9560 Islington Avenue L-103
Sonoma Heights, Vaughan, L4H 4Z5
$615,000
- 2 bedrooms
- 3 bathrooms
- 1 parking
- 800-899 sq ft
Listed 35 days ago · MLS® N13787836
About this home
Welcome to this bright and modern stacked townhouse in the heart of Sonoma Heights, ideally located near Islington Ave and Rutherford Rd. This well-designed 2-bedroom, 3-bath home offers an open-concept layout, upgraded finishes, hardwood flooring, and plenty of natural light throughout. Conveniently located close to schools, parks, shopping, transit, and major highways, it's a great opportunity for first-time buyers, young families, or investors looking for a desirable Vaughan location.
Details
- Type
- Condo Townhouse
- Style
- Stacked Townhouse
- Age
- 0-5 years
- Size
- 800-899 sq ft
- Basement
- None
- Garage
- Underground
- Kitchens
- 1
- Property tax
- $3,199 (2026)
- Maintenance fee
- $402/month
- Neighbourhood
- Sonoma Heights
- Municipality
- Vaughan
- Price per sq ft
- $724 (16% above condo townhouses in Vaughan, $624)
Interior
- Bedrooms
- 2 above ground
- Bathrooms
- 2 × 4-piece (lower), 1 × 2-piece (main)
- Rooms
- 6 above ground
- Family room or den
- Yes
- Fireplace
- No
- Laundry
- Ensuite
- Features
- Carpet Free
Heating, cooling and services
- Heating
- Forced Air, Gas
- Air conditioning
- Central Air
Building and exterior
- Style
- Stacked Townhouse
- Exterior
- Brick
- Age
- 0-5 years
Parking
- Garage spaces
- 1
- Total parking
- 1
Condo
- Monthly fee
- $402
- Fee includes
- Common Elements Included, Building Insurance Included, Parking Included
- Amenities
- Bike Storage, Visitor Parking
- Balcony
- Open
- Exposure
- West
- Property manager
- Melbourne Property Management Inc.
More
- Possession
- 30-59 days
- Nearby
- Clear View, Hospital, Library, Park, Public Transit, School
- Cross street
- Islington & Rutherford
Rooms
| Room | Level | Size | Features |
|---|---|---|---|
| Dining Room | Main | 3.87 × 3.47 m (12'8" × 11'5") | Hardwood Floor, Open Concept, Combined w/Kitchen |
| Living Room | Main | 3.68 × 2.89 m (12'1" × 9'6") | Hardwood Floor, Open Concept, Window |
| Bedroom | Lower | 2.9 × 2.7 m (9'6" × 8'10") | Hardwood Floor, Ensuite Bath, Window |
| Bedroom 2 | Lower | 2.9 × 2.13 m (9'6" × 7') | Hardwood Floor, Closet, Window |
History of this address
1 earlier listing at this address, with sold and leased prices. Create a free account or sign in to see them.
Location
Location is approximate. See nearby homes on the map
Recent sales nearby
See what similar homes within 1 km sold for in the last year. Create a free account or sign in to see them.
The neighbourhood
Getting around Walkable
No subway, LRT or GO station within a short trip.
Within a 10-minute walk: 3 grocery stores, 7 cafés and restaurants, 0 parks, 3 pharmacies. Nearest grocery: Food Basics (150 m).
Schools nearby
Elementary
- Glen Cedar Montessori Private4 min walk
- St. Andrew Catholic Elementary School Catholic
EQAO: Gr 6 reading 92%, math 67%9 min walk - St. Padre Pio Catholic Elementary School Catholic
EQAO: Gr 6 reading 90%, math 46%10 min walk - Lorna Jackson Public School
EQAO: Gr 6 reading 85%, math 56%17 min walk
Secondary
- Emily Carr Secondary School
EQAO: Gr 9 math 63%, literacy test 93%1.3 km
EQAO: share of students meeting the provincial standard (2024–25). Ontario average: Gr 6 reading 86%, math 51%; Gr 9 math 55%; literacy test 83%.
Closest schools, not school zones. Check which school serves this address with the school board before relying on it.
Who lives here postal area L4H
- Owners / renters
- 92% / 8%
- Median household income
- $144,000
- Average age
- 37
- Children under 15
- 20%
- Homes
- 72% detached, 0% high-rise
- Commute by transit
- 4%
- Population
- 77,353
Languages spoken most at home besides English: Italian 2.6%, Mandarin 2.3%, Vietnamese 1.7%, Spanish 1.6%.
Flood and conservation No mapped hazard
Not inside a mapped flood plain or regulated area.
Screening maps only. Ask the conservation authority for a property inquiry before relying on this.
Safety
Crime Severity Index for York Region police: 50 vs 57 for Ontario (2025).
Police-reported figures for the whole police service area, not this street. Rates use the area’s resident population.
Distances are approximate. Places © OpenStreetMap contributors. Neighbourhood figures: Statistics Canada, 2021 Census. School results: EQAO via Ontario Data Catalogue (Open Government Licence – Ontario). Crime Severity Index: Statistics Canada.
Living here
Commute
To Union Station (downtown Toronto): 27 km. Transit times · Driving times
Noise Nothing major nearby
No highway within 500 m, rail line within 300 m, or airport flight path nearby.
Distances from the map, not noise measurements. Visit at rush hour to judge for yourself.
Internet High-speed
50/10 Mbps or faster available here by cable, fibre or DSL (the federal high-speed target).
From the federal broadband map. Check exact speeds and providers for the address.
Roads, rail, airports and planned stations © OpenStreetMap contributors. Internet: Innovation, Science and Economic Development Canada, National Broadband Data.
Listed by SUTTON GROUP-ADMIRAL REALTY INC..
Listing information provided by PropTx Innovations Inc. and TRREB; deemed reliable but not guaranteed accurate by PropTx.
Similar homes nearby
See more in Vaughan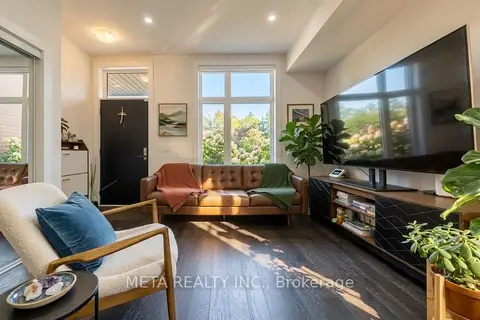
$649,900
2 bd3 ba1 pk1000-1199 ft²
9560 Islington Avenue L144
Sonoma Heights, Vaughan
Condo Townhouse · MLS® N13590546 · META REALTY INC.
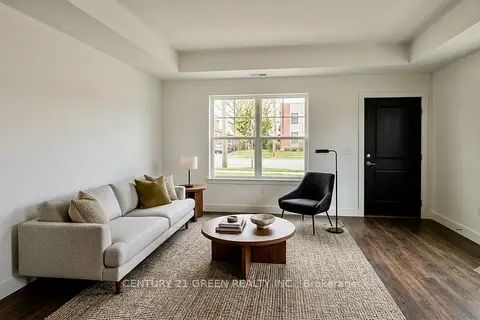
$569,000
Reduced $69,900
2 bd3 ba1 pk800-899 ft²
9560 Islington Avenue L115
Sonoma Heights, Vaughan
Condo Townhouse · MLS® N13500750 · CENTURY 21 GREEN REALTY INC.
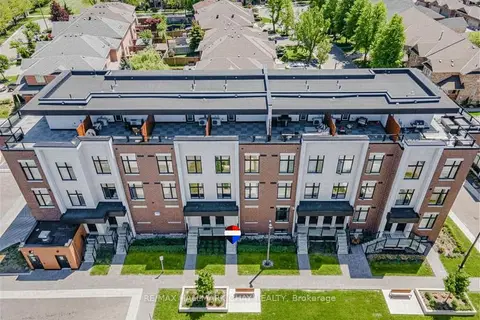
$699,900
2 bd2 ba1 pk1000-1199 ft²
9570 Islington Avenue 227
Sonoma Heights, Vaughan
Condo Townhouse · MLS® N13839322 · RE/MAX HALLMARK CHAY REALTY
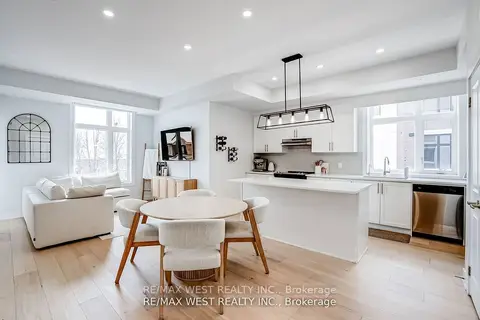
$699,999
3 bd3 ba1 pk1600-1799 ft²
9560 Islington Avenue 223
Sonoma Heights, Vaughan
Condo Townhouse · MLS® N13837240 · RE/MAX WEST REALTY INC.
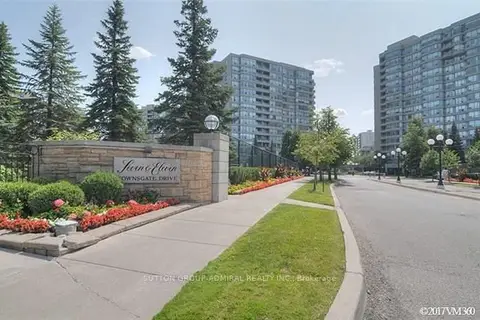
$615,000
2 bd2 ba1 pk900-999 ft²
11 Townsgate Drive 1002
Crestwood-Springfarm-Yorkhill, Vaughan
Condo Apartment · MLS® N13879484 · SUTTON GROUP-ADMIRAL REALTY INC.
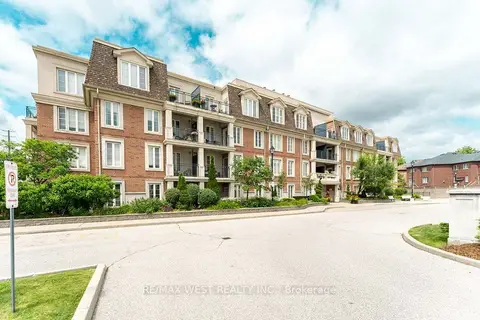
$615,000
1 bd1 ba1 pk700-799 ft²
4620 Highway 7 Avenue PH 413
East Woodbridge, Vaughan
Condo Apartment · MLS® N14083320 · RE/MAX WEST REALTY INC.
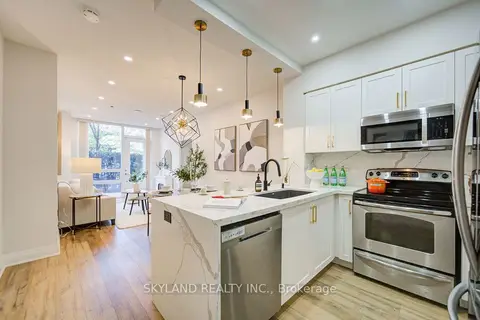
$612,800
2+1 bd3 ba1 pk1000-1199 ft²
520 Steeles Avenue W 102
Crestwood-Springfarm-Yorkhill, Vaughan
Condo Apartment · MLS® N13807472 · SKYLAND REALTY INC.
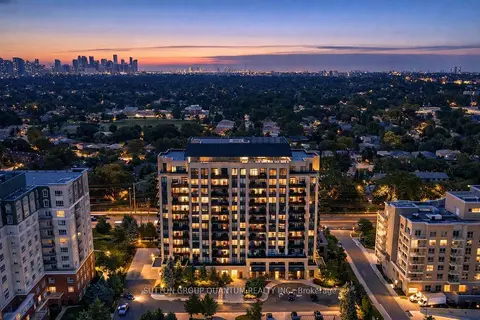
$612,000
2 bd3 ba1 pk1000-1199 ft²
520 Steeles Avenue W 205
Crestwood-Springfarm-Yorkhill, Vaughan
Condo Apartment · MLS® N13758216 · SUTTON GROUP QUANTUM REALTY INC.