955 Beauparc Private 509
2201 - Cyrville, Cyrville - Carson Grove - Pineview, K1J 0A1
$499,999
- 2 bedrooms
- 2 bathrooms
- 1 parking
- 1000-1199 sq ft
Listed 28 days ago · MLS® X13815410
About this home
Spacious and beautifully designed 2-bedroom, 2-full-bathroom condo in a striking and modern building. The architecture of the building gives the community a stylish, upscale feel from the moment you arrive, while the generous size and well-designed layout make the unit feel comfortable and open. Inside, the unit features a great functional layout with plenty of living space and engineered hardwood flooring throughout key living areas. The two bedrooms are well separated for added privacy, with two full bathrooms, including a private ensuite off the primary bedroom.The north-facing unit offers extensive sun exposure and beautiful views of the surrounding green spaces, downtown Ottawa, and stunning sunsets. Step outside onto the balcony and enjoy the views from your own private outdoor space. Location is another major highlight, with Cyrville LRT Station approximately 100 metres away, making commuting around Ottawa incredibly convenient. The area is also surrounded by extensive walking trails and green spaces that connect to the Aviation Parkway. With its generous size, thoughtful layout, two full bathrooms, private ensuite, engineered hardwood flooring, impressive architecture, balcony, and exceptional access to transit and green space, Unit 509 offers a great combination of style, space, and convenience.
Details
- Type
- Condo Apartment
- Style
- Apartment
- Size
- 1000-1199 sq ft
- Basement
- None
- Garage
- Underground
- Kitchens
- 1
- Property tax
- $4,229 (2026)
- Maintenance fee
- $578/month
- Neighbourhood
- 2201 - Cyrville
- Municipality
- Cyrville - Carson Grove - Pineview
- Price per sq ft
- $455 (4% above condo apartments in Cyrville - Carson Grove - Pineview, $435)
- Fee per sq ft
- $0.53/month
Interior
- Bedrooms
- 2 above ground
- Bathrooms
- 2 × 3-piece
- Rooms
- 8 above ground
- Family room or den
- No
- Fireplace
- No
- Laundry
- Ensuite
Heating, cooling and services
- Heating
- Forced Air, Gas
- Air conditioning
- Central Air
Building and exterior
- Style
- Apartment
- Exterior
- Brick, Concrete
Parking
- Garage spaces
- 1
- Total parking
- 1
Condo
- Monthly fee
- $578
- Fee includes
- Building Insurance Included, Water Included, Parking Included
- Locker
- Owned
- Balcony
- Open
- Exposure
- North
- Pets
- Yes-with Restrictions
- Property manager
- Sentinel Management
More
- Possession
- tbd
- Cross street
- beauparc/villeneuve
Rooms
| Room | Level | Size | Features |
|---|---|---|---|
| Primary Bedroom | Main | 3.35 × 4.14 m (11' × 13'7") | |
| Bedroom | Main | 2.79 × 3.81 m (9'2" × 12'6") | |
| Kitchen | Main | 3.14 × 2.46 m (10'4" × 8'1") |
Location
Location is approximate. See nearby homes on the map
Recent sales nearby
See what similar homes within 1 km sold for in the last year. Create a free account or sign in to see them.
The neighbourhood
Getting around Very walkable
- 🚇 Cyrville LRT3 min walk
- 🚇 St-Laurent LRT15 min walk
Within a 10-minute walk: 4 grocery stores, 13 cafés and restaurants, 8 parks, 3 pharmacies. Nearest grocery: Africa World Market (550 m). Nearest park: Parkland (485 Villeneuve Private) (300 m).
Schools nearby
Elementary
- Queen Mary Street Public School
EQAO: Gr 6 reading 67%, math 6%1.3 km - Our Lady Of Mount Carmel School Catholic1.4 km
- Carson Grove Elementary School
EQAO: Gr 3 reading 41%, math 18%1.4 km - Des Pins Catholic Elementary School Catholic
EQAO: Gr 6 reading 95%, math 84%1.7 km
Secondary
- Storefront School1.3 km
- Ottawa Technical Secondary School
EQAO: Gr 9 math 23%, literacy test 48%1.7 km - Minto Professional and Technical Centre1.8 km
EQAO: share of students meeting the provincial standard (2024–25). Ontario average: Gr 6 reading 86%, math 51%; Gr 9 math 55%; literacy test 83%.
Closest schools, not school zones. Check which school serves this address with the school board before relying on it.
Who lives here postal area K1J
- Owners / renters
- 67% / 33%
- Median household income
- $94,000
- Average age
- 42
- Children under 15
- 16%
- Homes
- 31% detached, 19% high-rise
- Commute by transit
- 18%
- Population
- 28,268
Languages spoken most at home besides English: Arabic 3.6%, Spanish 1%, Mandarin 0.9%, Somali 0.6%.
Distances are approximate. Places © OpenStreetMap contributors. Neighbourhood figures: Statistics Canada, 2021 Census. School results: EQAO via Ontario Data Catalogue (Open Government Licence – Ontario).
Living here
Commute
To downtown Ottawa: 6 km. Transit times · Driving times
Noise 1 source nearby
- 🛣️ Highway 174250 m
Distances from the map, not noise measurements. Visit at rush hour to judge for yourself.
Internet High-speed
50/10 Mbps or faster available here by cable, fibre or DSL (the federal high-speed target).
From the federal broadband map. Check exact speeds and providers for the address.
Short-term rentals
Only in your principal residence (whole home or part of it), with a City host permit. Rural cottage rentals have a separate permit.
Roads, rail, airports and planned stations © OpenStreetMap contributors. Internet: Innovation, Science and Economic Development Canada, National Broadband Data.
Listed by EXP REALTY.
Listing information provided by PropTx Innovations Inc. and TRREB; deemed reliable but not guaranteed accurate by PropTx.
Similar homes nearby
See more in Cyrville - Carson Grove - Pineview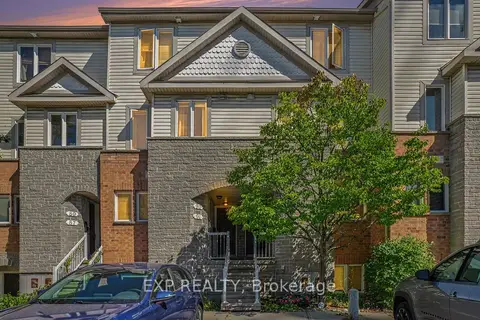
$440,000
2 bd2 ba1 pk1200-1399 ft²
93 Strathaven Private
2201 - Cyrville, Cyrville - Carson Grove - Pineview
Condo Townhouse · MLS® X13830194 · EXP REALTY
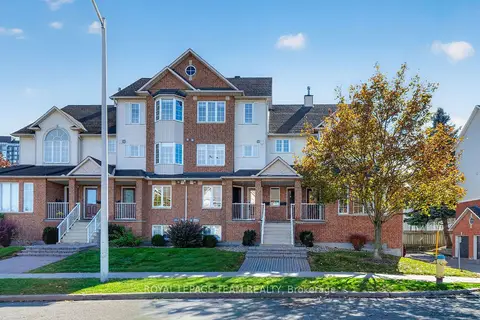
$499,900
2 bd2 ba1 pk1200-1399 ft²
4482 Harper Avenue
2202 - Carson Grove, Cyrville - Carson Grove - Pineview
Condo Townhouse · MLS® X14086524 · ROYAL LEPAGE TEAM REALTY
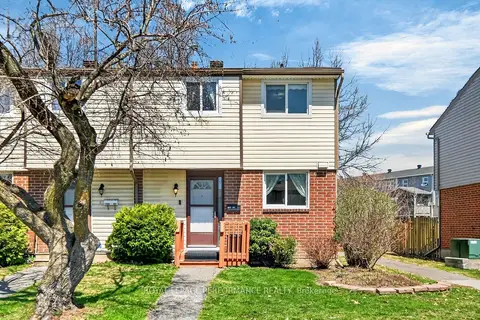
$424,900
3 bd2 ba1 pk1000-1199 ft²
1389 Palmerston Drive 108
2202 - Carson Grove, Cyrville - Carson Grove - Pineview
Condo Townhouse · MLS® X13082220 · ROYAL LEPAGE PERFORMANCE REALTY