9528 Highway 15 Highway
910 - Beckwith Twp, Beckwith, K7A 4S7
$584,000
- 3 bedrooms
- 2 bathrooms
- 10 parking
- 1500-2000 sq ft
Listed 64 days ago · MLS® X13683716
About this home
Welcome to your private country oasis! This spacious 3-bedroom, 2-bath home is nestled on a beautiful and private 1.5-acre lot, offering the perfect blend of comfort, space, and outdoor enjoyment. Step inside to a large eat-in kitchen featuring an abundance of cabinetry and counter space, stainless steel appliances, and a wine fridge-perfect for both everyday family living and entertaining. The inviting living room boasts oversized windows and a cozy wood-burning fireplace, while the tranquil family room provides the ideal space to unwind. The spacious primary bedroom features a private ensuite and walk-in closet, complemented by two additional bedrooms perfect for family, guests, or a home office. Step outside and discover your own backyard retreat, complete with two decks, a gazebo, and a refreshing freshwater pool-an incredible setting for summer entertaining, relaxing, and making memories. The converted garage adds even more versatility, offering a fully insulated and heated bonus space that makes an ideal man cave, workshop, gym, or entertainment area, with the option to convert it back to a double-car garage. Ideally located just a short drive from Carleton Place, Smiths Falls, and Richmond, with easy access to golf, recreation, and beautiful Mississippi Lake. A rare opportunity to enjoy space, privacy, and resort-style backyard living-all in one exceptional property. Don't miss your chance to make this gem your own! Some photos are digitally enhanced. 24 hours irrevocable on all offers.
Details
- Type
- Detached
- Style
- Bungalow
- Age
- 31-50 years
- Size
- 1500-2000 sq ft
- Lot
- 218.33 × 300 ft
- Basement
- None
- Garage
- Attached
- Kitchens
- 1
- Property tax
- $2,090 (2026)
- Neighbourhood
- 910 - Beckwith Twp
- Municipality
- Beckwith
- Price per sq ft
- $334 (38% below detached houses in 910 - Beckwith Twp, $538)
Interior
- Bedrooms
- 3 above ground
- Bathrooms
- 1 × 4-piece (main), 1 × 3-piece (main)
- Rooms
- 7 above ground
- Family room or den
- Yes
- Fireplace
- Living Room, Wood
- Features
- Auto Garage Door Remote
Heating, cooling and services
- Heating
- Forced Air, Wood
- Air conditioning
- Central Air
- Water and sewer
- Septic
Building and exterior
- Style
- Bungalow
- Exterior
- Vinyl Siding
- Roof
- Asphalt Shingle
- Foundation
- Slab
- Age
- 31-50 years
- Faces
- North
- Pool
- Above Ground
- Outdoor
- Deck, Porch, Patio
Parking
- Garage spaces
- 2
- Total parking
- 10
- Driveway and parking
- Lane
Lot
- Size
- 218.33 × 300 ft (rectangular)
- Acreage
- .50-1.99
More
- Possession
- TBD
- Cross street
- Richmond Road
Rooms
| Room | Level | Size | Features |
|---|---|---|---|
| Kitchen | Main | 5.65 × 4.04 m (18'6" × 13'3") | |
| Living Room | Main | 4.78 × 4.04 m (15'8" × 13'3") | Fireplace |
| Primary Bedroom | Main | 6.07 × 3.63 m (19'11" × 11'11") | Walk-In Closet(s) |
| Family Room | Main | 7.09 × 3.63 m (23'3" × 11'11") | |
| Bathroom | Main | 2.06 × 2.41 m (6'9" × 7'11") | 3 Pc Bath |
| Bathroom | Main | 2.46 × 2.44 m (8'1" × 8') | 4 Pc Bath |
| Bedroom 2 | Main | 2.39 × 3.25 m (7'10" × 10'8") | |
| Bedroom 3 | Main | 3.18 × 3.2 m (10'5" × 10'6") | |
| Laundry | Main | 3.78 × 3.76 m (12'5" × 12'4") | |
| Furnace Room | Main | 1.75 × 2.63 m (5'9" × 8'8") | |
| Recreation | Main | 7.47 × 8.97 m (24'6" × 29'5") | |
| Other | Main | 3.63 × 3.57 m (11'11" × 11'9") |
Listed by BENNETT PROPERTY SHOP REALTY.
Listing information provided by PropTx Innovations Inc. and TRREB; deemed reliable but not guaranteed accurate by PropTx.
Similar homes nearby
See more in Beckwith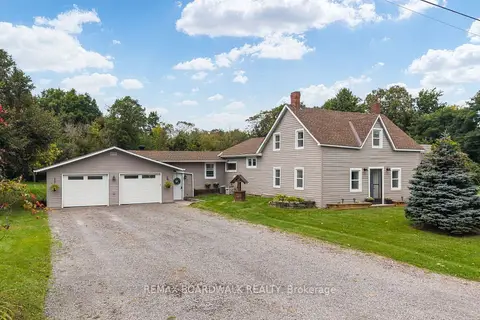
$549,000
3 bd1 ba8 pk1500-2000 ft²
180 Church Street
910 - Beckwith Twp, Beckwith
Detached · MLS® X13804000 · REMAX BOARDWALK REALTY
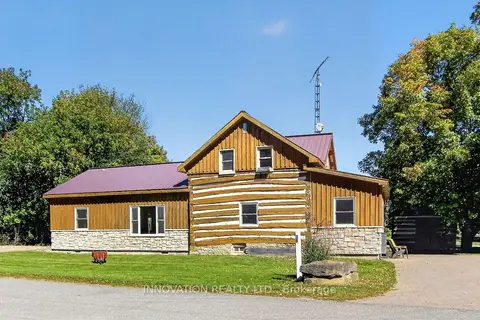
$635,000
Reduced $14,000
4 bd2 ba9 pk2000-2500 ft²
120 Maitland Street
910 - Beckwith Twp, Beckwith
Detached · MLS® X13827236 · INNOVATION REALTY LTD.
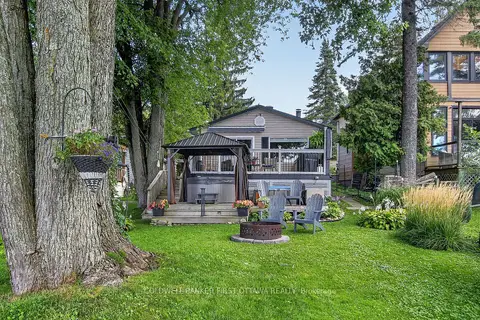
$649,900
Reduced $150,000
2 bd1 ba3 pk1100-1500 ft²
172 Richards Lane
910 - Beckwith Twp, Beckwith
Detached · MLS® X13754490 · COLDWELL BANKER FIRST OTTAWA REALTY
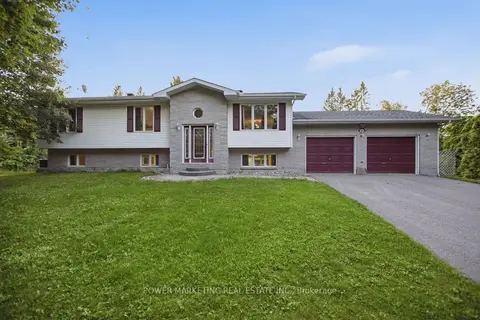
$649,900
Reduced $30,000
3 bd3 ba8 pk1500-2000 ft²
528 KINGS CREEK Road
910 - Beckwith Twp, Beckwith
Detached · MLS® X13790090 · POWER MARKETING REAL ESTATE INC.
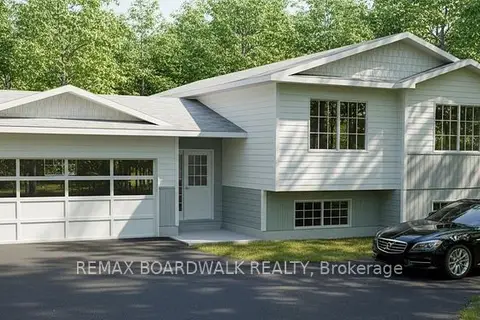
$649,900
3 bd2 ba7 pk1100-1500 ft²
Lot 136 Richmond Road
910 - Beckwith Twp, Beckwith
Detached · MLS® X14033868 · REMAX BOARDWALK REALTY
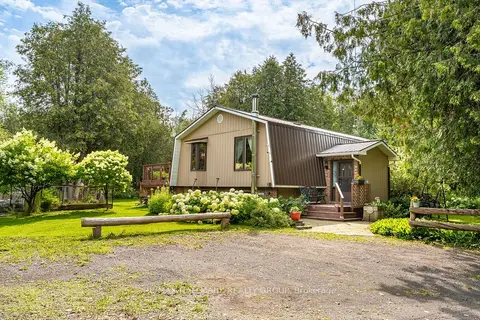
$659,900
Reduced $15,000
3 bd2 ba10 pk1100-1500 ft²
1184 Derry Side Road
910 - Beckwith Twp, Beckwith
Detached · MLS® X13731864 · RE/MAX HALLMARK REALTY GROUP
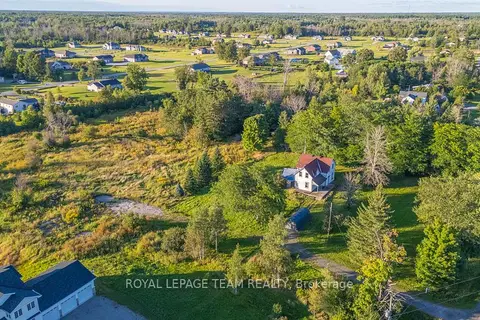
$499,000
0 bd0 ba1100-1500 ft²
1102 Perth Road N
910 - Beckwith Twp, Beckwith
Vacant Land · MLS® X12276367 · ROYAL LEPAGE TEAM REALTY
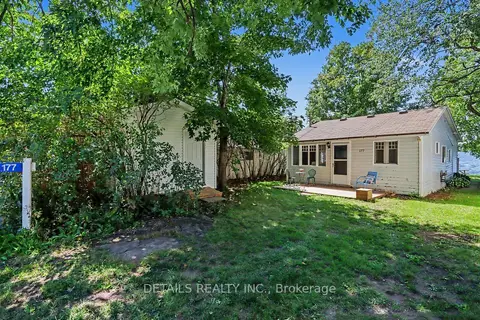
$499,000
3 bd1 ba4 pk700-1100 ft²
177 Birch Avenue
910 - Beckwith Twp, Beckwith
Detached · MLS® X13744448 · DETAILS REALTY INC.