951 Golf Club Road
612 - Hawkesbury, Hawkesbury, K6A 2R2
$1,649,000
Reduced $150,000 from $1,799,000
- 4+1 bedrooms
- 5 bathrooms
- 6 parking
- 3500-5000 sq ft
Listed 95 days ago · MLS® X13576120
About this home
An exclusive executive estate with immaculately landscaped grounds. The 2.9-acre property is ideallylocated across from the Hawkesbury Golf Club. This meticulously maintained elegant home showcases over 4,500 sq ft of exquisite craftsmanship. Built by Daniel Rodrique, each room bears his distinctive, refined touch. The sunken living room with a gas fireplace and an elegant dining room complemented by a stylish butler's pantry and wet bar are perfect for large gatherings. The open-concept great room with fireplace features a 65 in TV and built-in sound bar and separate surround sound speakers with BOSE CD player. Access to a covered screened sunroom. A casual dining area and a generously appointed chef's kitchen with built-in luxury appliances. A private side entrance opens onto a covered porch or entry to garage. Located on the main floor is the large primary suite with a gas fireplace, his-and-her closets and a luxurious bathroom. On the main level are a powder room and a guest bedroom with an ensuite bathroom. Upstairs, a serene library/office space with built-in bookcases, two oversized bright bedrooms and a full bathroom. The lower level with high-quality laminated floors features a spacious family room with a walk-out to an all-season Zytco solarium and swim spa. Two additional guest bedrooms and a bathroom are also on this level. Basement includes a large game/hobby room and a professionally equipped workshop with 240V wiring and stairs to the garage with its own hot and cold-water taps. Bell fibre optic available. The exterior boasts professional landscaping with a unique water feature, an irrigation system, and a spacious garden garage. Have family fun with a skating rink in winter and a soccer field in summer. This property offers comfort and an exceptional living experience.
Details
- Type
- Detached
- Style
- 2-Storey
- Age
- 16-30 years
- Size
- 3500-5000 sq ft
- Lot
- 200 × 547.93 ft
- Basement
- Finished with Walk-Out, Full
- Garage
- Attached
- Kitchens
- 1
- Property tax
- $9,157 (2026)
- Neighbourhood
- 612 - Hawkesbury
- Municipality
- Hawkesbury
- Price per sq ft
- ~$388 (24% above detached houses in 612 - Hawkesbury, $314)
Interior
- Bedrooms
- 4 above ground + 1 below
- Bathrooms
- 1 × 4-piece (ground), 1 × 3-piece (ground), 1 × 2-piece (ground), 1 × 3-piece (second), 1 × 3-piece (basement)
- Rooms
- 10 above ground + 6 below
- Family room or den
- Yes
- Fireplace
- Propane, Wood
- Features
- Air Exchanger, Auto Garage Door Remote, Built-In Oven, Central Vacuum, Generator - Partial, In-Law Capability, Primary Bedroom - Main Floor, Propane Tank, Separate Heating Controls, Water Heater Owned, Water Treatment, Workbench, In-Law Suite
Heating, cooling and services
- Heating
- Forced Air, Propane
- Air conditioning
- Central Air
- Water and sewer
- Septic
Building and exterior
- Style
- 2-Storey
- Exterior
- Stone, Vinyl Siding
- Roof
- Fibreglass Shingle
- Foundation
- Poured Concrete
- Age
- 16-30 years
- Faces
- East
- Pool
- Indoor
- Outdoor
- Landscaped, Lawn Sprinkler System, Paved Yard, Porch, Patio, Garden Shed
Parking
- Garage spaces
- 2
- Total parking
- 6
- Driveway and parking
- Private Triple
Lot
- Size
- 200 × 547.93 ft (rectangular)
- Acreage
- 2-4.99
More
- Possession
- 30-59 days
- Nearby
- River/Stream, Wooded/Treed, Golf, School Bus Route
- Cross street
- Dandy Road & Golf club Road onHighway 17
Rooms
| Room | Level | Size | Features |
|---|---|---|---|
| Living Room | Ground | 6.71 × 4.87 m (22' × 16') | Gas Fireplace, Bay Window, Hardwood Floor |
| Dining Room | Ground | 5.19 × 3.97 m (17' × 13') | Bay Window, Hardwood Floor |
| Foyer | Ground | 1.67 × 2.88 m (5'6" × 9'5") | Double Doors, Cathedral Ceiling(s), Hardwood Floor |
| Great Room | Ground | 7.09 × 4.34 m (23'3" × 14'3") | Fireplace, Bar Sink, Built-in Speakers |
| Breakfast | Ground | 5.07 × 3.23 m (16'8" × 10'7") | Combined w/Game, Hardwood Floor |
| Kitchen | Ground | 4.57 × 3.7 m (15' × 12'2") | Granite Counters, Overlooks Backyard, B/I Appliances |
| Primary Bedroom | Ground | 8.59 × 6.27 m (28'2" × 20'7") | Gas Fireplace, His and Hers Closets, 5 Pc Ensuite |
| Bathroom | Ground | 3.56 × 4.89 m (11'8" × 16'1") | 5 Pc Ensuite, California Shutters, Ceramic Floor |
| Powder Room | Ground | 2.22 × 2.28 m (7'3" × 7'6") | Ceramic Floor, Ceramic Sink |
| Bedroom 2 | Ground | 4.95 × 3.54 m (16'3" × 11'7") | 4 Pc Ensuite, Hardwood Floor |
| Bathroom | Ground | 2.62 × 2.29 m (8'7" × 7'6") | 4 Pc Ensuite, Ceramic Floor |
| Mud Room | Ground | 2.68 × 2.36 m (8'10" × 7'9") | Ceramic Floor, B/I Closet |
| Pantry | Ground | 2.36 × 1.5 m (7'9" × 4'11") | B/I Shelves |
| Laundry | Ground | 1.57 × 2.36 m (5'2" × 7'9") | Laundry Sink, Closet |
| Sunroom | Ground | 5.41 × 4.32 m (17'9" × 14'2") | Ceramic Floor |
| Bedroom 3 | Second | 4.94 × 3.52 m (16'2" × 11'7") | Broadloom |
| Bedroom 4 | Second | 7.03 × 4.89 m (23'1" × 16'1") | Broadloom |
| Bathroom | Second | 3.36 × 2.32 m (11' × 7'7") | 5 Pc Bath |
| Library | Second | 8.08 × 5.64 m (26'6" × 18'6") | B/I Bookcase, Broadloom |
| Family Room | Lower | 5.23 × 8.27 m (17'2" × 27'2") | Laminate, Walk-Out |
| Office | Lower | 4.01 × 5.17 m (13'2" × 17') | Laminate |
| Bedroom | Lower | 5.47 × 4.9 m (17'11" × 16'1") | Laminate |
| Bathroom | Lower | 2.95 × 1.91 m (9'8" × 6'3") | 3 Pc Bath |
| Solarium | Lower | 6.96 × 4.17 m (22'10" × 13'8") | |
| Cold Room/Cantina | Basement | 3.18 × 6.43 m (10'5" × 21'1") | |
| Game Room | Basement | 8.34 × 8.08 m (27'4" × 26'6") | |
| Workshop | Basement | 5.32 × 8.84 m (17'5" × 29') | B/I Shelves |
| Utility Room | Basement | 7.35 × 4.27 m (24'1" × 14') | |
| Utility Room | Basement | 1.73 × 2.77 m (5'8" × 9'1") | |
| Utility Room | Basement | 1.72 × 2.8 m (5'8" × 9'2") |
History of this address
1 earlier listing at this address, with sold and leased prices. Create a free account or sign in to see them.
Listed by ROYAL LEPAGE PERFORMANCE REALTY.
Listing information provided by PropTx Innovations Inc. and TRREB; deemed reliable but not guaranteed accurate by PropTx.
Similar homes nearby
See more in Hawkesbury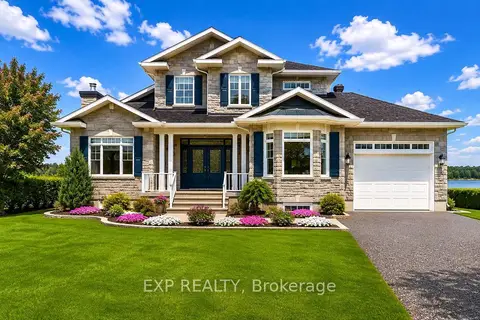
$1,649,900
2+2 bd3 ba11 pk2000-2500 ft²
3605 FRONT Road
615 - East Hawkesbury Twp, Hawkesbury
Detached · MLS® X13691638 · EXP REALTY