3605 FRONT Road
615 - East Hawkesbury Twp, Hawkesbury, K6A 2W5
$1,649,900
- 2+2 bedrooms
- 3 bathrooms
- 11 parking
- 2000-2500 sq ft
Listed 62 days ago · MLS® X13691638
About this home
Don't miss your chance to own a fantastic WATERFRONT property in East Hawkesbury! This 4 bedroom, 3 bath custom home (including a fully equipped 2-bedroom IN-LAW SUITE with separate entrance) offers an idyllic family retreat with breathtaking, uninterrupted views of the Ottawa River. Step inside to a bright open-concept main level, filled with natural light and designed to showcase the spectacular waterfront setting. The kitchen features custom wood cabinetry and granite, updated appliances and ample storage - perfect for everyday living and entertaining. A main-floor bedroom, full bath with laundry and a relaxing solarium with hot tub completes this level. Upstairs, you'll find an impressive primary suite with a private ensuite, two walk-in closets and a balcony overlooking the river. The lower level offers a 2 bedroom in-law suite with a private entrance, ideal for extended family, guests or additional living space. Outside, enjoy the ultimate waterfront lifestyle with a spacious deck for sunrise and sunset views, private shoreline, boat launch and dock and endless opportunities for swimming, boating, canoeing or simply relaxing in complete serenity. Attached garage heated. Driveway resurfaced with Tar and Chip - a 15K update (2026). Adding even more value are the impressive heated detached shops with mezzanine for additional storage, perfect for hobbyists, car enthusiasts, or extra storage.
Details
- Type
- Detached
- Style
- 2-Storey
- Size
- 2000-2500 sq ft
- Lot
- 121.04 × 381.05 ft
- Basement
- Full, Finished
- Garage
- Detached
- Kitchens
- 2
- Property tax
- $6,871 (2025)
- Neighbourhood
- 615 - East Hawkesbury Twp
- Municipality
- Hawkesbury
- Price per sq ft
- $733 (138% above detached houses in Hawkesbury, $308)
Interior
- Bedrooms
- 2 above ground + 2 below
- Bathrooms
- 2 × 4-piece, 1 × 3-piece (lower)
- Kitchens
- 2 (1 below ground)
- Rooms
- 10 above ground + 5 below
- Family room or den
- Yes
- Fireplace
- Wood, Natural Gas
- Features
- Water Heater Owned, Water Treatment, In-Law Suite
Heating, cooling and services
- Heating
- Forced Air, Propane
- Air conditioning
- Central Air
- Water and sewer
- Septic
Building and exterior
- Style
- 2-Storey
- Exterior
- Vinyl Siding, Stone
- Roof
- Asphalt Shingle
- Foundation
- Concrete
- Faces
- North
- Outdoor
- Hot Tub
- Waterfront
- Direct
Parking
- Garage spaces
- 3
- Total parking
- 11
- Driveway and parking
- Available, Private
Lot
- Size
- 121.04 × 381.05 ft
- Acreage
- .50-1.99
More
- Possession
- TBD
- Nearby
- Golf, Park, Waterfront
- Cross street
- Main East/Front Rd
Rooms
| Room | Level | Size | Features |
|---|---|---|---|
| Living Room | Main | 4.69 × 6.01 m (15'5" × 19'9") | |
| Bathroom | Second | 2.89 × 2.54 m (9'6" × 8'4") | |
| Laundry | Second | 2.79 × 1.8 m (9'2" × 5'11") | |
| Bedroom | Main | 3.55 × 4.29 m (11'8" × 14'1") | |
| Kitchen | Lower | 4.82 × 3.5 m (15'10" × 11'6") | |
| Family Room | Main | 3.45 × 3.53 m (11'4" × 11'7") | |
| Primary Bedroom | Second | 6.01 × 7.31 m (19'9" × 24') | |
| Kitchen | Main | 4.19 × 3.47 m (13'9" × 11'5") | |
| Other | Second | 2.69 × 2.31 m (8'10" × 7'7") | |
| Recreation | Lower | 5.63 × 4.54 m (18'6" × 14'11") | |
| Dining Room | Lower | 4.54 × 2 m (14'11" × 6'7") | |
| Bathroom | Lower | 2.05 × 2.84 m (6'9" × 9'4") | |
| Dining Room | Main | 4.57 × 4.19 m (15' × 13'9") | |
| Living Room | Lower | 5.41 × 3.63 m (17'9" × 11'11") | |
| Bedroom | Lower | 3.65 × 3.25 m (12' × 10'8") | |
| Solarium | Main | 3.22 × 2.33 m (10'7" × 7'8") | |
| Bedroom | Lower | 3.35 × 2.89 m (11' × 9'6") | |
| Other | 10.66 × 7.82 m (35' × 25'8") | ||
| Other | 6.19 × 4.69 m (20'4" × 15'5") | ||
| Bathroom | Second | 3.02 × 2.56 m (9'11" × 8'5") |
History of this address
1 earlier listing at this address, with sold and leased prices. Create a free account or sign in to see them.
Listed by EXP REALTY.
Listing information provided by PropTx Innovations Inc. and TRREB; deemed reliable but not guaranteed accurate by PropTx.
Similar homes nearby
See more in Hawkesbury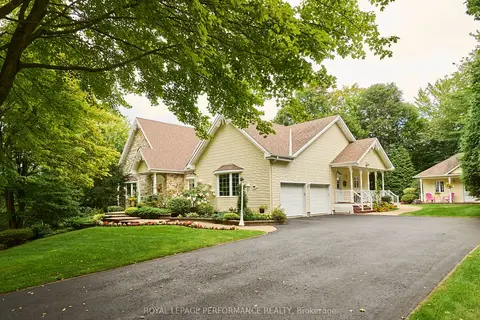
$1,649,000
Reduced $150,000
4+1 bd5 ba6 pk3500-5000 ft²
951 Golf Club Road
612 - Hawkesbury, Hawkesbury
Detached · MLS® X13576120 · ROYAL LEPAGE PERFORMANCE REALTY