9509 Highway 124 Road
Rural Erin, Erin, N1H 6H7
$849,450
Reduced $150,000 from $999,450
- 4+2 bedrooms
- 2 bathrooms
- 12 parking
- 1500-2000 sq ft
Listed 27 days ago · MLS® X13818630
About this home
Location, Location, Location! Welcome to the country custom Bungalow its like a raised bungalow and it starts about 4 blocks higher than grade, check it out in the garage. Steps into the house are lovely landscaped sandstone & wakway right into the house, which is set on a generous mature 1.08 Acre Lot. 2nd Owner. Perfect for entertainment with family or friends! Just minutes from town! Attention all Landscapers! Mechanics! Contractors! Business owners, Truckers. Great RV Parking! Or Parking for up to 10 plus cars+, 2 Kitchens, with the separate entrance to the lower level At the back of the house, offers excellent in-law suite potential or additional income opportunity it has no Retrofit Status warranty. The above ground pool is 18 ft circular and 4 ft deep, surrounded by newer decking to entertain and enjoy the great outdoors. A detached shop behind the house adds excellent options for a workshop, storage, or maybe could be used for some type of business use. The attached garage completes this versatile property high enought for a hoist. Recently Renovated main 5 piece bathroom. Basement windowsare all above grade, nice and bright. Perfectly located near Georgetown, Guelph, Brampton, Acton and Mississauga, close to Trafalgar Road and only 20 minutes to Highways 401 and 407,! All amenities and easy commute to the GTA Is just an added bonus! This home offers the best of both worlds - countryside serenity with city convenience. Located on a paved road, providing easy year-round access. Making it ideal for commuters or families looking to stay connected while enjoying a rural lifestyle. Entertain on the Above Ground Pool 18 feet circular by 4 ft deep surronded by 2 upper and lower decks, 31 x 18 & 29 x 31. Book your showing before it's too late! Too much to list!! See Virtual tour for more views of this beautiful piece of land.! Only 1.2 klm from Trafalgar Road on the South Side. Sign on Property.
Details
- Type
- Detached
- Style
- Bungalow
- Age
- 51-99 years
- Size
- 1500-2000 sq ft
- Lot
- 125 × 382.72 ft
- Basement
- Apartment, Separate Entrance, Partially Finished
- Garage
- Attached
- Kitchens
- 2
- Property tax
- $6,148 (2026)
- Neighbourhood
- Rural Erin
- Municipality
- Erin
- Price per sq ft
- $485 (38% below detached houses in Rural Erin, $778)
Interior
- Bedrooms
- 4 above ground + 2 below
- Bathrooms
- 1 × 5-piece (ground), 1 × 4-piece (basement)
- Kitchens
- 2 (1 below ground)
- Rooms
- 3 above ground + 1 below
- Family room or den
- No
- Fireplace
- Wood Stove, Rec Room, Wood
- Features
- Carpet Free
Heating, cooling and services
- Heating
- Forced Air, Oil
- Water and sewer
- Septic
Building and exterior
- Style
- Bungalow
- Exterior
- Brick
- Roof
- Asphalt Shingle
- Foundation
- Block
- Age
- 51-99 years
- Faces
- South
- Pool
- Above Ground
Parking
- Garage spaces
- 2
- Total parking
- 12
- Driveway and parking
- Front Yard Parking, RV/Truck
Lot
- Size
- 125 × 382.72 ft (rectangular)
- Acreage
- .50-1.99
More
- Possession
- 30 or TBA
- Cross street
- Trafalgar
Rooms
| Room | Level | Size | Features |
|---|---|---|---|
| Living Room | Main | 7.04 × 3.66 m (23'1" × 12') | Bay Window, Hardwood Floor, Overlooks Frontyard |
| Dining Room | Main | 3.66 × 2.56 m (12' × 8'5") | Sliding Doors, W/O To Sundeck, Hardwood Floor |
| Kitchen | Main | 3.96 × 3.87 m (13' × 12'8") | B/I Dishwasher, B/I Range, Overlooks Backyard |
| Primary Bedroom | Main | 3.84 × 3.66 m (12'7" × 12') | Double Closet, Laminate, Overlooks Backyard |
| Bedroom 2 | Main | 3.81 × 2.32 m (12'6" × 7'7") | Closet, Ceiling Fan(s), Combined w/Office |
| Bedroom 3 | Main | 3.38 × 3.54 m (11'1" × 11'7") | Large Closet, Laminate, Ceiling Fan(s) |
| Bedroom 4 | Main | 3.35 × 3.26 m (11' × 10'8") | Double Closet, Ceiling Fan(s), Laminate |
| Bathroom | Main | 5 Pc Ensuite, Renovated | |
| Kitchen | Basement | 6.71 × 3.78 m (22' × 12'5") | Family Size Kitchen, Double Sink, Above Grade Window |
| Living Room | Basement | 7.59 × 4.33 m (24'11" × 14'2") | Stone Fireplace, Wood Stove, Pot Lights |
| Bathroom | Basement | Closet, 4 Pc Bath, B/I Vanity | |
| Bedroom 5 | Basement | 3.66 × 3.63 m (12' × 11'11") | |
| Bedroom | Basement | 3.9 × 3.66 m (12'10" × 12') | |
| Laundry | Basement | 3.72 × 3.05 m (12'2" × 10') | Unfinished |
Location
Location is approximate. See nearby homes on the map
Recent sales nearby
See what similar homes within 1 km sold for in the last year. Create a free account or sign in to see them.
The neighbourhood
Getting around Car-dependent
No subway, LRT or GO station within a short trip.
Within a 10-minute walk: no grocery stores, 0 cafés and restaurants, 0 parks.
Schools nearby
Elementary
- Brisbane Public School
EQAO: Gr 6 reading 98%, math 90%17 min walk - St. John Brebeuf Catholic School Catholic1.8 km
- Erin Public School
EQAO: Gr 6 reading 79%, math 32%2.2 km
EQAO: share of students meeting the provincial standard (2024–25). Ontario average: Gr 6 reading 86%, math 51%; Gr 9 math 55%; literacy test 83%.
Closest schools, not school zones. Check which school serves this address with the school board before relying on it.
Who lives here postal area N1H
- Owners / renters
- 54% / 46%
- Median household income
- $77,000
- Average age
- 42
- Children under 15
- 15%
- Homes
- 39% detached, 25% high-rise
- Commute by transit
- 6%
- Population
- 42,178
Languages spoken most at home besides English: Tigrigna 2.2%, Vietnamese 1%, Tagalog (Pilipino, Filipino) 0.7%, Spanish 0.6%.
Flood and conservation No mapped hazard
Not inside a mapped flood plain or regulated area in Credit Valley Conservation’s mapping.
Screening maps only. Ask the conservation authority for a property inquiry before relying on this.
Distances are approximate. Places © OpenStreetMap contributors. Neighbourhood figures: Statistics Canada, 2021 Census. School results: EQAO via Ontario Data Catalogue (Open Government Licence – Ontario). Flood and regulation mapping: Credit Valley Conservation open data.
Living here
Commute
To Union Station (downtown Toronto): 56 km. Transit times · Driving times
Noise Nothing major nearby
No highway within 500 m, rail line within 300 m, or airport flight path nearby.
Distances from the map, not noise measurements. Visit at rush hour to judge for yourself.
Internet High-speed
50/10 Mbps or faster available here by cable, fibre or DSL (the federal high-speed target).
From the federal broadband map. Check exact speeds and providers for the address.
Roads, rail, airports and planned stations © OpenStreetMap contributors. Internet: Innovation, Science and Economic Development Canada, National Broadband Data.
Listed by SKYBOUND REALTY.
Listing information provided by PropTx Innovations Inc. and TRREB; deemed reliable but not guaranteed accurate by PropTx.
Similar homes nearby
See more in Erin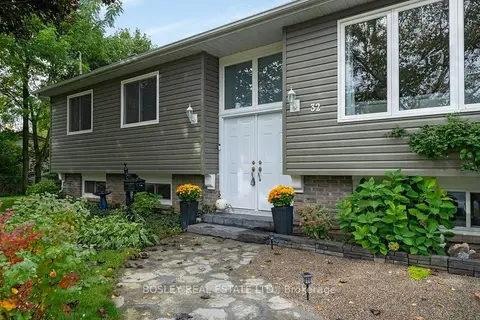
$867,900
Reduced $12,000
3+1 bd2 ba6 pk700-1100 ft²
32 Mill Street
Rural Erin, Erin
Detached · MLS® X13868746 · BOSLEY REAL ESTATE LTD.
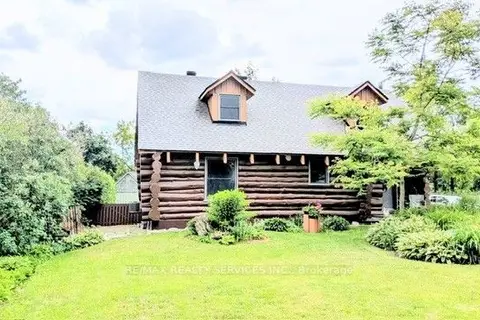
$868,000
3 bd2 ba6 pk1100-1500 ft²
9 Orangeville Street
Rural Erin, Erin
Detached · MLS® X13570648 · RE/MAX REALTY SERVICES INC.
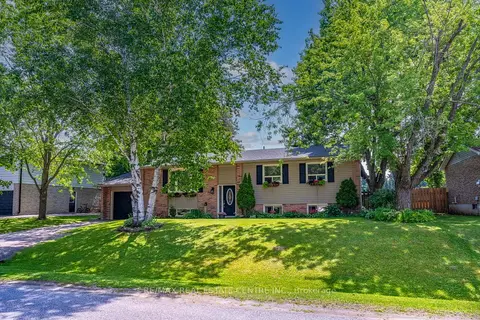
$869,900
3+1 bd2 ba3 pk1100-1500 ft²
13 Douglas Crescent
Rural Erin, Erin
Detached · MLS® X13532108 · RE/MAX REAL ESTATE CENTRE INC.
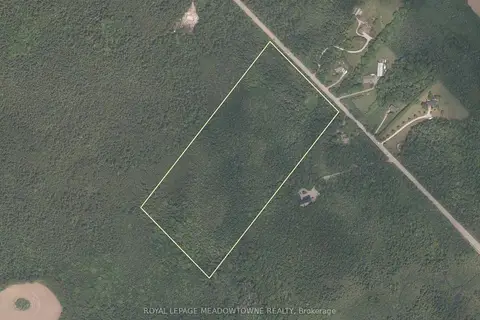
$825,000
0 bd0 ba
0000 Winston Churchill Boulevard
Rural Erin, Erin
Vacant Land · MLS® X13730340 · ROYAL LEPAGE MEADOWTOWNE REALTY
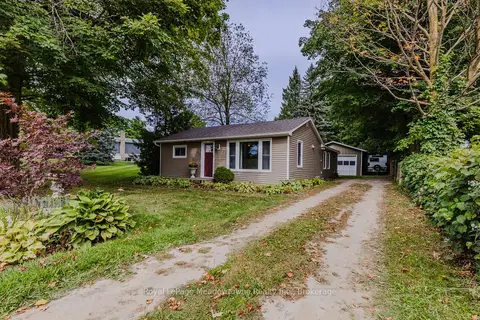
$875,000
3 bd1 ba7 pk700-1100 ft²
5013 Eramosa-Erin Townline
Rural Erin, Erin
Detached · MLS® X13830686 · Royal LePage Meadowtowne Realty Inc., Brokerage
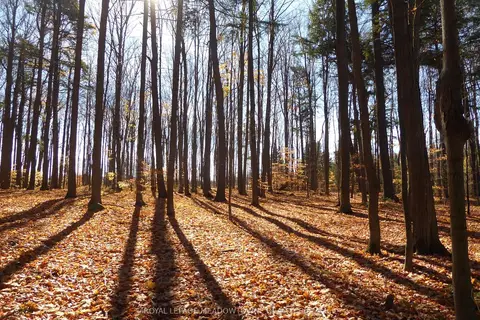
$799,000
0 bd0 ba
8949 Wellington Rd 22
Rural Erin, Erin
Vacant Land · MLS® X13495596 · ROYAL LEPAGE MEADOWTOWNE REALTY
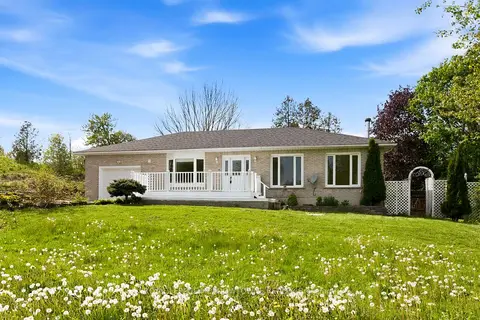
$799,000
2+2 bd2 ba9 pk1100-1500 ft²
9078 Wellington Rd 124
Rural Erin, Erin
Detached · MLS® X13741062 · ROYAL LEPAGE MEADOWTOWNE REALTY
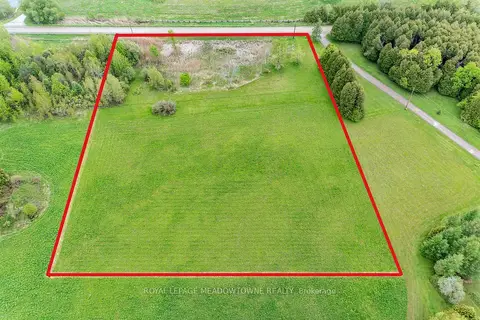
$799,000
0 bd0 ba< 700 ft²
5169 First Line
Rural Erin, Erin
Vacant Land · MLS® X13803704 · ROYAL LEPAGE MEADOWTOWNE REALTY