9078 Wellington Rd 124
Rural Erin, Erin, N1H 6H7
$799,000
- 2+2 bedrooms
- 2 bathrooms
- 9 parking
- 1100-1500 sq ft
Listed 46 days ago · MLS® X13741062
About this home
Nestled on 3.6 picturesque acres just minutes from Erin and Acton, 9078 Wellington Road 124 offers a wonderful opportunity to enjoy country living without sacrificing everyday convenience. Surrounded by mature mixed forest, this beautiful property provides a peaceful, private setting while remaining close to schools, shopping, restaurants and amenities.The charming bungalow has been well loved over the years and offers plenty of opportunity for buyers to make it their own. Whether you're envisioning some thoughtful updates, a more extensive renovation or simply settling in and enjoying the property as it is, there is plenty of potential here. Recent improvements include a well pump replaced approximately two years ago and a new roof in 2025, while the septic system was professionally pumped in August 2026.Nature is a big part of what makes this property special. A small pond and thriving wetlands attract an abundance of birds, frogs, turtles and other wildlife, creating a natural backdrop that changes with the seasons. Backing onto an equine facility adds to the rural atmosphere and sense of space.With 3.6 acres, mature trees, natural features and excellent proximity to both Erin and Acton, this property offers exceptional value for buyers looking for more room, privacy and a connection to the outdoors. A fantastic opportunity to enjoy the country lifestyle today while putting your own stamp on the home over time.
Details
- Type
- Detached
- Style
- Bungalow
- Age
- 31-50 years
- Size
- 1100-1500 sq ft
- Lot
- 434.06 × 344.51 ft
- Basement
- Full, Finished
- Garage
- Attached
- Kitchens
- 1
- Property tax
- $4,977 (2026)
- Neighbourhood
- Rural Erin
- Municipality
- Erin
- Price per sq ft
- $615 (21% below detached houses in Rural Erin, $778)
Interior
- Bedrooms
- 2 above ground + 2 below
- Bathrooms
- 1 × 4-piece (ground), 1 × 3-piece (basement)
- Rooms
- 6 above ground + 5 below
- Family room or den
- No
- Fireplace
- Electric
- Features
- Central Vacuum, Auto Garage Door Remote
Heating, cooling and services
- Heating
- Forced Air, Propane
- Air conditioning
- Central Air
- Water and sewer
- Septic
Building and exterior
- Style
- Bungalow
- Exterior
- Brick
- Roof
- Asphalt Shingle
- Foundation
- Poured Concrete
- Age
- 31-50 years
- Faces
- North
- Outdoor
- Deck, Private Pond, Porch, Landscaped, Garden Shed
Parking
- Garage spaces
- 1
- Total parking
- 9
- Driveway and parking
- Private
Lot
- Size
- 434.06 × 344.51 ft (rectangular)
- Acreage
- 2-4.99
More
- Possession
- ASAP
- Nearby
- Greenbelt/Conservation, Clear View, Lake/Pond, School Bus Route
- Cross street
- Fourth Line
Rooms
| Room | Level | Size | Features |
|---|---|---|---|
| Foyer | Main | 2.25 × 3.67 m (7'5" × 12') | |
| Living Room | Main | 6.43 × 3.79 m (21'1" × 12'5") | |
| Dining Room | Main | 3.2 × 2.14 m (10'6" × 7') | |
| Kitchen | Main | 3.2 × 2.67 m (10'6" × 8'9") | |
| Primary Bedroom | Main | 4.26 × 4.56 m (14' × 15') | |
| Bedroom 2 | Main | 2.56 × 3.54 m (8'5" × 11'7") | |
| Bathroom | Main | 2.61 × 3.54 m (8'7" × 11'7") | 4 Pc Bath |
| Laundry | Main | 1.75 × 3.54 m (5'9" × 11'7") | |
| Bedroom 3 | Basement | 2.33 × 4.1 m (7'8" × 13'5") | |
| Utility Room | Basement | 9.3 × 2.37 m (30'6" × 7'9") | |
| Bathroom | Basement | 2.3 × 0.75 m (7'7" × 2'6") | 2 Pc Bath |
| Recreation | Basement | 4.41 × 4.11 m (14'6" × 13'6") | |
| Recreation | Basement | 3.51 × 7 m (11'6" × 23') |
History of this address
3 earlier listings at this address, with sold and leased prices. Create a free account or sign in to see them.
Location
Location is approximate. See nearby homes on the map
Recent sales nearby
See what similar homes within 1 km sold for in the last year. Create a free account or sign in to see them.
The neighbourhood
Getting around Car-dependent
No subway, LRT or GO station within a short trip.
Within a 10-minute walk: no grocery stores, 0 cafés and restaurants, 0 parks.
Who lives here postal area N1H
- Owners / renters
- 54% / 46%
- Median household income
- $77,000
- Average age
- 42
- Children under 15
- 15%
- Homes
- 39% detached, 25% high-rise
- Commute by transit
- 6%
- Population
- 42,178
Languages spoken most at home besides English: Tigrigna 2.2%, Vietnamese 1%, Tagalog (Pilipino, Filipino) 0.7%, Spanish 0.6%.
Flood and conservation No mapped hazard
Not inside a mapped flood plain or regulated area in Credit Valley Conservation’s mapping.
Screening maps only. Ask the conservation authority for a property inquiry before relying on this.
Distances are approximate. Places © OpenStreetMap contributors. Neighbourhood figures: Statistics Canada, 2021 Census. Flood and regulation mapping: Credit Valley Conservation open data.
Living here
Commute
To Union Station (downtown Toronto): 60 km. Transit times · Driving times
Noise Nothing major nearby
No highway within 500 m, rail line within 300 m, or airport flight path nearby.
Distances from the map, not noise measurements. Visit at rush hour to judge for yourself.
Internet High-speed
50/10 Mbps or faster available here by cable, fibre or DSL (the federal high-speed target).
From the federal broadband map. Check exact speeds and providers for the address.
Roads, rail, airports and planned stations © OpenStreetMap contributors. Internet: Innovation, Science and Economic Development Canada, National Broadband Data.
Listed by ROYAL LEPAGE MEADOWTOWNE REALTY.
Listing information provided by PropTx Innovations Inc. and TRREB; deemed reliable but not guaranteed accurate by PropTx.
Similar homes nearby
See more in Erin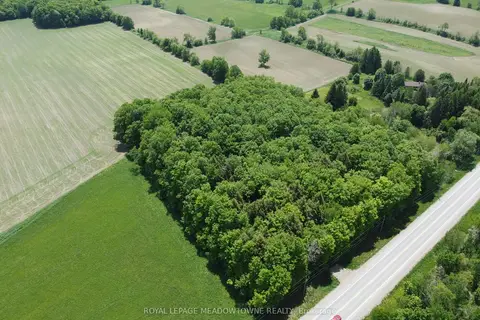
$799,000
0 bd0 ba
8949 Wellington Rd 22
Rural Erin, Erin
Vacant Land · MLS® X13495596 · ROYAL LEPAGE MEADOWTOWNE REALTY
$799,000
0 bd0 ba< 700 ft²
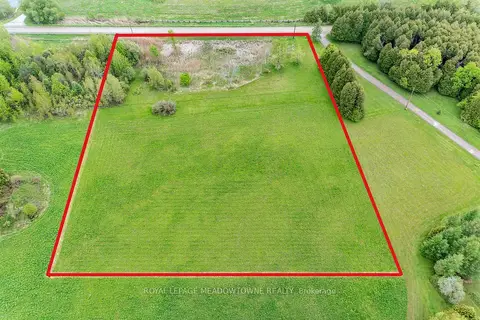
5169 First Line
Rural Erin, Erin
Vacant Land · MLS® X13803704 · ROYAL LEPAGE MEADOWTOWNE REALTY
$825,000
0 bd0 ba
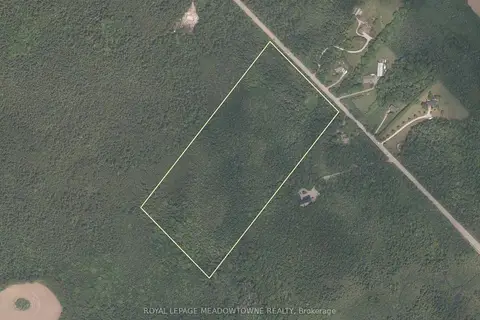
0000 Winston Churchill Boulevard
Rural Erin, Erin
Vacant Land · MLS® X13730340 · ROYAL LEPAGE MEADOWTOWNE REALTY
$749,900
0 bd0 ba
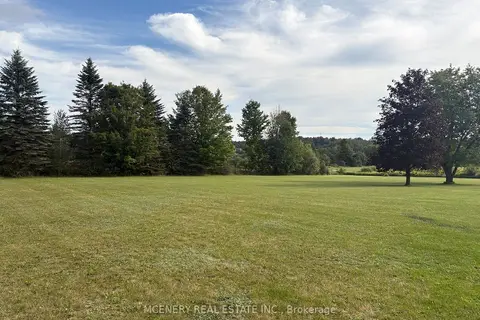
00 FIRST Line
Rural Erin, Erin
Vacant Land · MLS® X13760494 · MCENERY REAL ESTATE INC.
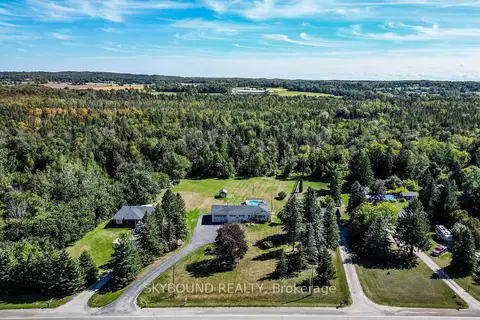
$849,450
Reduced $150,000
4+2 bd2 ba12 pk1500-2000 ft²
9509 Highway 124 Road
Rural Erin, Erin
Detached · MLS® X13818630 · SKYBOUND REALTY
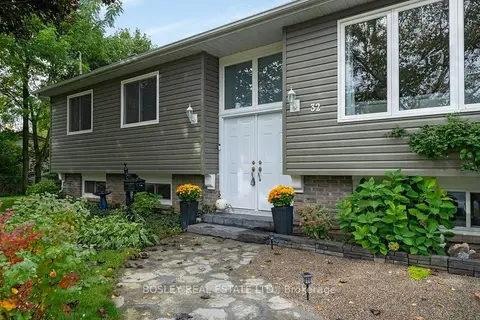
$867,900
Reduced $12,000
3+1 bd2 ba6 pk700-1100 ft²
32 Mill Street
Rural Erin, Erin
Detached · MLS® X13868746 · BOSLEY REAL ESTATE LTD.
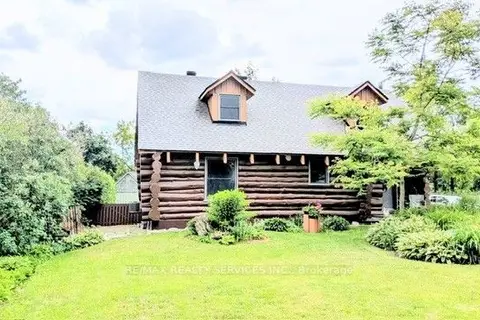
$868,000
3 bd2 ba6 pk1100-1500 ft²
9 Orangeville Street
Rural Erin, Erin
Detached · MLS® X13570648 · RE/MAX REALTY SERVICES INC.
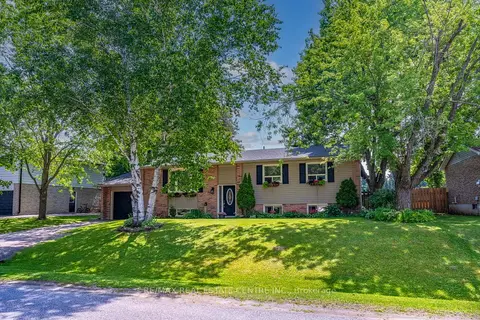
$869,900
3+1 bd2 ba3 pk1100-1500 ft²
13 Douglas Crescent
Rural Erin, Erin
Detached · MLS® X13532108 · RE/MAX REAL ESTATE CENTRE INC.