95 Dundas Street 504
1008 - GO Glenorchy, Oakville, L6M 5N3
$649,900
- 2 bedrooms
- 2 bathrooms
- 1 parking
- 800-899 sq ft
Listed 18 days ago · MLS® W13855050
About this home
Elegant 2 Bedroom Condo in Oakville's Sought-After preserve Community ! Welcome to the this spacious 5th Floor Suite in this Desirable 5 North Building, Conveniently located near Dundas St E & 6th Line. This Bright and Well-Appointed Unit features 2 Spacious Bedrooms and 2 Full Bathrooms including a Generous Primary Bedroom with a Private Ensuite and Walk-In Closet. The Modern Kitchen Offers Stainless Steel Appliances and Ampl Cabinetry. Enjoy the Expanisve Living and Dining Area with a Walk-Out to Your Private Balcony - Perfect form Relaxing or Entertaining. Residents enjoy excellent Building Amenities including a Gym/Fitness Centre, BBQ Terrace and an Elegant Party Room. Includes 1 Underground Parking Space and 1 Locker. Ideally located close to Shopping, Restaurants, Schools, Parks, Public Transit, Major Highways and all essential Amenities. A Wonderful Opportunity for First Time Buyers, Downsizers, Investors or Anyone Looking for a Stylish and Convenient Oakville Lifestyle.
Details
- Type
- Condo Apartment
- Style
- 1 Storey/Apt
- Size
- 800-899 sq ft
- Basement
- None
- Garage
- Underground
- Kitchens
- 1
- Property tax
- $3,502 (2026)
- Maintenance fee
- $579/month
- Neighbourhood
- 1008 - GO Glenorchy
- Municipality
- Oakville
- Price per sq ft
- $765 (10% above condo apartments in 1008 - GO Glenorchy, $693)
- Fee per sq ft
- $0.68/month (Oakville median $0.83)
Interior
- Bedrooms
- 2 above ground
- Bathrooms
- 2 × 4-piece (main)
- Rooms
- 4 above ground
- Family room or den
- Yes
- Fireplace
- No
- Laundry
- Ensuite
- Features
- Carpet Free
Heating, cooling and services
- Heating
- Forced Air, Gas
- Air conditioning
- Central Air
Building and exterior
- Style
- 1 Storey/Apt
- Exterior
- Brick, Concrete Block
Parking
- Garage spaces
- 1
- Total parking
- 1
Condo
- Monthly fee
- $579
- Fee includes
- Common Elements Included, Building Insurance Included, Parking Included
- Locker
- Owned
- Balcony
- Open
- Exposure
- South West
- Pets
- Yes-with Restrictions
- Property manager
- First Service Residential
More
- Possession
- 60-89 days
- Cross street
- 6th Line & Dundas
Rooms
| Room | Level | Size | Features |
|---|---|---|---|
| Kitchen | Main | 2.49 × 2.59 m (8'2" × 8'6") | Stainless Steel Appl, Laminate |
| Living Room | Main | 3.05 × 5.33 m (10' × 17'6") | W/O To Balcony, Laminate |
| Primary Bedroom | Main | 2.05 × 3.58 m (6'9" × 11'9") | Walk-In Closet(s), Laminate, Window |
| Bedroom 2 | Main | 2.69 × 3.23 m (8'10" × 10'7") | Closet, Laminate, Window |
Listed by iCloud Realty Ltd..
Listing information provided by PropTx Innovations Inc. and TRREB; deemed reliable but not guaranteed accurate by PropTx.
Similar homes nearby
See more in Oakville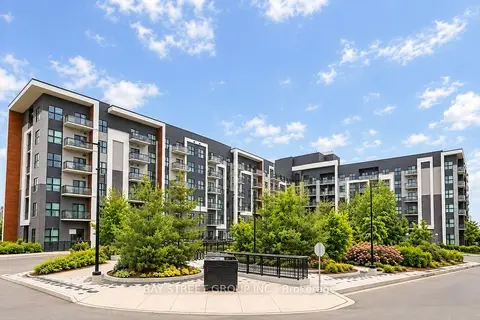
$649,900
2 bd2 ba2 pk900-999 ft²
128 Grovewood Common 630
1008 - GO Glenorchy, Oakville
Condo Apartment · MLS® W13757902 · BAY STREET GROUP INC.
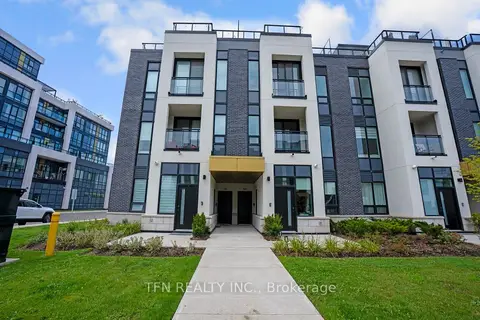
$649,000
2 bd3 ba1 pk1200-1399 ft²
3020 Trailside Drive 127
1008 - GO Glenorchy, Oakville
Condo Townhouse · MLS® W13849124 · TFN REALTY INC.
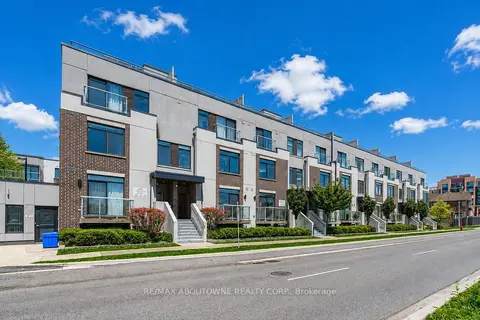
$659,900
2 bd2 ba1 pk1000-1199 ft²
3078 Sixth Line 321
1008 - GO Glenorchy, Oakville
Condo Townhouse · MLS® W13751894 · RE/MAX ABOUTOWNE REALTY CORP.
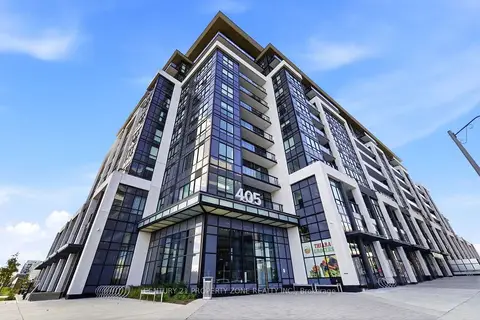
$638,990
2+1 bd2 ba1 pk900-999 ft²
405 Dundas Street W 719
1008 - GO Glenorchy, Oakville
Condo Apartment · MLS® W13883492 · CENTURY 21 PROPERTY ZONE REALTY INC.
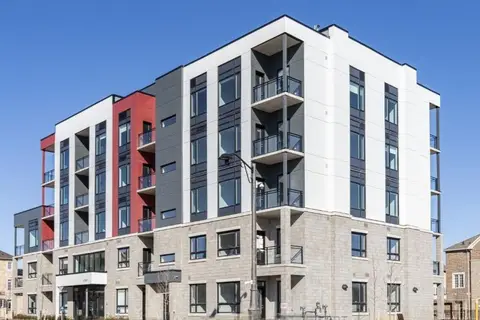
$635,999
2 bd2 ba1 pk900-999 ft²
3285 Carding Mill Trail 403
1008 - GO Glenorchy, Oakville
Condo Apartment · MLS® W13873908 · HOMELIFE HEARTS REALTY INC.
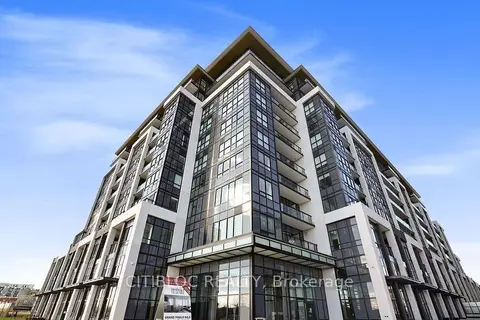
$630,900
2 bd2 ba1 pk700-799 ft²
405 Dundas Street W PH09
1008 - GO Glenorchy, Oakville
Condo Apartment · MLS® W13823868 · CITIBLOC REALTY
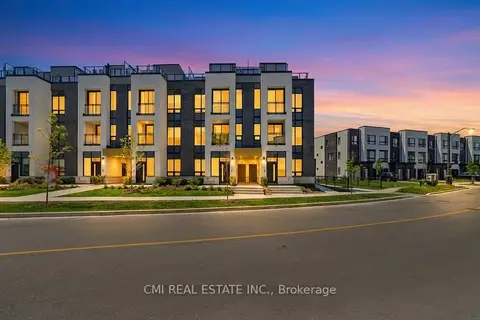
$680,000
2 bd3 ba1 pk1000-1199 ft²
3020 Trailside Drive 138
1008 - GO Glenorchy, Oakville
Condo Townhouse · MLS® W13668464 · CMI REAL ESTATE INC.
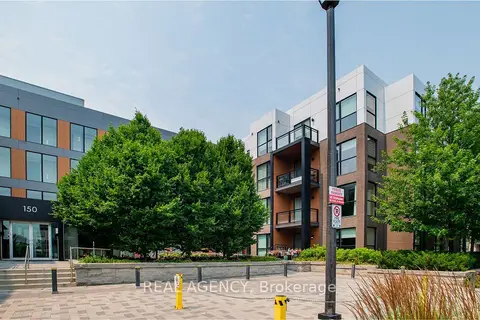
$618,000
2 bd2 ba1 pk900-999 ft²
150 Sabina Drive 304
1008 - GO Glenorchy, Oakville
Common Element Condo · MLS® W13581550 · REAL AGENCY