3020 Trailside Drive 138
1008 - GO Glenorchy, Oakville, L6M 4M2
$680,000
- 2 bedrooms
- 3 bathrooms
- 1 parking
- 1000-1199 sq ft
Listed 69 days ago · MLS® W13668464
About this home
Experience stylish urban living in this stunning end-unit condo townhome featuring 2 spacious bedrooms and 3 modern bathrooms. The bright, open-concept design showcases contemporary finishes throughout, creating a welcoming and functional living space. The upgraded kitchen is equipped with stainless steel appliances, perfect for both everyday living and entertaining.Enjoy the convenience of smart home technology, including app-controlled features and secure entry for added peace of mind. Step outside to your private rooftop terrace, complete with a BBQ gas line and breathtaking views of the Niagara Escarpment and city skyline, an ideal setting for relaxing or hosting guests. Conveniently located close to shopping, dining, and everyday amenities, this exceptional home also includes one parking space, offering the perfect blend of comfort, style, and convenience.
Details
- Type
- Condo Townhouse
- Style
- 3-Storey
- Age
- 0-5 years
- Size
- 1000-1199 sq ft
- Basement
- None
- Garage
- Underground
- Kitchens
- 1
- Property tax
- $3,998 (2025)
- Maintenance fee
- $782/month
- Neighbourhood
- 1008 - GO Glenorchy
- Municipality
- Oakville
- Price per sq ft
- $618 (about the same as condo townhouses in 1008 - GO Glenorchy)
Interior
- Bedrooms
- 2 above ground
- Bathrooms
- 1 × 2-piece (second), 2 × 3-piece (third)
- Rooms
- 6 above ground
- Family room or den
- No
- Fireplace
- No
- Laundry
- Ensuite, In-Suite Laundry
- Features
- Carpet Free
Heating, cooling and services
- Heating
- Forced Air, Gas
- Air conditioning
- Central Air
Building and exterior
- Style
- 3-Storey
- Exterior
- Concrete
- Age
- 0-5 years
Parking
- Garage spaces
- 1
- Total parking
- 1
- Driveway and parking
- Underground
Condo
- Monthly fee
- $782
- Fee includes
- Common Elements Included, Building Insurance Included, Parking Included, CAC Included
- Balcony
- Terrace
- Exposure
- South East
- Pets
- Yes-with Restrictions
- Property manager
- First Service Residential
More
- Possession
- Immediate
- Cross street
- Dundas W/Neyagawa Blvd
Rooms
| Room | Level | Size | Features |
|---|---|---|---|
| Kitchen | Second | Open Concept, Granite Counters, Stainless Steel Appl | |
| Living Room | Second | Combined w/Dining, W/O To Balcony | |
| Dining Room | Second | Combined w/Living, W/O To Balcony | |
| Primary Bedroom | Third | 3 Pc Ensuite, Juliette Balcony | |
| Bedroom 2 | Third | Large Window, Closet |
History of this address
5 earlier listings at this address, with sold and leased prices. Create a free account or sign in to see them.
Listed by CMI REAL ESTATE INC..
Listing information provided by PropTx Innovations Inc. and TRREB; deemed reliable but not guaranteed accurate by PropTx.
Similar homes nearby
See more in Oakville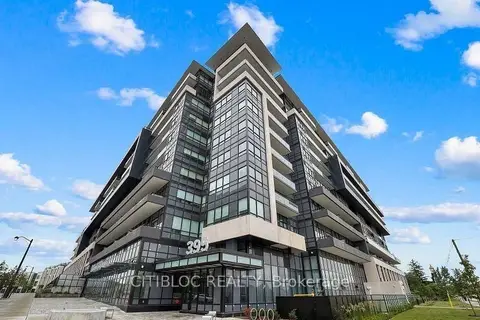
$690,900
2+1 bd2 ba1 pk1000-1199 ft²
405 Dundas Street W 210
1008 - GO Glenorchy, Oakville
Condo Apartment · MLS® W13803766 · CITIBLOC REALTY
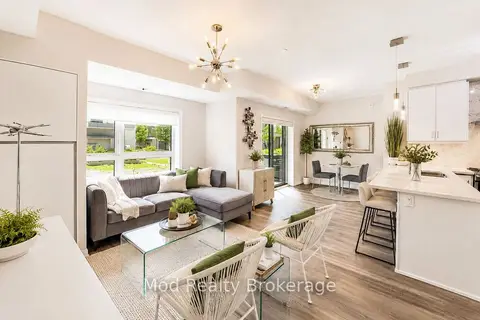
$699,000
2 bd2 ba1 pk700-799 ft²
128 Grovewood Common 129
1008 - GO Glenorchy, Oakville
Condo Apartment · MLS® W13221812 · Mod Realty Brokerage
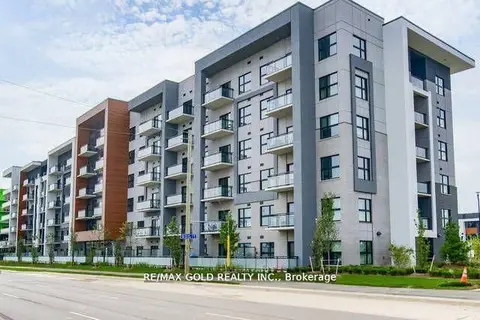
$699,000
2 bd2 ba1 pk900-999 ft²
128 Grovewood Common 607
1008 - GO Glenorchy, Oakville
Condo Apartment · MLS® W13675174 · RE/MAX GOLD REALTY INC.
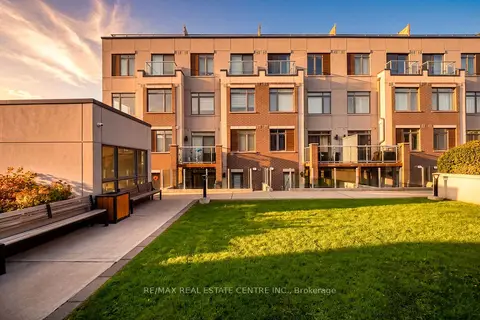
$699,900
2 bd2 ba1 pk1000-1199 ft²
3078 Sixth Line 117
1008 - GO Glenorchy, Oakville
Condo Townhouse · MLS® W13871098 · RE/MAX REAL ESTATE CENTRE INC.
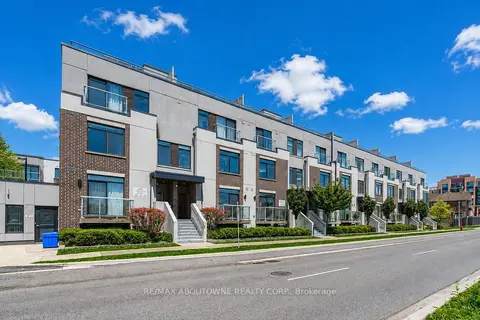
$659,900
2 bd2 ba1 pk1000-1199 ft²
3078 Sixth Line 321
1008 - GO Glenorchy, Oakville
Condo Townhouse · MLS® W13751894 · RE/MAX ABOUTOWNE REALTY CORP.
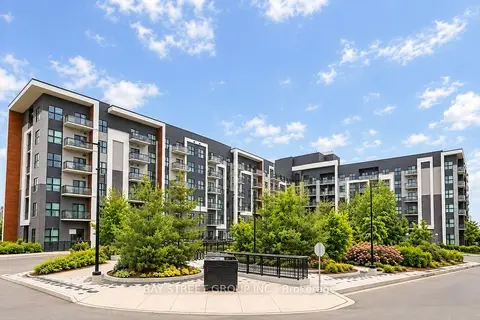
$649,900
2 bd2 ba2 pk900-999 ft²
128 Grovewood Common 630
1008 - GO Glenorchy, Oakville
Condo Apartment · MLS® W13757902 · BAY STREET GROUP INC.
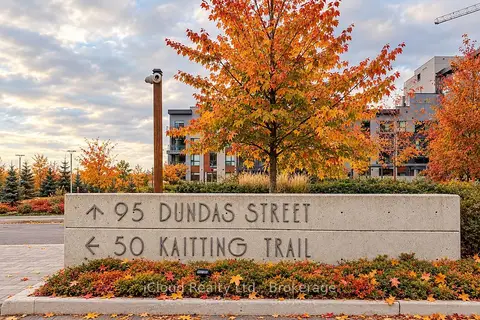
$649,900
2 bd2 ba1 pk800-899 ft²
95 Dundas Street 504
1008 - GO Glenorchy, Oakville
Condo Apartment · MLS® W13855050 · iCloud Realty Ltd.
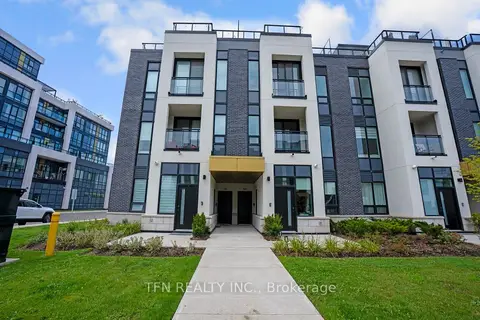
$649,000
2 bd3 ba1 pk1200-1399 ft²
3020 Trailside Drive 127
1008 - GO Glenorchy, Oakville
Condo Townhouse · MLS® W13849124 · TFN REALTY INC.