95 Bayview Ridge
Bridle Path-Sunnybrook-York Mills, Toronto, M2L 1E3
$16,999,900
- 6+1 bedrooms
- 9 bathrooms
- 15 parking
- 5000 + sq ft
Listed 40 days ago · MLS® C13763650
About this home
Welcome to the Bridle Path's best kept secret. Bayview Ridge. Home to some of the most prestigious real estate in the country. This timeless French château estate sits on nearly an acre of usable tableland on a private, ultra-exclusive cul-de-sac, set back behind a gated circular drive. Designed by architect David Wooldridge, this magnificent stone residence unfolds like a private resort, quietly grand and entirely its own world. The location is equally impressive - minutes to the Granite Club and Rosedale Golf Club, and moments from Crescent and Toronto French School. Approximately 12,000 square feet of living space, built new in 2010 with recent renovations throughout. An eat-in kitchen soars to 16-foot ceilings, opening to a terrace walkout and family room - the true heart of the home. A stately office, formal living and dining rooms round out the principal spaces. Six plus one bedrooms, ten bathrooms, and a elevator connecting every level. Multiple health and wellness areas offer a spa retreat, plus an oversized nanny suite with full kitchen. Crestron automation, EV charging, and a five-car garage. The lower level is an entertainer's world unto itself - home theatre, wine cellar, games area, and full bar with kitchen opening to a walkout. Outside, the estate becomes a destination resort: a pool with hot tub grotto, custom cabana, oversized sports court for tennis, basketball and hockey, shuffleboard, and a putting green. Manicured gardens, stone terraces with outdoor kitchens complete an estate built for entertaining at any scale. This is the Bridle Path at its finest. Private. Polished. Unmistakably rare.
Details
- Type
- Detached
- Style
- 2-Storey
- Size
- 5000 + sq ft
- Lot
- 75 × 320 ft
- Basement
- Finished, Full
- Garage
- Built-In
- Kitchens
- 3
- Property tax
- $60,326 (2026)
- Neighbourhood
- Bridle Path-Sunnybrook-York Mills
- Municipality
- Toronto C12
- Price per sq ft
- ~$3,400 (99% above detached houses in Bridle Path-Sunnybrook-York Mills, $1,711)
Interior
- Bedrooms
- 6 above ground + 1 below
- Bathrooms
- 3 × 2-piece (main), 1 × 9-piece (second), 2 × 3-piece (second), 2 × 4-piece (second), 1 × 3-piece (basement)
- Kitchens
- 3 (2 below ground)
- Rooms
- 13 above ground + 5 below
- Family room or den
- Yes
- Fireplace
- Yes
Heating, cooling and services
- Heating
- Forced Air, Gas
- Air conditioning
- Central Air
- Water and sewer
- Sewer
Building and exterior
- Style
- 2-Storey
- Exterior
- Brick, Stone
- Roof
- Cedar, Shake
- Foundation
- Concrete
- Faces
- South
- Pool
- Inground
Parking
- Garage spaces
- 5
- Total parking
- 15
Lot
- Size
- 75 × 320 ft (irregular)
More
- Possession
- Flexible
- Cross street
- Bayview Ave and York Mills Rd
Rooms
| Room | Level | Size | Features |
|---|---|---|---|
| Kitchen | Main | 5.05 × 4.9 m (16'7" × 16'1") | Vaulted Ceiling(s), Stainless Steel Appl, Pantry |
| Breakfast | Main | 5.66 × 4.72 m (18'7" × 15'6") | W/O To Deck, Vaulted Ceiling(s), Combined w/Kitchen |
| Dining Room | Main | 5.61 × 5.13 m (18'5" × 16'10") | Coffered Ceiling(s), Built-in Speakers, Formal Rm |
| Living Room | Main | 5.44 × 4.57 m (17'10" × 15') | Bay Window, Gas Fireplace, Built-in Speakers |
| Family Room | Main | 7.16 × 5.49 m (23'6" × 18') | Gas Fireplace, Coffered Ceiling(s), B/I Bookcase |
| Office | Main | 5.26 × 4.14 m (17'3" × 13'7") | Gas Fireplace, Coffered Ceiling(s), B/I Bookcase |
| Exercise Room | Main | 6.86 × 6.63 m (22'6" × 21'9") | Built-in Speakers, 3 Pc Ensuite, Sauna |
| Primary Bedroom | Upper | 8.7 × 5.56 m (28'7" × 18'3") | Gas Fireplace, W/O To Balcony, Walk-In Closet(s) |
| Bedroom 2 | Upper | 6.65 × 4.57 m (21'10" × 15') | Large Window, 3 Pc Ensuite, Walk-In Closet(s) |
| Bedroom 3 | Upper | 5.51 × 4.6 m (18'1" × 15'1") | Large Window, 4 Pc Ensuite, Walk-In Closet(s) |
| Bedroom 4 | Upper | 5.26 × 4.39 m (17'3" × 14'5") | Large Window, 4 Pc Ensuite, Walk-In Closet(s) |
| Bedroom 5 | Upper | 5.05 × 4.9 m (16'7" × 16'1") | Large Window, 3 Pc Ensuite, Walk-In Closet(s) |
| Recreation | Lower | 11.61 × 10.72 m (38'1" × 35'2") | Wet Bar, Gas Fireplace, W/O To Yard |
| Bedroom | Lower | 9.27 × 5.13 m (30'5" × 16'10") | Eat-in Kitchen, 3 Pc Ensuite, Double Closet |
| Media Room | Lower | 7.65 × 5.66 m (25'1" × 18'7") | B/I Shelves, Pot Lights |
| Exercise Room | Lower | 5.49 × 4.22 m (18' × 13'10") | Built-in Speakers, W/O To Yard, Mirrored Walls |
| Other | Lower | 2.84 × 2 m (9'4" × 6'7") |
History of this address
2 earlier listings at this address, with sold and leased prices. Create a free account or sign in to see them.
Location
Location is approximate. See nearby homes on the map
Recent sales nearby
See what similar homes within 1 km sold for in the last year. Create a free account or sign in to see them.
The neighbourhood
Getting around Somewhat walkable
- 🚇 York Mills Subway1.8 km
- 🚇 Lawrence Subway2.2 km
- 🚆 Oriole GO3.2 km
Within a 10-minute walk: 1 grocery store, 3 cafés and restaurants, 2 parks, 1 pharmacy. Nearest grocery: Metro (700 m). Nearest park: York Mills Park (750 m).
Schools nearby
Elementary
- Junior Academy Private2 min walk
- Owen Public School
EQAO: Gr 3 reading 56%, math 72%17 min walk - Denlow Public School
EQAO: Gr 3 reading 91%, math 96%1.8 km - Bedford Park Public School
EQAO: Gr 6 reading 92%, math 79%1.9 km
Secondary
- St. Andrew's Junior High School Catholic1.2 km
- York Mills Collegiate Institute
EQAO: Gr 9 math 81%, literacy test 96%1.5 km - École secondaire Étienne-Brûlé French1.7 km
EQAO: share of students meeting the provincial standard (2024–25). Ontario average: Gr 6 reading 86%, math 51%; Gr 9 math 55%; literacy test 83%.
Closest schools, not school zones. Check which school serves this address with the school board before relying on it.
Who lives here postal area M2L
- Owners / renters
- 69% / 31%
- Median household income
- $133,000
- Average age
- 44
- Children under 15
- 14%
- Homes
- 59% detached, 23% high-rise
- Commute by transit
- 15%
- Population
- 11,274
Languages spoken most at home besides English: Mandarin 9.9%, Iranian Persian 4.4%, Yue (Cantonese) 3.8%, Korean 2%.
Flood and conservation No mapped hazard
Not inside a mapped flood plain or regulated area.
Screening maps only. Ask the conservation authority for a property inquiry before relying on this.
Safety
Major crime per resident in Bridle Path-Sunnybrook-York Mills (2025): 32% below the Toronto average, down 38% from the year before.
- Assault73% below average
- Break and enter113% above average
- Auto theftabout average
- Robbery34% below average
- Theft from vehicles23% below average
- Shootings111% above average
Crime Severity Index for Toronto police: 60 vs 57 for Ontario (2025).
Police-reported figures for the whole neighbourhood, not this street. Rates use the area’s resident population.
Development nearby 11 active
-
1 THE BRIDLE PATH · 350 mSite Plan · Under Review · applied 2026Site Plan Control Application proposes the development of a 6-storey residential building. The building will provide a total of 51 residential units, being a…Application details
-
2452 BAYVIEW AVE · 100 mSite Plan · Under Review · applied 2026Proposed development of a 6-storey retirement residence containing a total of 141 suites.Application details
-
2535 BAYVIEW AVE · 500 mOfficial Plan / Zoning By-law Amendment · Under Review · applied 2026OPA & Rezoning Application proposes the development of a 7-storey residential building. The building will provide a total of 56 residential units, being a mix…Application details
-
2472 BAYVIEW AVE · 200 mSite Plan · Under Review · applied 2026Site Plan Control Application contemplates the construction of a 6-storey residential apartment building comprising a total of 60 condominium units. The unit…Application details
-
2441 BAYVIEW AVE · 250 mOfficial Plan / Zoning By-law Amendment · Under Review · applied 2026OPA & Rezonig. Proposes to redevelop 2441 Bayview Avenue with a 6-storey residential building, 2439 Bayview Avenue with a 6-storey private school, while…Application details
-
10 HYDE PARK CRCL · 500 mSite Plan · Under Review · applied 2025Site Plan Control Application proposes the development of a 5-storey residential building. The building will provide a total of 62 residential units, being a…Application details
10 more within 500 m.
Rezoning, site plan, subdivision and condominium applications filed with the city.
Distances are approximate. Places © OpenStreetMap contributors. Neighbourhood figures: Statistics Canada, 2021 Census. School results: EQAO via Ontario Data Catalogue (Open Government Licence – Ontario). Neighbourhood crime: Toronto Police Service Public Safety Data Portal (Open Government Licence – Toronto Police Service). Crime Severity Index: Statistics Canada. Planning applications: City of Toronto open data.
Living here
Commute
To Union Station (downtown Toronto): 11 km. Transit times · Driving times
Noise Nothing major nearby
No highway within 500 m, rail line within 300 m, or airport flight path nearby.
Distances from the map, not noise measurements. Visit at rush hour to judge for yourself.
What can be built RD
Residential Detached (with a site-specific exception).
- ✅ Up to 4 homes on the lot (multiplex)
- ✅ Garden suite in the backyard
- ✅ Laneway suite, if the lot backs onto a lane
From Toronto’s Zoning By-law 569-2013 map. Lot size, setbacks and trees decide what actually fits; check with a planner before you buy.
Trees
39 City street trees within 100 m. That’s about the Toronto average of 42.
Trees on City boulevards only, not private yards or parks.
Internet High-speed
50/10 Mbps or faster available here by cable, fibre or DSL (the federal high-speed target).
From the federal broadband map. Check exact speeds and providers for the address.
Short-term rentals
Only in your principal residence (where you live). The entire home can be rented up to 180 nights a year; renting up to 3 bedrooms while you live there has no limit. Hosts register with the City and collect the 6% accommodation tax.
Zoning, heritage, building permits and street trees: City of Toronto open data (Open Government Licence – Toronto). Roads, rail, airports and planned stations © OpenStreetMap contributors. Internet: Innovation, Science and Economic Development Canada, National Broadband Data.
Listed by CHESTNUT PARK REAL ESTATE LIMITED.
Listing information provided by PropTx Innovations Inc. and TRREB; deemed reliable but not guaranteed accurate by PropTx.
Similar homes nearby
See more in Toronto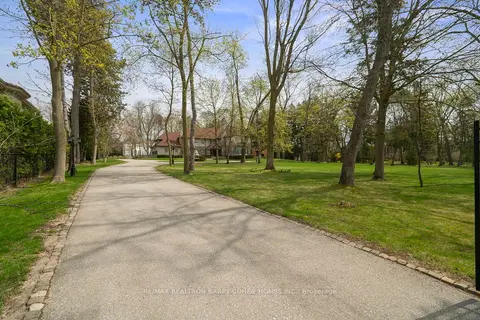
$16,900,000
4+1 bd7 ba13 pk3500-5000 ft²
15 Park Lane Circle
Bridle Path-Sunnybrook-York Mills, Toronto
Detached · MLS® C13070912 · RE/MAX REALTRON BARRY COHEN HOMES INC.
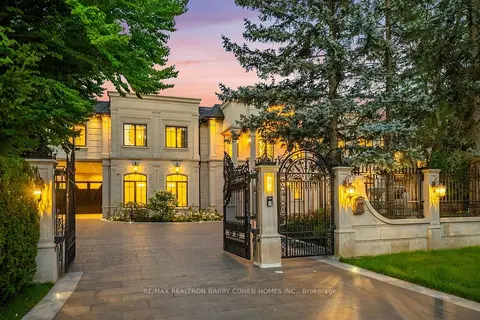
$16,800,000
6+2 bd12 ba14 pk5000 + ft²
99 Bayview Ridge
Bridle Path-Sunnybrook-York Mills, Toronto
Detached · MLS® C13691324 · RE/MAX REALTRON BARRY COHEN HOMES INC.
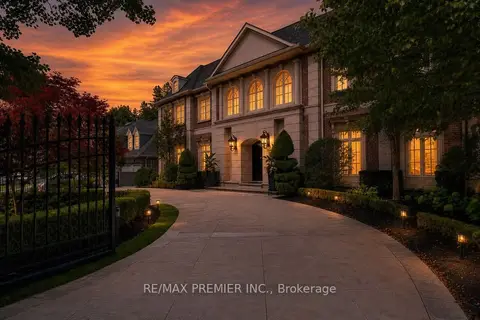
$15,900,000
6+1 bd10 ba13 pk5000 + ft²
6 The Bridle Path
Bridle Path-Sunnybrook-York Mills, Toronto
Detached · MLS® C13641486 · RE/MAX PREMIER INC.
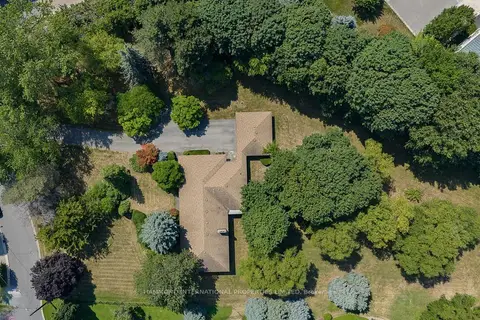
$15,800,000
4 bd4 ba12 pk3000-3500 ft²
2 Bridle Heath Gate
Bridle Path-Sunnybrook-York Mills, Toronto
Detached · MLS® C13846908 · HAMMOND INTERNATIONAL PROPERTIES LIMITED
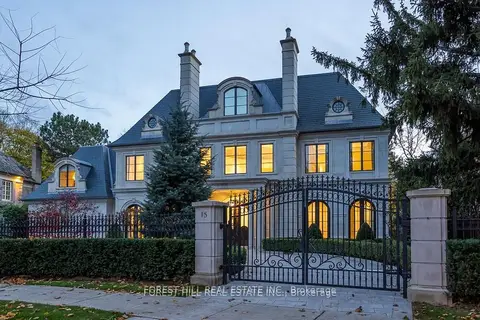
$15,599,000
5+1 bd8 ba2 pk5000 + ft²
15 Tudor Gate
Bridle Path-Sunnybrook-York Mills, Toronto
Detached · MLS® C13117548 · FOREST HILL REAL ESTATE INC.
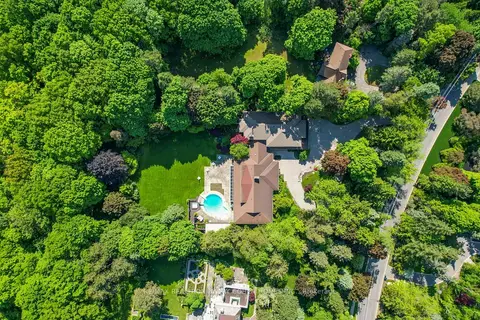
$14,995,000
8+1 bd17 ba28 pk5000 + ft²
50 Park Lane Circle
Bridle Path-Sunnybrook-York Mills, Toronto
Detached · MLS® C13765942 · RE/MAX REALTRON BARRY COHEN HOMES INC.
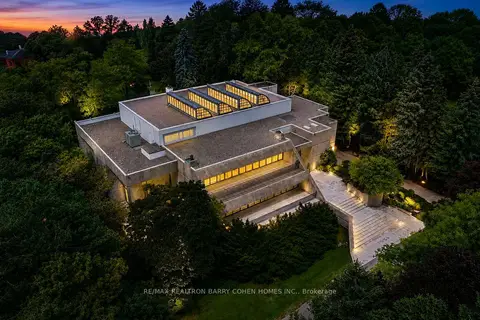
$20,000,000
8 bd13 ba42 pk5000 + ft²
30 High Point Road
Bridle Path-Sunnybrook-York Mills, Toronto
Detached · MLS® C13723534 · RE/MAX REALTRON BARRY COHEN HOMES INC.
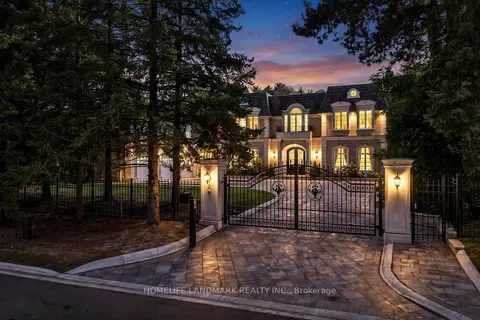
$13,800,000
5+3 bd10 ba15 pk5000 + ft²
25 The Bridle Path
Bridle Path-Sunnybrook-York Mills, Toronto
Detached · MLS® C13855536 · HOMELIFE LANDMARK REALTY INC.