947 Payne Line
Douro-Dummer, Douro-Dummer, K0L 3A0
$1,275,000
Reduced $100,000 from $1,375,000
- 4 bedrooms
- 4 bathrooms
- 23 parking
- 2500-3000 sq ft
Listed 90 days ago · MLS® X13594506
About this home
Custom build 2 storey 4 bedroom home backing onto farmland at the edge of Warsaw. Quality and detail throughout. Approx. 3000 sq. ft of living space on main and 2nd floor. Bright foyer with oak stairs to the 2nd floor. 3/4 " engineered hardwood floors throughout main floor and second floor. Custom kitchen open to dining room and living room. Large panoramic windows across the in the dining room and kitchen area overlooking the backyard and farm land. Main floor bright office and 2 pc bathroom. Newly finished lower level family room with wood stove, game area, large 3 pc. bathroom, and walk up to garage. Spectacular oversized triple car garage fully finished in plywood. Cape Cod wood exterior. 32"x6' covered porches at the front and back. Wood shed and garden shed, stone patio and paths to firepit and at front entrance. Document available with more custom features.
Details
- Type
- Detached
- Style
- 2-Storey
- Age
- 6-15 years
- Size
- 2500-3000 sq ft
- Lot
- 229.66 × 295.28 ft
- Basement
- Walk-Up, Full, Finished
- Garage
- Attached
- Kitchens
- 1
- Property tax
- $5,179 (2025)
- Neighbourhood
- Douro-Dummer
- Municipality
- Douro-Dummer
- Price per sq ft
- $464 (24% below detached houses in Douro-Dummer, $608)
Interior
- Bedrooms
- 4 above ground
- Bathrooms
- 1 × 2-piece (main), 1 × 3-piece (basement), 1 × 4-piece (second), 1 × 6-piece (second)
- Rooms
- 13 above ground + 3 below
- Family room or den
- Yes
- Fireplace
- Wood Stove
- Features
- Air Exchanger, Auto Garage Door Remote, Floor Drain, In-Law Capability, Water Heater Owned, Water Treatment
Heating, cooling and services
- Heating
- Forced Air, Propane
- Air conditioning
- Central Air
- Water and sewer
- Septic
Building and exterior
- Style
- 2-Storey
- Exterior
- Wood
- Roof
- Asphalt Shingle
- Foundation
- Poured Concrete
- Age
- 6-15 years
- Faces
- East
- Outdoor
- Deck, Landscaped, Privacy, Patio, Porch, Garden Shed, Shed
Parking
- Garage spaces
- 3
- Total parking
- 23
- Driveway and parking
- Private
Lot
- Size
- 229.66 × 295.28 ft (rectangular)
- Acreage
- .50-1.99
More
- Possession
- Flexible
- Nearby
- Level
- Cross street
- County Rd #4
Rooms
| Room | Level | Size | Features |
|---|---|---|---|
| Living Room | Main | 5.79 × 3.4 m (19' × 11'2") | Hardwood Floor, Large Window |
| Dining Room | Main | 3.43 × 2.74 m (11'3" × 9') | Large Window |
| Kitchen | Main | 5.79 × 3.66 m (19' × 12') | Quartz Counter |
| Office | Main | 2.04 × 2.06 m (6'8" × 6'9") | Overlooks Frontyard |
| Primary Bedroom | Second | 4.09 × 5.33 m (13'5" × 17'6") | Hardwood Floor, Walk-In Closet(s), Ensuite Bath |
| Bedroom 2 | Second | 4.8 × 3.35 m (15'9" × 11') | |
| Bedroom 3 | Second | 3.35 × 3.05 m (11' × 10') | |
| Great Room | Second | 6.81 × 4.14 m (22'4" × 13'7") | |
| Bedroom 4 | Second | 3.05 × 4.27 m (10' × 14') | Hardwood Floor |
| Laundry | Second | 1.52 × 1.5 m (5' × 4'11") | |
| Family Room | Lower | 4.57 × 6.55 m (15' × 21'6") | Wood Stove, Vinyl Floor |
| Bathroom | Lower | 1.73 × 3.05 m (5'8" × 10') | |
| Game Room | Lower | 4.37 × 3.3 m (14'4" × 10'10") | Vinyl Floor |
| Furnace Room | Lower | 3.05 × 2.29 m (10' × 7'6") |
Listed by Century 21 United Realty Inc..
Listing information provided by PropTx Innovations Inc. and TRREB; deemed reliable but not guaranteed accurate by PropTx.
Similar homes nearby
See more in Douro-Dummer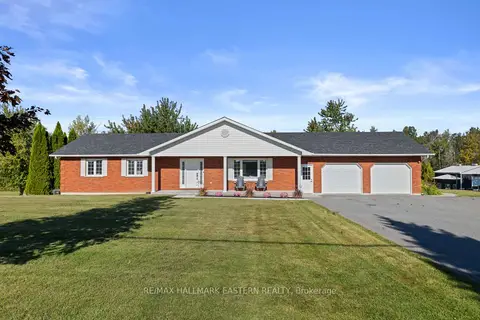
$1,275,000
3+1 bd4 ba12 pk1500-2000 ft²
278 County Road 4 Road
Douro-Dummer, Douro-Dummer
Detached · MLS® X14084788 · RE/MAX HALLMARK EASTERN REALTY
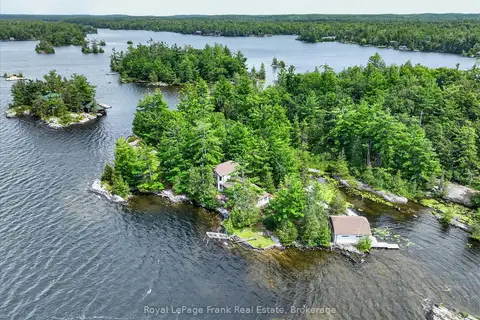
$1,295,000
3 bd2 ba2 pk1500-2000 ft²
1550 Island 85 Stoney Lake
Douro-Dummer, Douro-Dummer
Detached · MLS® X13629362 · Royal LePage Frank Real Estate
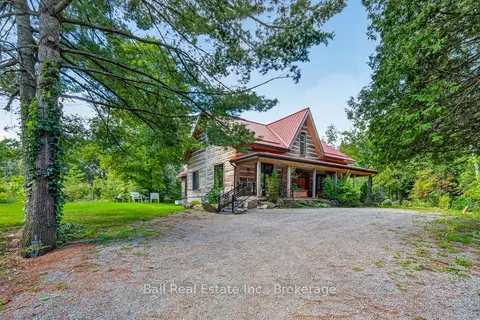
$1,250,000
3 bd4 ba7 pk2000-2500 ft²
2350 Crowes Landing Road
Douro-Dummer, Douro-Dummer
Detached · MLS® X13805814 · Ball Real Estate Inc.
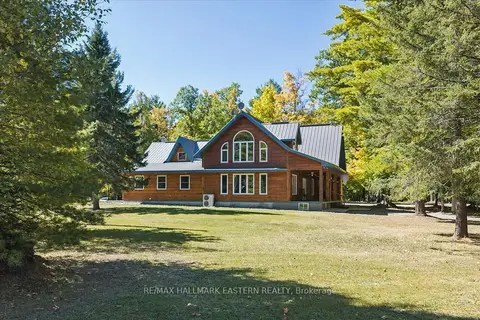
$1,199,900
2 bd2 ba50 pk3000-3500 ft²
778 Eighth Line Road S
Douro-Dummer, Douro-Dummer
Detached · MLS® X13838756 · RE/MAX HALLMARK EASTERN REALTY
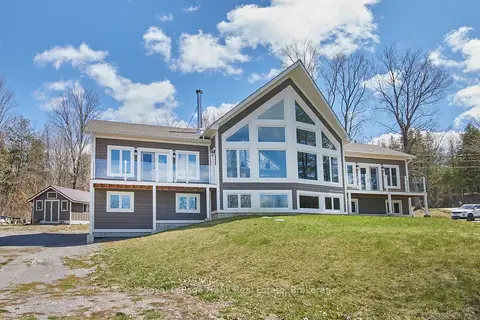
$1,150,000
Reduced $49,000
2+1 bd4 ba9 pk3000-3500 ft²
2269 McCracken's Landing Road
Douro-Dummer, Douro-Dummer
Detached · MLS® X13522508 · Royal LePage Frank Real Estate
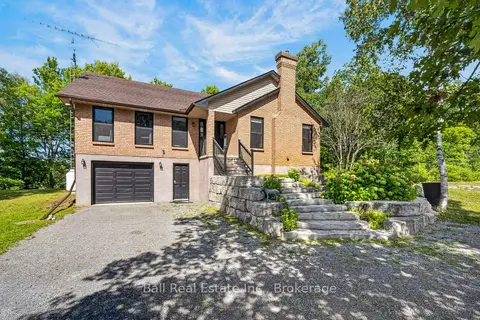
$1,099,000
3+1 bd3 ba12 pk1500-2000 ft²
2331 Lakeside Drive
Douro-Dummer, Douro-Dummer
Detached · MLS® X13713628 · Ball Real Estate Inc.
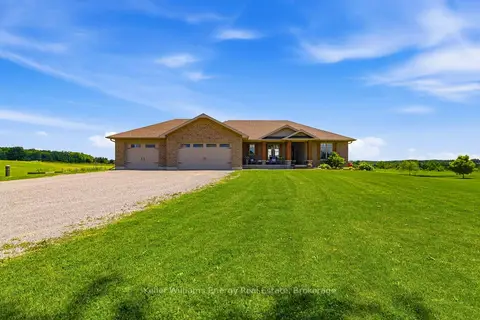
$1,079,000
Reduced $100,000
3+1 bd3 ba12 pk1500-2000 ft²
937 Payne Line Road E
Douro-Dummer, Douro-Dummer
Detached · MLS® X13555174 · Keller Williams Energy Real Estate
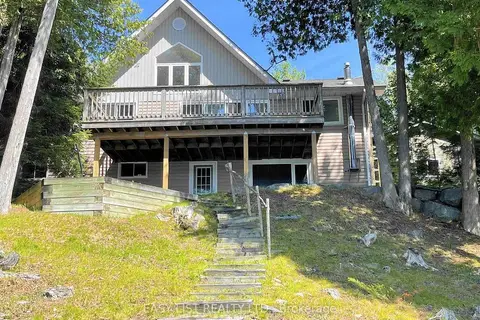
$1,044,999
Reduced $50,001
3 bd2 ba8 pk1100-1500 ft²
1990 White Lake Road
Douro-Dummer, Douro-Dummer
Detached · MLS® X13032888 · EASY LIST REALTY LTD.