2331 Lakeside Drive
Douro-Dummer, Douro-Dummer, K0L 2H0
$1,099,000
- 3+1 bedrooms
- 3 bathrooms
- 12 parking
- 1500-2000 sq ft
Listed 55 days ago · MLS® X13713628
About this home
Welcome to your private waterfront escape on beautiful Stoney Lake. Nestled on approximately 23.8 acres of wooded land, this exceptional four-season raised bungalow offers the perfect blend of privacy, lifestyle and versatility. With over 2600 square feet of finished living space, this 4 bedroom, 3 bathroom home is designed for both comfortable everyday living and unforgettable getaways. The main level features an open concept layout with quality finishes throughout, including quartz and granite countertops, a spacious kitchen, and a bright living area anchored by a cozy wood burning fireplace. Perfect for relaxing evenings after a day on the lake. Step out onto the wrap around deck and enjoy the peaceful views and sounds of nature. The fully furnished lower level offers incredible flexibility with a separate entrance, kitchenette, bathroom, and in floor heating. Idea for an in-law suite, or guest accommodations. Step outside and explore your own private trails, perfect for hiking, ATVing, or snowmobiling. With approximately 116 feet on Upper Stoney Lake, you will enjoy direct access to one of the Kawartha's most sought after lake systems, including a short boat ride to the popular sandbar. Additional features include a hard wired back up generator for peace of mind, ample outdoor space for entertaining, and the ultimate privacy across over 23 acres of property. If you are searching for a year round home, a family retreat, or a lifestyle property with income potential, this unique offering delivers it all with just a short drive to Lakefield and Peterborough, also within reach of the GTA. Experience the best of waterfront living, privacy, and an opportunity. This is more than a home, it is a lifestyle.
Details
- Type
- Detached
- Style
- Bungalow-Raised
- Age
- 16-30 years
- Size
- 1500-2000 sq ft
- Lot
- 116.46 × 2114 ft
- Basement
- Finished with Walk-Out
- Garage
- Attached
- Kitchens
- 1
- Property tax
- $5,179 (2025)
- Neighbourhood
- Douro-Dummer
- Municipality
- Douro-Dummer
- Price per sq ft
- $628 (about the same as detached houses in Douro-Dummer)
Interior
- Bedrooms
- 3 above ground + 1 below
- Bathrooms
- 1 × 4-piece (main), 1 × 3-piece (main), 1 × 3-piece (basement)
- Rooms
- 5 above ground + 3 below
- Family room or den
- Yes
- Fireplace
- Fireplace Insert, Wood
- Features
- Air Exchanger, Auto Garage Door Remote, Generator - Full, In-Law Capability, Propane Tank, Sump Pump, Water Heater Owned
Heating, cooling and services
- Heating
- Forced Air, Propane
- Air conditioning
- Central Air
- Water and sewer
- Septic
Building and exterior
- Style
- Bungalow-Raised
- Exterior
- Brick
- Roof
- Asphalt Shingle
- Foundation
- Poured Concrete
- Age
- 16-30 years
- Faces
- North
- Outdoor
- Deck, Hot Tub, Porch, Year Round Living, Garden Shed, Gazebo, Out Buildings
- Waterfront
- Direct
Parking
- Garage spaces
- 1.5
- Total parking
- 12
- Driveway and parking
- Private Double, Right Of Way
Lot
- Size
- 116.46 × 2114 ft (irregular)
- Acreage
- 10-24.99
More
- Possession
- Flexible
- Nearby
- Beach, Cul de Sac/Dead End, Golf, Waterfront
- Cross street
- McNaughton Rd & Lakeside Dr
Rooms
| Room | Level | Size | Features |
|---|---|---|---|
| Foyer | Main | 2.25 × 3.82 m (7'5" × 12'6") | |
| Kitchen | Main | 3.55 × 4.57 m (11'8" × 15') | |
| Dining Room | Main | 3.55 × 2.65 m (11'8" × 8'8") | |
| Living Room | Main | 4.79 × 5.6 m (15'9" × 18'4") | |
| Primary Bedroom | Main | 4.57 × 3.66 m (15' × 12') | Walk-In Closet(s) |
| Bedroom 2 | Main | 3.37 × 4.82 m (11'1" × 15'10") | |
| Bedroom 3 | Main | 4.39 × 3.75 m (14'5" × 12'4") | |
| Bathroom | Main | 2.74 × 2.22 m (9' × 7'3") | 3 Pc Ensuite |
| Bathroom | Main | 1.82 × 3.75 m (6' × 12'4") | 4 Pc Bath |
| Mud Room | Main | 3.37 × 1.21 m (11'1" × 4') | |
| Family Room | Basement | 4.95 × 4.92 m (16'3" × 16'2") | |
| Bedroom 4 | Basement | 3.12 × 4.65 m (10'3" × 15'3") | |
| Bathroom | Basement | 1.38 × 2.25 m (4'6" × 7'5") | 3 Pc Ensuite |
| Recreation | Basement | 4.53 × 5.35 m (14'10" × 17'7") | |
| Utility Room | Basement | 3.4 × 5.96 m (11'2" × 19'7") | |
| Other | Basement | 4.64 × 5 m (15'3" × 16'5") |
Location
Location is approximate. See nearby homes on the map
Recent sales nearby
See what similar homes within 1 km sold for in the last year. Create a free account or sign in to see them.
The neighbourhood
Getting around Car-dependent
No subway, LRT or GO station within a short trip.
Within a 10-minute walk: no grocery stores, 0 cafés and restaurants, 0 parks.
Who lives here postal area K0L
- Owners / renters
- 88% / 12%
- Median household income
- $79,000
- Average age
- 48
- Children under 15
- 13%
- Homes
- 92% detached, 0% high-rise
- Commute by transit
- 1%
- Population
- 78,142
Languages spoken most at home besides English: Polish 0.1%, Yue (Cantonese) 0.1%, Mandarin 0.1%, German 0.1%.
Distances are approximate. Places © OpenStreetMap contributors. Neighbourhood figures: Statistics Canada, 2021 Census.
Living here
Commute
Noise Nothing major nearby
No highway within 500 m, rail line within 300 m, or airport flight path nearby.
Distances from the map, not noise measurements. Visit at rush hour to judge for yourself.
Internet Limited
Up to 5/1 Mbps available here by cable, fibre or DSL.
From the federal broadband map. Check exact speeds and providers for the address.
Roads, rail, airports and planned stations © OpenStreetMap contributors. Internet: Innovation, Science and Economic Development Canada, National Broadband Data.
Listed by Ball Real Estate Inc..
Listing information provided by PropTx Innovations Inc. and TRREB; deemed reliable but not guaranteed accurate by PropTx.
Similar homes nearby
See more in Douro-Dummer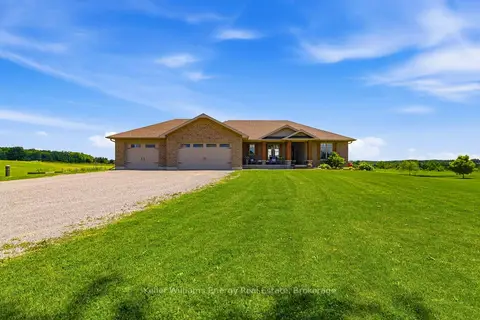
$1,079,000
Reduced $100,000
3+1 bd3 ba12 pk1500-2000 ft²
937 Payne Line Road E
Douro-Dummer, Douro-Dummer
Detached · MLS® X13555174 · Keller Williams Energy Real Estate
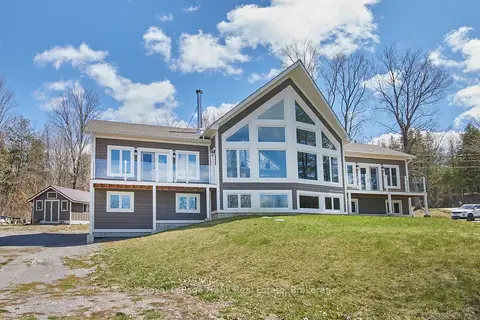
$1,150,000
Reduced $49,000
2+1 bd4 ba9 pk3000-3500 ft²
2269 McCracken's Landing Road
Douro-Dummer, Douro-Dummer
Detached · MLS® X13522508 · Royal LePage Frank Real Estate
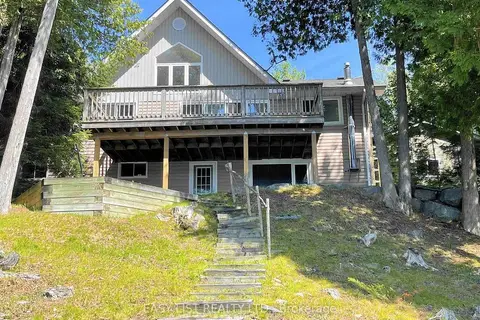
$1,044,999
Reduced $50,001
3 bd2 ba8 pk1100-1500 ft²
1990 White Lake Road
Douro-Dummer, Douro-Dummer
Detached · MLS® X13032888 · EASY LIST REALTY LTD.
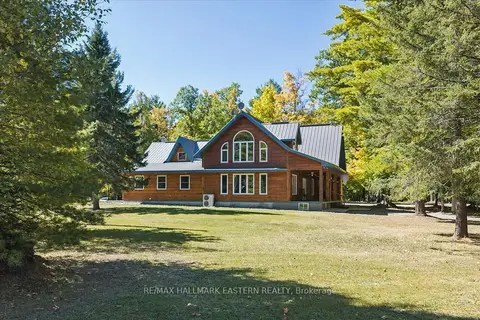
$1,199,900
2 bd2 ba50 pk3000-3500 ft²
778 Eighth Line Road S
Douro-Dummer, Douro-Dummer
Detached · MLS® X13838756 · RE/MAX HALLMARK EASTERN REALTY
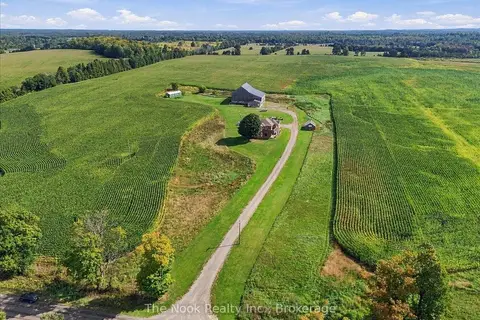
$990,000
3 bd3 ba30 pk3000-3500 ft²
277 6th Line
Douro-Dummer, Douro-Dummer
Detached · MLS® X13809962 · The Nook Realty Inc.
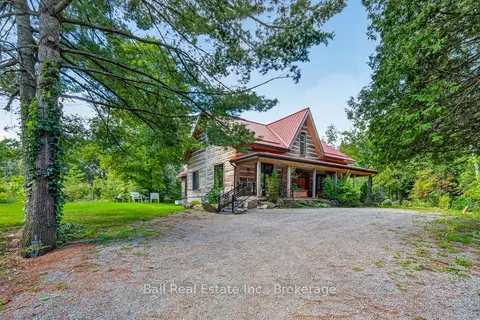
$1,250,000
3 bd4 ba7 pk2000-2500 ft²
2350 Crowes Landing Road
Douro-Dummer, Douro-Dummer
Detached · MLS® X13805814 · Ball Real Estate Inc.
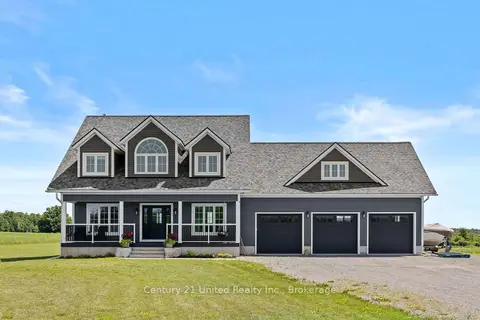
$1,275,000
Reduced $100,000
4 bd4 ba23 pk2500-3000 ft²
947 Payne Line
Douro-Dummer, Douro-Dummer
Detached · MLS® X13594506 · Century 21 United Realty Inc.
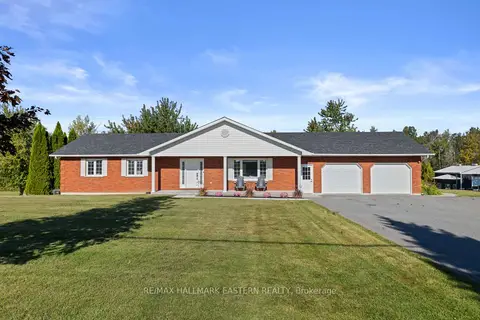
$1,275,000
3+1 bd4 ba12 pk1500-2000 ft²
278 County Road 4 Road
Douro-Dummer, Douro-Dummer
Detached · MLS® X14084788 · RE/MAX HALLMARK EASTERN REALTY