944 Apple Terrace
1026 - CB Cobban, Milton, L9E 2C5
$1,450,000
- 5 bedrooms
- 4 bathrooms
- 6 parking
- 2000-2500 sq ft
Listed today · MLS® W14100024
About this home
**Brand New, Never Lived In!** Welcome to this stunning, highly upgraded 5-bedroom, 4-bathroom detached home offering approximately 2,469 sq. ft. of beautifully designed living space in one of Milton's most sought-after communities. Situated on a **premium corner lot**, this exceptional home boasts an abundance of natural sunlight, oversized windows, and soaring high ceilings across all three floors, creating a bright, spacious, and inviting atmosphere. Featuring premium builder upgrades and brand-new, high-end appliances, this home seamlessly combines modern style, quality finishes, and functional living space for the entire family. The main floor features a bedroom and a full bathroom with a shower, making it ideal for multi-generational living or accommodating guests. A standout feature is the **builder-finished separate entrance to the basement**, offering excellent potential for extended family living or future rental income. Ideally located close to shopping, major highways, and everyday amenities, this home offers the perfect blend of luxury, convenience, and investment potential. An incredible opportunity to own a brand-new home with premium features and exceptional versatility! Some photos are virtually staged.
Details
- Type
- Detached
- Style
- 2-Storey
- Age
- 0-5 years
- Size
- 2000-2500 sq ft
- Lot
- 43.5 × 88.58 ft
- Basement
- Full
- Garage
- Attached
- Kitchens
- 1
- Neighbourhood
- 1026 - CB Cobban
- Municipality
- Milton
- Price per sq ft
- $644 (15% above detached houses in 1026 - CB Cobban, $561)
Interior
- Bedrooms
- 5 above ground
- Bathrooms
- 1 × 3-piece (main), 2 × 3-piece (upper), 1 × 4-piece (upper)
- Rooms
- 7 above ground
- Family room or den
- Yes
- Fireplace
- Yes
Heating, cooling and services
- Heating
- Forced Air, Gas
- Air conditioning
- Central Air
- Water and sewer
- Sewer
Building and exterior
- Style
- 2-Storey
- Exterior
- Brick
- Roof
- Asphalt Shingle
- Foundation
- Concrete
- Age
- 0-5 years
- Faces
- South
Parking
- Garage spaces
- 2
- Total parking
- 6
Lot
- Size
- 43.5 × 88.58 ft
More
- Possession
- Flexible
- Cross street
- Britannia/Kennedy
Rooms
| Room | Level | Size | Features |
|---|---|---|---|
| Family Room | Main | 5.28 × 3.4 m (17'4" × 11'2") | |
| Kitchen | Main | 4.72 × 4.27 m (15'6" × 14') | |
| Bedroom 5 | Main | 3.96 × 2.74 m (13' × 9') | |
| Primary Bedroom | Second | 5.18 × 3.51 m (17' × 11'6") | 4 Pc Ensuite, Walk-In Closet(s) |
| Bedroom 2 | Second | 3.86 × 2.9 m (12'8" × 9'6") | Walk-In Closet(s) |
| Bedroom 3 | Second | 3.35 × 3.3 m (11' × 10'10") | |
| Bedroom 4 | Second | 3.56 × 3.1 m (11'8" × 10'2") |
Listed by RE/MAX WEST REALTY INC..
Listing information provided by PropTx Innovations Inc. and TRREB; deemed reliable but not guaranteed accurate by PropTx.
Similar homes nearby
See more in Milton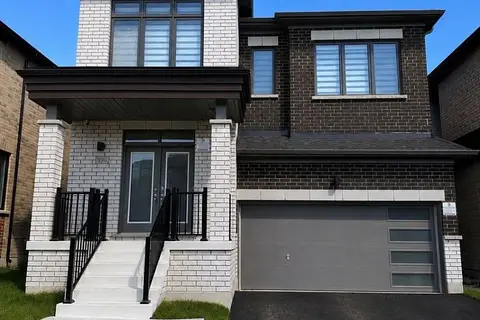
$1,499,000
Reduced $126,000
3+1 bd3 ba6 pk2500-3000 ft²
896 Apple Terrace
1026 - CB Cobban, Milton
Detached · MLS® W13750784 · ROBIN HOOD REALTY LIMITED
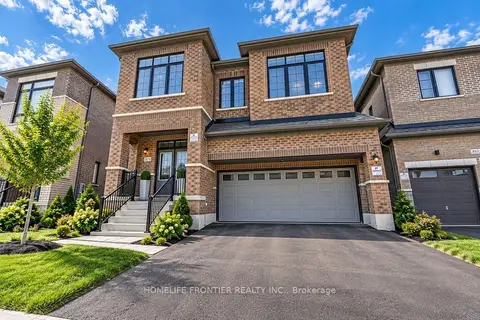
$1,553,000
6+1 bd5 ba5 pk3000-3500 ft²
879 Plum Place
1026 - CB Cobban, Milton
Detached · MLS® W13797566 · HOMELIFE FRONTIER REALTY INC.
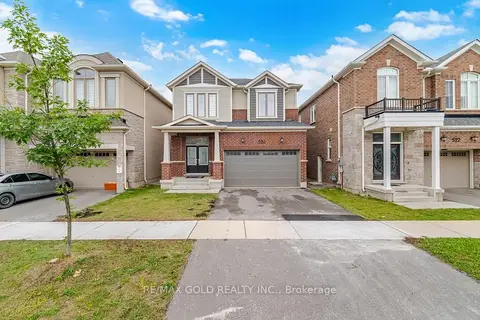
$1,299,888
4 bd4 ba4 pk2000-2500 ft²
526 Kennedy Circle W
1026 - CB Cobban, Milton
Detached · MLS® W13777774 · RE/MAX GOLD REALTY INC.
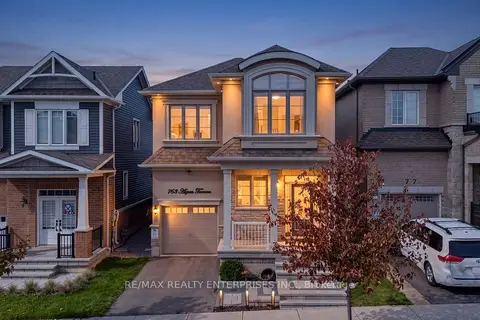 New
$1,198,000
4 bd3 ba2 pk2000-2500 ft²
763 Aspen Terrace
1026 - CB Cobban, Milton
Detached · MLS® W14098680 · RE/MAX REALTY ENTERPRISES INC.
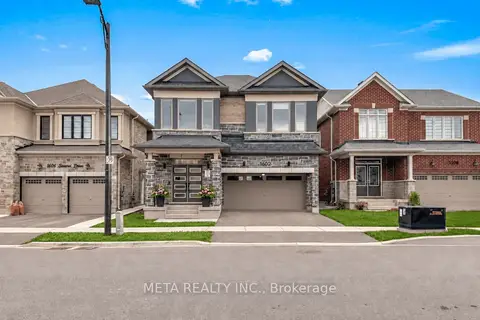
$1,449,900
4 bd4 ba4 pk2500-3000 ft²
1602 Severn Drive
1025 - BW Bowes, Milton
Detached · MLS® W13841456 · META REALTY INC.
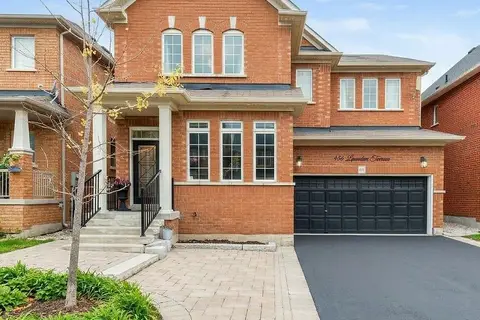
$1,449,900
5+2 bd5 ba7 pk3000-3500 ft²
456 Laundon Terrace
1036 - SC Scott, Milton
Detached · MLS® W14088002 · RE/MAX REAL ESTATE CENTRE INC.
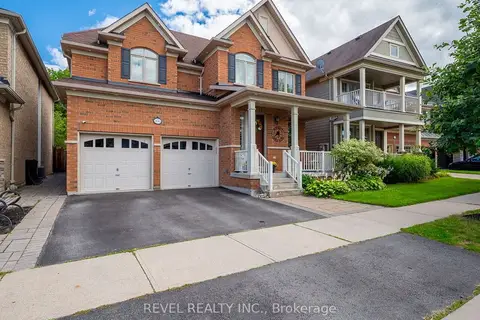
$1,449,000
4+1 bd5 ba4 pk2500-3000 ft²
166 Forbes Terrace
1036 - SC Scott, Milton
Detached · MLS® W13867076 · REVEL REALTY INC.
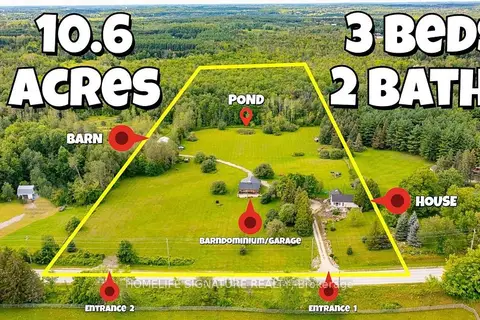
$1,474,786
Reduced $24,769
3 bd2 ba17 pk1100-1500 ft²
5273 25 Side Road
1041 - NA Rural Nassagaweya, Milton
Detached · MLS® W13743244 · HOMELIFE SIGNATURE REALTY