940 ST DAVID Street N 3
Fergus, Centre Wellington, N1M 0L7
$2,300/mo
- 2 bedrooms
- 2 bathrooms
- 1 parking
- 1000-1199 sq ft
Listed 99 days ago · MLS® X13559392
About this home
Modern 2 Bedroom, 2 Full Bath Stacked Townhouse for Lease - 1050sq ft with two balconies. This bright and stylish 2-storey stacked townhome offers a comfortable and contemporary living experience. The modern kitchen features sleek finishes, ample storage, and a functional layout, perfect for cooking or entertaining. Large windows throughout the home fill each room with natural light, creating a warm and inviting atmosphere. Enjoy the outdoors with two private balconies - one off the living room and one off the primary bedroom. Main floor features a spacious living room and separate dining/office area. Upstairs, you will find two spacious bedrooms, including a primary suite with double closets and an ensuite 3 pc bathroom.Additional highlights include two full bathrooms, upgraded counters throughout and in-suite laundry. Ideally situated just steps from downtown Fergus, residents can enjoy local boutiques, cafés, community amenities, and the scenic Grand River. Elora's renowned trails, dining, and cultural attractions are only minutes away, creating a perfect balance of small-town charm and vibrant lifestyle living.
Details
- Type
- Condo Townhouse
- Style
- Stacked Townhouse
- Age
- 0-5 years
- Size
- 1000-1199 sq ft
- Basement
- None
- Garage
- Surface
- Kitchens
- 1
- Neighbourhood
- Fergus
- Municipality
- Centre Wellington
- Rent increase limit
- Probably not covered: units first occupied after Nov. 15, 2018 have no yearly cap in Ontario, so ask the landlord.
Interior
- Bedrooms
- 2 above ground
- Bathrooms
- 1 × 4-piece (second), 1 × 3-piece (second)
- Rooms
- 7 above ground
- Family room or den
- No
- Fireplace
- No
- Laundry
- In-Suite Laundry, Ensuite
- Features
- Air Exchanger, Water Heater Owned
- Furnished
- Unfurnished
Heating, cooling and services
- Heating
- Forced Air, Gas
- Air conditioning
- Central Air
Building and exterior
- Style
- Stacked Townhouse
- Exterior
- Brick, Hardboard
- Roof
- Asphalt Shingle
- Foundation
- Concrete
- Age
- 0-5 years
Parking
- Garage spaces
- 1
- Total parking
- 1
- Driveway and parking
- Surface
Condo
- Balcony
- Enclosed
- Exposure
- West
- Pets
- Yes-with Restrictions
- Property manager
- Duka Property Management
Rental terms
- Rent includes
- Building Insurance, Common Elements, Parking, Snow Removal
More
- Possession
- IMMEDIATE
- Cross street
- St David St N (Hwy 6) & Gordon
Rooms
| Room | Level | Size | Features |
|---|---|---|---|
| Kitchen | Main | 3.4 × 2.24 m (11'2" × 7'4") | Laminate, Granite Counters, Stainless Steel Appl |
| Living Room | Main | 2.99 × 3.09 m (9'10" × 10'2") | Laminate, Sliding Doors, W/O To Balcony |
| Dining Room | Main | 3.08 × 2.83 m (10'1" × 9'3") | Laminate, Large Window |
| Laundry | Main | 3.29 × 1.88 m (10'10" × 6'2") | Tile Floor |
| Primary Bedroom | Second | 3.4 × 2.86 m (11'2" × 9'5") | Broadloom, Double Closet, W/O To Balcony |
| Bedroom 2 | Second | 3.4 × 2.86 m (11'2" × 9'5") | Broadloom, Large Window, Closet |
| Foyer | Ground | 1.19 × 1.01 m (3'11" × 3'4") | Tile Floor |
Listed by SUTTON GROUP - SUMMIT REALTY INC..
Listing information provided by PropTx Innovations Inc. and TRREB; deemed reliable but not guaranteed accurate by PropTx.
Similar homes nearby
See more in Centre Wellington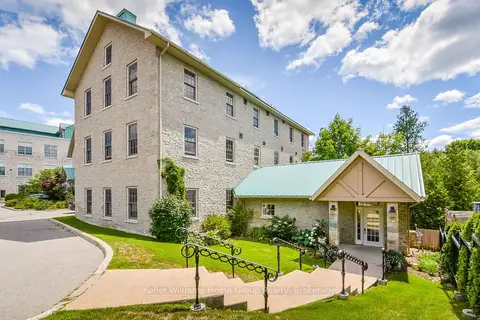
$2,250/mo
2 bd2 ba1 pk1000-1199 ft²
470 St Andrew Street E 102
Fergus, Centre Wellington
Condo Apartment · MLS® X13882778 · Keller Williams Home Group Realty
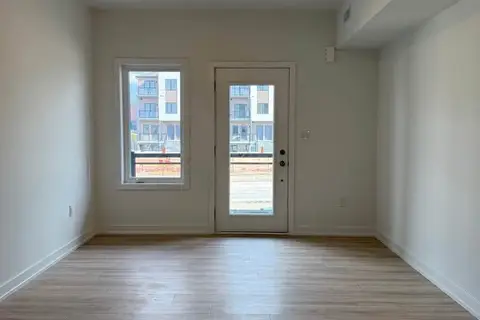
$2,200/mo
2 bd2 ba1 pk900-999 ft²
940 St David Street N 66
Fergus, Centre Wellington
Condo Townhouse · MLS® X13781642 · CITYSCAPE REAL ESTATE LTD.
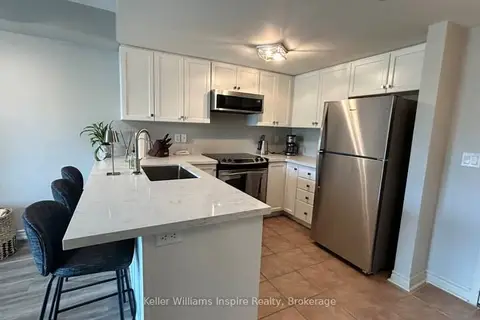
$2,650/mo
2 bd1 ba1 pk800-899 ft²
625 St David Street S 208
Fergus, Centre Wellington
Condo Apartment · MLS® X13827118 · Keller Williams Inspire Realty
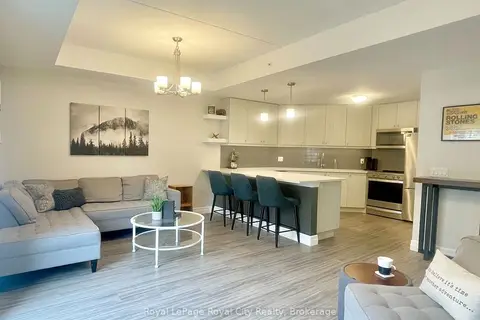
$1,950/mo
1 bd1 ba1 pk700-799 ft²
19 Stumpf Street 101
Elora/Salem, Centre Wellington
Condo Apartment · MLS® X13856198 · Royal LePage Royal City Realty