19 Stumpf Street 101
Elora/Salem, Centre Wellington, N0B 1S0 · More in this building
$1,950/mo
- 1 bedrooms
- 1 bathrooms
- 1 parking
- 700-799 sq ft
Listed 18 days ago · MLS® X13856198
About this home
Conveniently located and clean as a whistle, this carpet free, 1 bedroom condo is available for immediate occupancy. Large principle rooms with lots of storage, a large walk-in closet in the Bedroom, a large Laundry closet, a u-shaped kitchen with plenty of cupboard space and stone counter with breakfast bar. Walkout to a private patio and underground parking included with plenty of visitor parking for this building. Solid built with ICF this is a very quiet building, and no shared neighbour walls on either side. Amenities include a fitness room and carwash. This Building is located along the bank of the Irvine River, a short stroll from Downtown Elora - book your personal showing today.
Details
- Type
- Condo Apartment
- Style
- 1 Storey/Apt
- Size
- 700-799 sq ft
- Basement
- None
- Garage
- Underground
- Kitchens
- 1
- Neighbourhood
- Elora/Salem
- Municipality
- Centre Wellington
- Rent increase limit
- Depends on when the unit was first lived in: before Nov. 15, 2018 it’s covered by Ontario’s yearly limit (2.1% in 2026); after, there’s no cap.
Interior
- Bedrooms
- 1 above ground
- Bathrooms
- 1 × 4-piece (main)
- Rooms
- 3 above ground
- Family room or den
- No
- Fireplace
- No
- Laundry
- Laundry Closet, In-Suite Laundry, Ensuite
- Features
- Air Exchanger, Auto Garage Door Remote, Carpet Free, Primary Bedroom - Main Floor
- Furnished
- Unfurnished
Heating, cooling and services
- Heating
- Forced Air, Gas
- Air conditioning
- Central Air
Building and exterior
- Style
- 1 Storey/Apt
- Exterior
- Brick, Concrete Poured
- Foundation
- Insulated Concrete Form
- Outdoor
- Controlled Entry, Patio
Parking
- Garage spaces
- 26
- Total parking
- 1
- Driveway and parking
- Underground
Condo
- Building
- Elora Heights
- Balcony
- Terrace
- Exposure
- East
- Pets
- Yes-with Restrictions
- Property manager
- Wilson Blanchard
Rental terms
- Rent includes
- Building Insurance, Heat, Parking, Private Garbage Removal, Recreation Facility, Grounds Maintenance
More
- Possession
- Immediate
- Cross street
- Geddes and David Street
History of this address
7 earlier listings at this address, with sold and leased prices. Create a free account or sign in to see them.
Location
Location is approximate. See nearby homes on the map
The neighbourhood
Getting around Car-dependent
No subway, LRT or GO station within a short trip.
Within a 10-minute walk: no grocery stores, 2 cafés and restaurants, 4 parks. Nearest park: Elora Meadows Park (350 m).
Schools nearby
Elementary
- Salem Public School
EQAO: Gr 6 reading 97%, math 79%8 min walk - St. Mary Catholic Elementary School Catholic
EQAO: Gr 6 reading 95%, math 62%14 min walk - Elora Public School
EQAO: Gr 6 reading 98%, math 52%1.5 km
EQAO: share of students meeting the provincial standard (2024–25). Ontario average: Gr 6 reading 86%, math 51%; Gr 9 math 55%; literacy test 83%.
Closest schools, not school zones. Check which school serves this address with the school board before relying on it.
Who lives here postal area N0B
- Owners / renters
- 88% / 12%
- Median household income
- $120,000
- Average age
- 41
- Children under 15
- 19%
- Homes
- 85% detached, 0% high-rise
- Commute by transit
- 1%
- Population
- 86,919
Languages spoken most at home besides English: Pennsylvania German 2.5%, German 2.2%, Punjabi (Panjabi) 0.5%, Dutch 0.4%.
Distances are approximate. Places © OpenStreetMap contributors. Neighbourhood figures: Statistics Canada, 2021 Census. School results: EQAO via Ontario Data Catalogue (Open Government Licence – Ontario).
Living here
Commute
To downtown Kitchener: 27 km. Transit times · Driving times
Noise Nothing major nearby
No highway within 500 m, rail line within 300 m, or airport flight path nearby.
Distances from the map, not noise measurements. Visit at rush hour to judge for yourself.
Internet High-speed
50/10 Mbps or faster available here by cable, fibre or DSL (the federal high-speed target).
From the federal broadband map. Check exact speeds and providers for the address.
Roads, rail, airports and planned stations © OpenStreetMap contributors. Internet: Innovation, Science and Economic Development Canada, National Broadband Data.
Listed by Royal LePage Royal City Realty.
Listing information provided by PropTx Innovations Inc. and TRREB; deemed reliable but not guaranteed accurate by PropTx.
Similar homes nearby
See more in Centre Wellington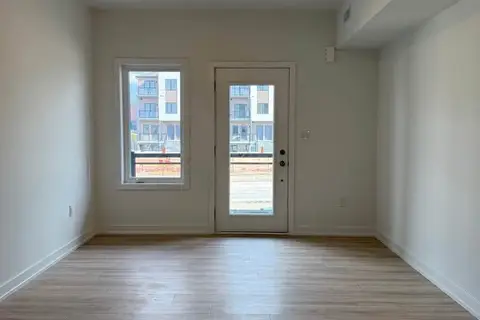
$2,200/mo
2 bd2 ba1 pk900-999 ft²
940 St David Street N 66
Fergus, Centre Wellington
Condo Townhouse · MLS® X13781642 · CITYSCAPE REAL ESTATE LTD.
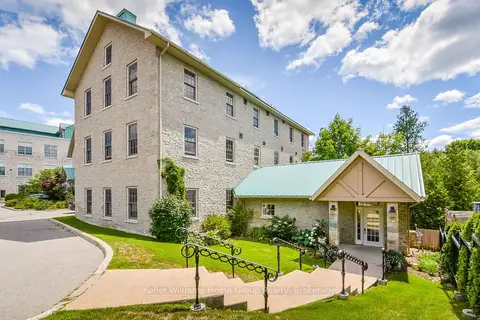
$2,250/mo
2 bd2 ba1 pk1000-1199 ft²
470 St Andrew Street E 102
Fergus, Centre Wellington
Condo Apartment · MLS® X13882778 · Keller Williams Home Group Realty
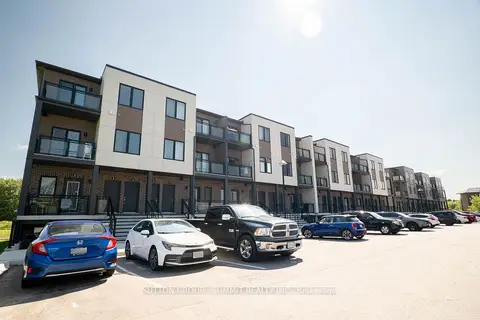
$2,300/mo
2 bd2 ba1 pk1000-1199 ft²
940 ST DAVID Street N 3
Fergus, Centre Wellington
Condo Townhouse · MLS® X13559392 · SUTTON GROUP - SUMMIT REALTY INC.