94 Pine Valley Gate 4
South N, London South, N6J 4P7
$499,900
- 2 bedrooms
- 3 bathrooms
- 4 parking
- 1200-1399 sq ft
Listed 22 days ago · MLS® X13837084
About this home
This inviting single-floor, 2-bedroom condo is nestled in an exclusive 11-unit complex off Pine Valley Gate, offering a rare blend of comfort, privacy, and convenience. Step inside to a spacious foyer with access to a bright guest bedroom, a 4-piece bath, and a sun-filled eat-in kitchen. The thoughtful layout flows seamlessly into the combined living and dining area, where a cozy gas fireplace creates a warm, welcoming space for relaxing or entertaining. French doors connect the kitchen and dining area, enhancing both function and flow. The primary bedroom is tucked away for privacy and features walk-in closets and a 3-piece ensuite. A walk-out front patio extends your living space outdoors-perfect for morning coffee or casual evenings. The finished lower level offers exceptional flexibility, ideal for a family room, media space, home office, or guest area. It also includes a 3-piece bath, a dedicated laundry room with utility sink and folding counter, and multiple storage areas for added convenience. A covered breezeway leads to a spacious two-car garage, providing secure parking and valuable extra storage-an uncommon feature in a boutique condo setting. Recent updates include new main-floor carpeting, fresh paint throughout, and upgraded LED lighting. Located in sought-after South London, this home is close to shopping, schools, fitness facilities, and offers quick access to Highways 401 and 402. This is a great property.
Details
- Type
- Condo Townhouse
- Style
- Bungalow
- Age
- 31-50 years
- Size
- 1200-1399 sq ft
- Basement
- Partially Finished
- Garage
- Attached
- Kitchens
- 1
- Property tax
- $4,258 (2025)
- Maintenance fee
- $560/month
- Neighbourhood
- South N
- Municipality
- London South
- Price per sq ft
- $385 (19% above condo townhouses in London South, $323)
Interior
- Bedrooms
- 2 above ground
- Bathrooms
- 1 × 3-piece (main), 1 × 4-piece (main), 1 × 3-piece (lower)
- Rooms
- 2 above ground
- Family room or den
- No
- Fireplace
- Living Room, Natural Gas
- Laundry
- Electric Dryer Hookup, In Basement, Laundry Room, Sink, Washer Hookup
- Features
- Auto Garage Door Remote, Garburator, Primary Bedroom - Main Floor, Storage, Water Heater
Heating, cooling and services
- Heating
- Forced Air, Gas
- Air conditioning
- Central Air
Building and exterior
- Style
- Bungalow
- Exterior
- Brick
- Roof
- Asphalt Shingle
- Foundation
- Poured Concrete
- Age
- 31-50 years
- Outdoor
- Landscaped, Lawn Sprinkler System, Patio, Year Round Living
Parking
- Garage spaces
- 2
- Total parking
- 4
- Driveway and parking
- Private, Reserved/Assigned
Condo
- Monthly fee
- $560
- Fee includes
- Building Insurance Included
- Amenities
- BBQs Allowed, Visitor Parking
- Exposure
- West
- View
- City
- Pets
- Yes-with Restrictions
- Security
- Carbon Monoxide Detectors, Smoke Detector
- Property manager
- Thorne Property Management
More
- Possession
- Immediate
- Nearby
- Library, Park, Place Of Worship, Public Transit, Rec./Commun.Centre, School
- Cross street
- Wonderland Rd S & Pine Valley Drive
Rooms
| Room | Level | Size | Features |
|---|---|---|---|
| Kitchen | Main | 3 × 3 m (9'10" × 9'10") | Eat-in Kitchen, Tile Ceiling, W/O To Patio |
| Kitchen | Main | 3.08 × 3.3 m (10'1" × 10'10") | Tile Floor, French Doors, Overlooks Frontyard |
| Other | Lower | 4.88 × 3.3 m (16' × 10'10") | Broadloom |
| Furnace Room | Lower | 1.31 × 1.33 m (4'4" × 4'4") | Concrete Floor, Unfinished |
| Laundry | Lower | 3.3 × 2.61 m (10'10" × 8'7") | Recessed Lighting, Laundry Sink |
| Primary Bedroom | Main | 4.82 × 3.94 m (15'10" × 12'11") | Broadloom, Closet |
| Bathroom | Main | 1.73 × 2.64 m (5'8" × 8'8") | 3 Pc Ensuite, Tile Ceiling, Skylight |
| Foyer | Main | 2.84 × 2.13 m (9'4" × 7') | Tile Floor |
| Family Room | Lower | 7.21 × 4.29 m (23'8" × 14'1") | Broadloom, Recessed Lighting |
| Living Room | Main | 6.96 × 4.88 m (22'10" × 16') | Combined w/Dining, Broadloom, Gas Fireplace |
| Bedroom 2 | Main | 4.3 × 3.61 m (14'1" × 11'10") | Breakfast Area, Closet, Overlook Patio |
| Bathroom | Main | 2.54 × 2.31 m (8'4" × 7'7") | 4 Pc Bath |
History of this address
2 earlier listings at this address, with sold and leased prices. Create a free account or sign in to see them.
Location
Location is approximate. See nearby homes on the map
Recent sales nearby
See what similar homes within 1 km sold for in the last year. Create a free account or sign in to see them.
The neighbourhood
Getting around Walkable
No subway, LRT or GO station within a short trip.
Within a 10-minute walk: 2 grocery stores, 13 cafés and restaurants, 4 parks, 3 pharmacies. Nearest grocery: FreshCo (200 m). Nearest park: Jesse Davidson Park (450 m).
Schools nearby
Elementary
- W. Sherwood Fox Public School
EQAO: Gr 6 reading 67%, math 33%12 min walk - Westmount Public School
EQAO: Gr 6 reading 84%, math 46%14 min walk - Jean Vanier Catholic School Catholic15 min walk
- St. Jude Catholic School Catholic
EQAO: Gr 6 reading 90%, math 51%1.3 km
Secondary
- Saunders Secondary School
EQAO: Gr 9 math 46%, literacy test 70%12 min walk - Westminster Secondary School
EQAO: Gr 9 math 38%, literacy test 75%1.9 km
EQAO: share of students meeting the provincial standard (2024–25). Ontario average: Gr 6 reading 86%, math 51%; Gr 9 math 55%; literacy test 83%.
Closest schools, not school zones. Check which school serves this address with the school board before relying on it.
Who lives here postal area N6J
- Owners / renters
- 49% / 51%
- Median household income
- $65,000
- Average age
- 44
- Children under 15
- 15%
- Homes
- 36% detached, 33% high-rise
- Commute by transit
- 5%
- Population
- 27,497
Languages spoken most at home besides English: Spanish 3.1%, Arabic 2%, Portuguese 0.4%, Polish 0.4%.
Safety
Crime Severity Index for London police: 73 vs 57 for Ontario (2025).
Police-reported figures for the whole police service area, not this street. Rates use the area’s resident population.
Distances are approximate. Places © OpenStreetMap contributors. Neighbourhood figures: Statistics Canada, 2021 Census. School results: EQAO via Ontario Data Catalogue (Open Government Licence – Ontario). Crime Severity Index: Statistics Canada.
Living here
Commute
To downtown London: 6 km. Transit times · Driving times
Noise Nothing major nearby
No highway within 500 m, rail line within 300 m, or airport flight path nearby.
Distances from the map, not noise measurements. Visit at rush hour to judge for yourself.
Internet High-speed
50/10 Mbps or faster available here by cable, fibre or DSL (the federal high-speed target).
From the federal broadband map. Check exact speeds and providers for the address.
Roads, rail, airports and planned stations © OpenStreetMap contributors. Internet: Innovation, Science and Economic Development Canada, National Broadband Data.
Listed by ROYAL LEPAGE TRILAND REALTY.
Listing information provided by PropTx Innovations Inc. and TRREB; deemed reliable but not guaranteed accurate by PropTx.
Similar homes nearby
See more in London South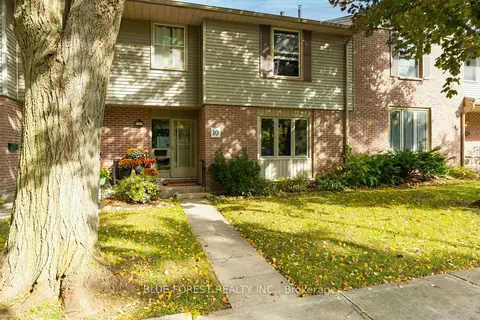
$499,000
3 bd3 ba3 pk1800-1999 ft²
10 Berkshire Court
South N, London South
Condo Townhouse · MLS® X13874072 · BLUE FOREST REALTY INC.
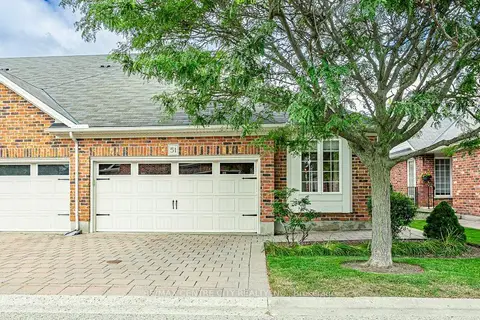
$485,000
2 bd2 ba4 pk1000-1199 ft²
464 Commissioners Road W 51
South N, London South
Condo Townhouse · MLS® X13871554 · RE/MAX CENTRE CITY REALTY INC
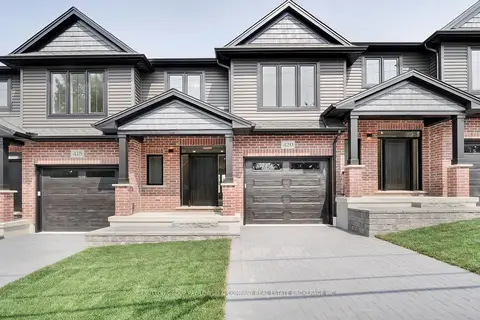
$560,000
3 bd3 ba2 pk1400-1599 ft²
414 Old Wonderland Road 31
South N, London South
Vacant Land Condo · MLS® X13881056 · SUTTON GROUP PAWLOWSKI & COMPANY REAL ESTATE BROKERAGE INC.
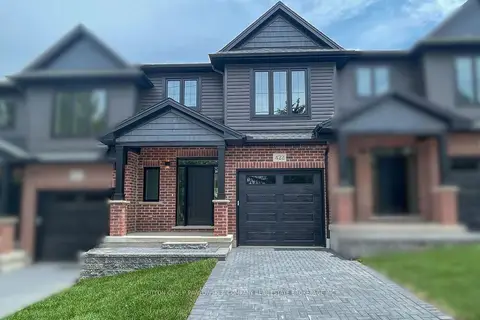
$560,000
3 bd3 ba2 pk1400-1599 ft²
414 Old Wonderland Road 29
South N, London South
Vacant Land Condo · MLS® X13881078 · SUTTON GROUP PAWLOWSKI & COMPANY REAL ESTATE BROKERAGE INC.
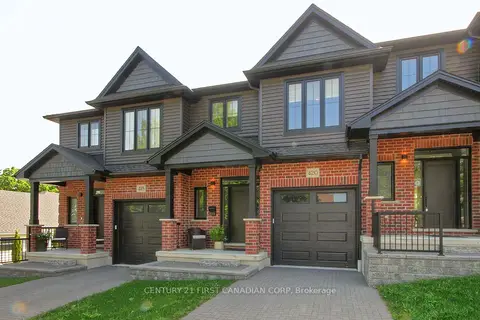
$565,000
3 bd3 ba2 pk1400-1599 ft²
420 Old Wonderland Road
South N, London South
Vacant Land Condo · MLS® X13850770 · CENTURY 21 FIRST CANADIAN CORP
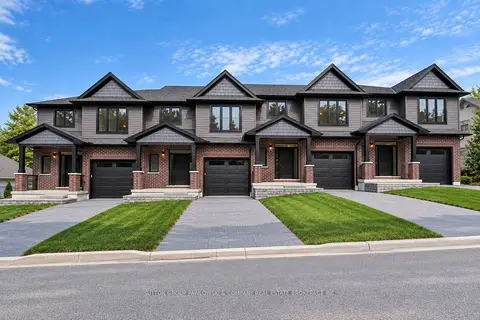
$570,000
3 bd3 ba2 pk1600-1799 ft²
414 Old Wonderland Road 33
South N, London South
Vacant Land Condo · MLS® X13880720 · SUTTON GROUP PAWLOWSKI & COMPANY REAL ESTATE BROKERAGE INC.
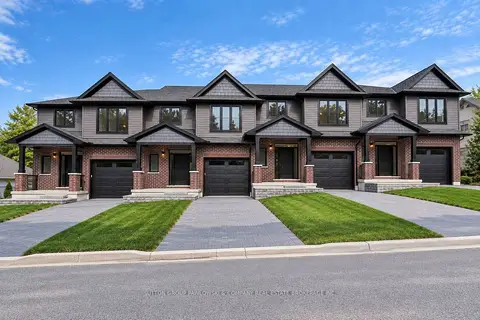
$570,000
3 bd3 ba2 pk1600-1799 ft²
414 Old Wonderland Road 27
South N, London South
Vacant Land Condo · MLS® X13880790 · SUTTON GROUP PAWLOWSKI & COMPANY REAL ESTATE BROKERAGE INC.
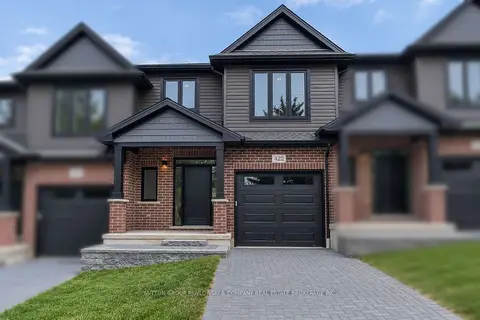
$585,000
3 bd3 ba2 pk1400-1599 ft²
422 Old Wonderland Road
South N, London South
Vacant Land Condo · MLS® X13829134 · SUTTON GROUP PAWLOWSKI & COMPANY REAL ESTATE BROKERAGE INC.