422 Old Wonderland Road
South N, London South, N6K 3R2
$585,000
- 3 bedrooms
- 3 bathrooms
- 2 parking
- 1400-1599 sq ft
Listed 25 days ago · MLS® X13829134
Open house
- Sunday, October 25 at 2:00 p.m. to 4:00 p.m. Add to calendar
- Sunday, November 1 at 2:00 p.m. to 4:00 p.m. Add to calendar
About this home
ACT NOW!! NEW Government HST Rebate!! Exceptional limited-time savings on a brand-new home in one of Southwest London's most desirable communities. IMMEDIATE POSSESSION AVAILABLE. Experience modern luxury and low-maintenance living in this quality-built vacant land condo tucked in a quiet cul-de-sac in Southwest London. Offering approx. 1585 sq ft, this thoughtfully designed interior unit blends comfort, style, and everyday convenience.The main floor features engineered hardwood, 9 ft ceilings, and an open concept layout ideal for both relaxing and entertaining. The modern vintage kitchen showcases custom cabinetry, quartz countertops, a tile backsplash, and a large island, with all appliances included. A bright dinette with patio doors leads to the back deck, while the spacious family room offers generous natural light.Upstairs, three well-sized bedrooms include a primary suite with a large walk-in closet and a sleek ensuite with a porcelain and ceramic tile shower and quartz vanity. A convenient second-floor laundry room completes this level. Step outside to a 10' x 12' deck with a privacy screen-an inviting retreat for morning coffee or evening downtime. With its thoughtful finishes, open layout, and peaceful setting, this home delivers a lifestyle of ease and elegance just minutes from shopping, parks, schools, and city amenities. A rare chance to move into a brand new home without the wait.
Details
- Type
- Vacant Land Condo
- Style
- 2-Storey
- Age
- New
- Size
- 1400-1599 sq ft
- Basement
- Full, Unfinished
- Garage
- Attached
- Kitchens
- 1
- Maintenance fee
- $175/month
- Neighbourhood
- South N
- Municipality
- London South
Interior
- Bedrooms
- 3 above ground
- Bathrooms
- 1 × 2-piece (main), 2 × 4-piece (second)
- Rooms
- 11 above ground
- Family room or den
- Yes
- Fireplace
- No
- Laundry
- Electric Dryer Hookup, Laundry Room, Washer Hookup
- Features
- Auto Garage Door Remote, Rough-In Bath, Storage, Sump Pump
Heating, cooling and services
- Heating
- Forced Air, Gas
- Air conditioning
- Central Air
Building and exterior
- Style
- 2-Storey
- Exterior
- Brick, Vinyl Siding
- Roof
- Asphalt Shingle
- Foundation
- Poured Concrete
- Age
- New
- Outdoor
- Privacy, Deck
Parking
- Garage spaces
- 1
- Total parking
- 2
- Driveway and parking
- Private
Condo
- Monthly fee
- $175
- Fee includes
- Common Elements Included, Parking Included
- Amenities
- BBQs Allowed, Visitor Parking
- Exposure
- West
- Pets
- Yes-with Restrictions
- Property manager
- Arnsby Property Management
More
- Possession
- Flexible
- Nearby
- Cul de Sac/Dead End, Park, Place Of Worship, Public Transit, School Bus Route, Wooded/Treed
- Cross street
- Teeple Terrace
Rooms
| Room | Level | Size | Features |
|---|---|---|---|
| Primary Bedroom | Second | 4.42 × 3.66 m (14'6" × 12') | |
| Breakfast | Main | 3.05 × 3.14 m (10' × 10'4") | |
| Bathroom | Main | 2 Pc Bath | |
| Laundry | Second | 2.01 × 1.86 m (6'7" × 6'1") | |
| Bedroom 2 | Second | 3.05 × 3.17 m (10' × 10'5") | |
| Bedroom 3 | Second | 3.66 × 3.17 m (12' × 10'5") | |
| Bathroom | Second | 4 Pc Ensuite | |
| Family Room | Main | 4.75 × 3.17 m (15'7" × 10'5") | |
| Kitchen | Main | 3.35 × 3.14 m (11' × 10'4") | |
| Bathroom | Second | 4 Pc Bath | |
| Foyer | Main | 3.69 × 1.86 m (12'1" × 6'1") |
History of this address
6 earlier listings at this address, with sold and leased prices. Create a free account or sign in to see them.
Location
Location is approximate. See nearby homes on the map
Recent sales nearby
See what similar homes within 1 km sold for in the last year. Create a free account or sign in to see them.
The neighbourhood
Getting around Somewhat walkable
No subway, LRT or GO station within a short trip.
Within a 10-minute walk: 1 grocery store, 4 cafés and restaurants, 3 parks, 2 pharmacies. Nearest grocery: Food Basics (650 m). Nearest park: Rosecliffe Park (400 m).
Schools nearby
Elementary
- Woodland Heights Public School
EQAO: Gr 6 reading 86%, math 51%9 min walk - École élémentaire catholique Frère André French
EQAO: Gr 6 reading 91%, math 76%18 min walk - Montessori House of Children Private18 min walk
- W. Sherwood Fox Public School
EQAO: Gr 6 reading 67%, math 33%1.4 km
Secondary
- Westminster Secondary School
EQAO: Gr 9 math 38%, literacy test 75%19 min walk - Saunders Secondary School
EQAO: Gr 9 math 46%, literacy test 70%1.8 km
EQAO: share of students meeting the provincial standard (2024–25). Ontario average: Gr 6 reading 86%, math 51%; Gr 9 math 55%; literacy test 83%.
Closest schools, not school zones. Check which school serves this address with the school board before relying on it.
Who lives here postal area N6K
- Owners / renters
- 70% / 30%
- Median household income
- $100,000
- Average age
- 44
- Children under 15
- 17%
- Homes
- 58% detached, 18% high-rise
- Commute by transit
- 3%
- Population
- 37,596
Languages spoken most at home besides English: Arabic 2%, Spanish 1.2%, Portuguese 0.6%, Korean 0.5%.
Safety
Crime Severity Index for London police: 73 vs 57 for Ontario (2025).
Police-reported figures for the whole police service area, not this street. Rates use the area’s resident population.
Distances are approximate. Places © OpenStreetMap contributors. Neighbourhood figures: Statistics Canada, 2021 Census. School results: EQAO via Ontario Data Catalogue (Open Government Licence – Ontario). Crime Severity Index: Statistics Canada.
Living here
Commute
To downtown London: 5 km. Transit times · Driving times
Noise Nothing major nearby
No highway within 500 m, rail line within 300 m, or airport flight path nearby.
Distances from the map, not noise measurements. Visit at rush hour to judge for yourself.
Internet High-speed
50/10 Mbps or faster available here by cable, fibre or DSL (the federal high-speed target).
From the federal broadband map. Check exact speeds and providers for the address.
Roads, rail, airports and planned stations © OpenStreetMap contributors. Internet: Innovation, Science and Economic Development Canada, National Broadband Data.
Listed by SUTTON GROUP PAWLOWSKI & COMPANY REAL ESTATE BROKERAGE INC..
Listing information provided by PropTx Innovations Inc. and TRREB; deemed reliable but not guaranteed accurate by PropTx.
Similar homes nearby
See more in London South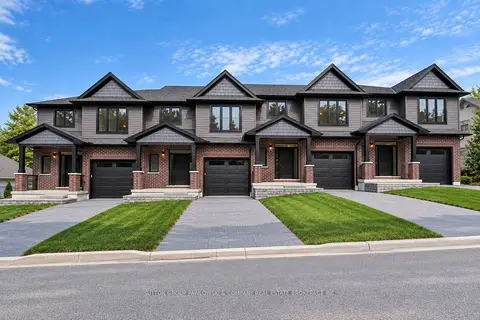
$570,000
3 bd3 ba2 pk1600-1799 ft²
414 Old Wonderland Road 33
South N, London South
Vacant Land Condo · MLS® X13880720 · SUTTON GROUP PAWLOWSKI & COMPANY REAL ESTATE BROKERAGE INC.
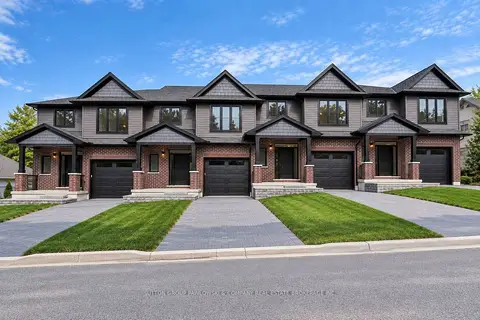
$570,000
3 bd3 ba2 pk1600-1799 ft²
414 Old Wonderland Road 27
South N, London South
Vacant Land Condo · MLS® X13880790 · SUTTON GROUP PAWLOWSKI & COMPANY REAL ESTATE BROKERAGE INC.
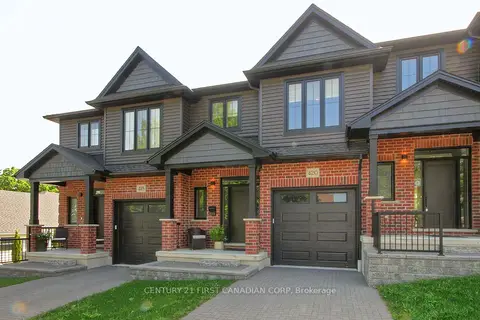
$565,000
3 bd3 ba2 pk1400-1599 ft²
420 Old Wonderland Road
South N, London South
Vacant Land Condo · MLS® X13850770 · CENTURY 21 FIRST CANADIAN CORP
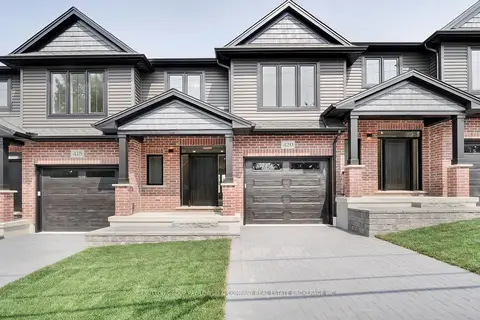
$560,000
3 bd3 ba2 pk1400-1599 ft²
414 Old Wonderland Road 31
South N, London South
Vacant Land Condo · MLS® X13881056 · SUTTON GROUP PAWLOWSKI & COMPANY REAL ESTATE BROKERAGE INC.
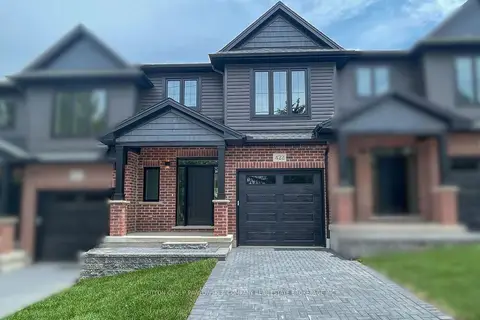
$560,000
3 bd3 ba2 pk1400-1599 ft²
414 Old Wonderland Road 29
South N, London South
Vacant Land Condo · MLS® X13881078 · SUTTON GROUP PAWLOWSKI & COMPANY REAL ESTATE BROKERAGE INC.
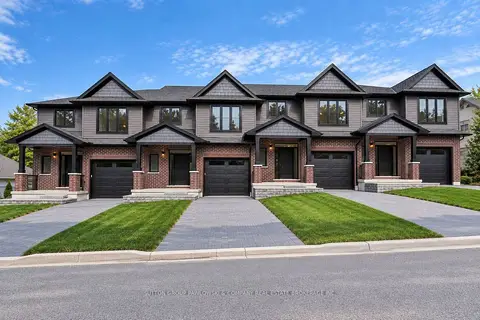
$624,000
3 bd3 ba2 pk1600-1799 ft²
414 Old Wonderland Road 3
South N, London South
Vacant Land Condo · MLS® X13881188 · SUTTON GROUP PAWLOWSKI & COMPANY REAL ESTATE BROKERAGE INC.
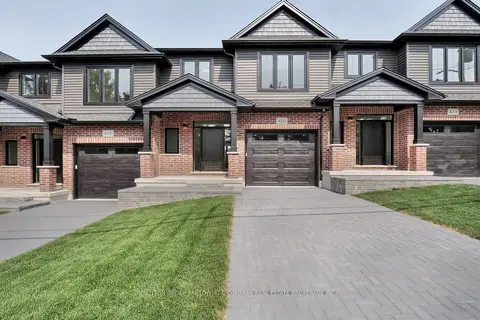
$624,000
3 bd3 ba2 pk1600-1799 ft²
414 Old Wonderland Road 5
South N, London South
Vacant Land Condo · MLS® X13881202 · SUTTON GROUP PAWLOWSKI & COMPANY REAL ESTATE BROKERAGE INC.
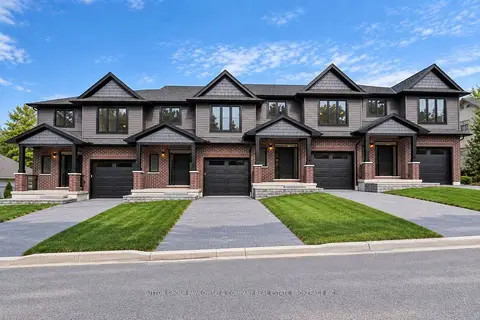
$624,000
3 bd3 ba2 pk1600-1799 ft²
414 Old Wonderland Road 1
South N, London South
Vacant Land Condo · MLS® X13881440 · SUTTON GROUP PAWLOWSKI & COMPANY REAL ESTATE BROKERAGE INC.