936 Audley Road
Central East, Ajax, L1Z 0K6
$699,900
- 3 bedrooms
- 2 bathrooms
- 2 parking
- 1500-2000 sq ft
Listed 90 days ago · MLS® E13590496
About this home
Welcome to 936 Audley Rd, a bright and spacious 3-bedroom, 2-bathroom freehold townhouse nestled in one of Northeast Ajax's most desirable family-friendly neighbourhoods. Step inside to discover a functional, carpet-free layout offering generous living spaces, perfect for growing families, first-time buyers, or those working from home. Thoughtfully maintained, this home features numerous major updates, including a beautifully renovated main bathroom (2026), new windows (2024), roof (2022), and furnace and central air conditioning (2021), providing peace of mind for years to come. Ideally situated just minutes from Highways 401 and 412, commuting is a breeze. Enjoy the convenience of being close to the Ajax Sportsplex, Ajax Community Centre, Deer Creek Golf Club, parks, schools, restaurants, and everyday shopping, including Costco, Home Depot, and many other popular amenities. Don't miss your opportunity to own this move-in-ready home in a fantastic location!
Details
- Type
- Att/Row/Townhouse
- Style
- 3-Storey
- Age
- 16-30 years
- Size
- 1500-2000 sq ft
- Lot
- 17.06 × 66.17 ft
- Basement
- Unfinished
- Garage
- Built-In
- Kitchens
- 1
- Property tax
- $4,983 (2026)
- Neighbourhood
- Central East
- Municipality
- Ajax
- Price per sq ft
- $400 (14% below freehold townhouses in Central East, $467)
Interior
- Bedrooms
- 3 above ground
- Bathrooms
- 1 × 2-piece (second), 1 × 5-piece (third)
- Rooms
- 7 above ground
- Family room or den
- Yes
- Fireplace
- No
- Features
- Carpet Free
Heating, cooling and services
- Heating
- Forced Air, Gas
- Air conditioning
- Central Air
- Water and sewer
- Sewer
Building and exterior
- Style
- 3-Storey
- Exterior
- Brick, Vinyl Siding
- Roof
- Asphalt Shingle
- Foundation
- Concrete
- Age
- 16-30 years
- Faces
- West
Parking
- Garage spaces
- 1
- Total parking
- 2
- Driveway and parking
- Private
Lot
- Size
- 17.06 × 66.17 ft
More
- Possession
- 60-90 days
- Nearby
- Clear View, Golf, Rec./Commun.Centre, School
- Cross street
- Audley Rd & Rossland Rd E
Rooms
| Room | Level | Size | Features |
|---|---|---|---|
| Family Room | Ground | 4.95 × 3.58 m (16'3" × 11'9") | Laminate, W/O To Porch |
| Living Room | Second | 4.9 × 4.7 m (16'1" × 15'5") | Laminate, W/O To Balcony, Combined w/Dining |
| Dining Room | Second | 4.9 × 4.7 m (16'1" × 15'5") | Laminate, Combined w/Living |
| Kitchen | Second | 4.19 × 3.56 m (13'9" × 11'8") | Tile Floor, Stainless Steel Appl |
| Primary Bedroom | Third | 3.89 × 3.28 m (12'9" × 10'9") | Laminate, Semi Ensuite, Walk-In Closet(s) |
| Bedroom 2 | Third | 3.28 × 2.36 m (10'9" × 7'9") | Laminate, Closet, Window |
| Bedroom 3 | Third | 3.5 × 2.39 m (11'6" × 7'10") | Laminate, Closet, Window |
Listed by REMAX YOUR COMMUNITY REALTY.
Listing information provided by PropTx Innovations Inc. and TRREB; deemed reliable but not guaranteed accurate by PropTx.
Similar homes nearby
See more in Ajax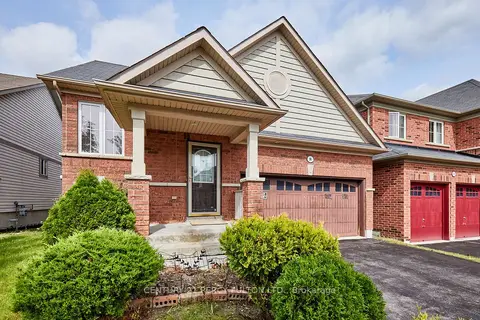
$699,900
3 bd2 ba4 pk700-1100 ft²
8 Knowles Street
Central East, Ajax
Detached · MLS® E14011968 · CENTURY 21 PERCY FULTON LTD.
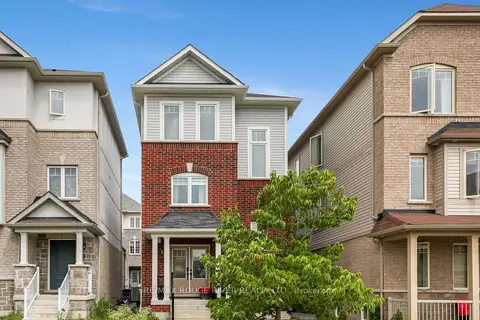
$699,999
2 bd3 ba2 pk1100-1500 ft²
17 Devineridge Avenue
Central East, Ajax
Detached · MLS® E13787060 · RE/MAX ROUGE RIVER REALTY LTD.
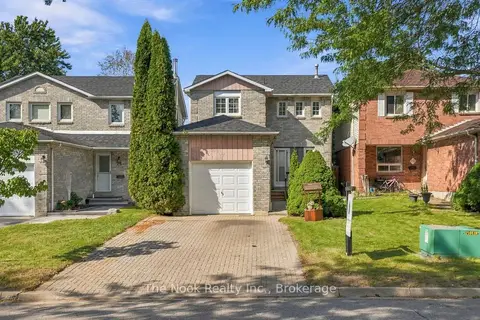
$699,000
3 bd3 ba2 pk1100-1500 ft²
27 Field Crescent
Central East, Ajax
Detached · MLS® E13834434 · The Nook Realty Inc.
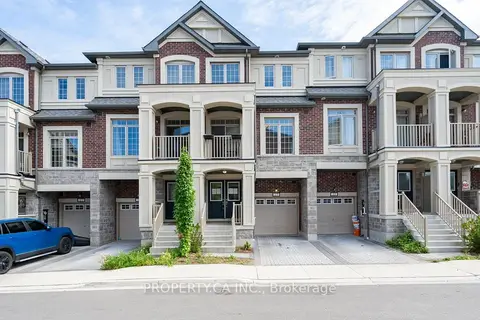
$709,900
3 bd3 ba2 pk1500-2000 ft²
27 Healthcote Lane
Central East, Ajax
Att/Row/Townhouse · MLS® E14032826 · PROPERTY.CA INC.
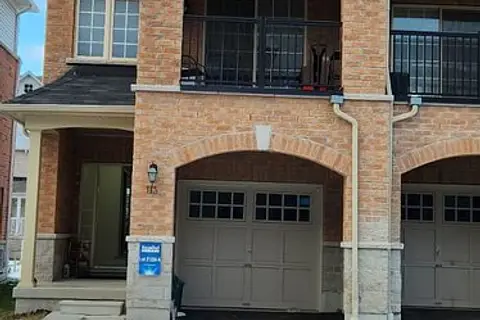
$649,950
3+1 bd4 ba2 pk1500-2000 ft²
113 Ainley Road
Central East, Ajax
Att/Row/Townhouse · MLS® E13731414 · RE/MAX COMMUNITY REALTY INC.
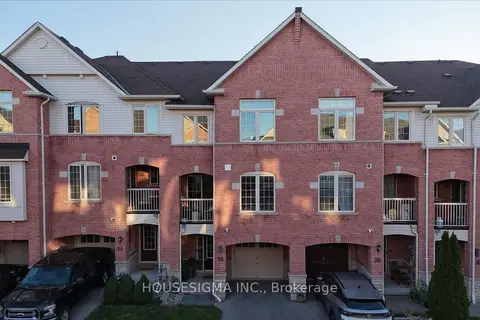
$649,000
2 bd3 ba2 pk1100-1500 ft²
26 Linnell Street
Central East, Ajax
Att/Row/Townhouse · MLS® E13693672 · HOUSESIGMA INC.
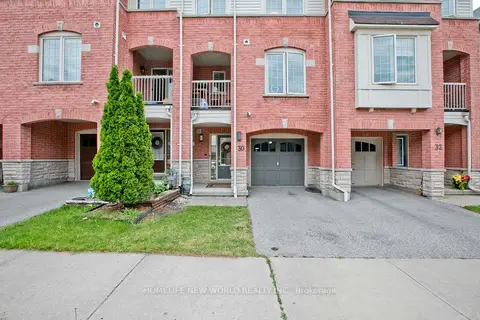
$619,000
2 bd2 ba2 pk1100-1500 ft²
30 Linnell Street
Central East, Ajax
Att/Row/Townhouse · MLS® E13837280 · HOMELIFE NEW WORLD REALTY INC.
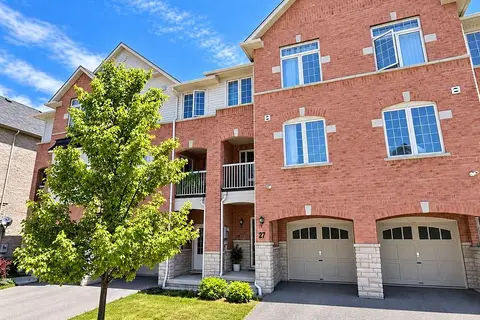
$614,900
2 bd3 ba3 pk1100-1500 ft²
27 Blunden Road
Central East, Ajax
Att/Row/Townhouse · MLS® E13804518 · The Nook Realty Inc.