26 Linnell Street
Central East, Ajax, L1Z 0K9
$649,000
- 2 bedrooms
- 3 bathrooms
- 2 parking
- 1100-1500 sq ft
Listed 61 days ago · MLS® E13693672
About this home
Every Home Has A Story. This One Begins On Linnell Street. For Some, It Will Be The Exciting First Chapter Of Homeownership. For Others, It Will Be A New Chapter Offering A More Comfortable And Manageable Lifestyle. Welcome To 26 Linnell Street, A Beautifully Renovated Three-Level Townhouse Offering Approximately 1,200 Sq. Ft. Of Stylish, Thoughtfully Designed Living Space In Ajax. Updated, Renovated And Truly Move-In Ready, This Two-Bedroom, 2.5-Bathroom Home Has Benefited From More Than $30,000 In Recent Improvements. At The Heart Of The Home Is A Beautiful Gourmet Kitchen, Designed To Make Everyday Meals And Time Spent With Family And Friends Feel Special. High-End Laminate Flooring Adds Warmth And Contemporary Style Throughout, While The Entire Home Has Been Recently Professionally Painted To Create A Bright, Fresh And Welcoming Feel From The Moment You Step Inside. All Three Bathrooms Have Been Beautifully Renovated, Including A Convenient Second-Floor Powder Room For Guests. Upstairs, The Spacious Primary Bedroom Becomes A Private Retreat, Complete With A Large Walk-In Closet And Its Own Luxurious Ensuite. The Second Bedroom Offers The Flexibility To Become A Comfortable Child's Room, Welcoming Guest Room Or Quiet Home Office. Spread Across Three Well-Planned Levels, The Layout Creates Natural Separation Between Everyday Living, Entertaining And Rest, While Making Excellent Use Of Every Square Foot. With The Renovations Already Completed, The New Owner Can Simply Unpack, Settle In And Begin Enjoying The Home From Day One. Perfect For A First-Time Buyer Ready To Put Down Roots Or A Downsizer Looking For Style Without The Upkeep, This Is A Home Designed For The Way You Want To Live Next. Every Great Story Deserves A New Chapter. Yours Begins Here.
Details
- Type
- Att/Row/Townhouse
- Style
- 3-Storey
- Size
- 1100-1500 sq ft
- Lot
- 18.06 × 42.69 ft
- Basement
- Unfinished
- Garage
- Built-In
- Kitchens
- 1
- Property tax
- $4,483 (2026)
- Neighbourhood
- Central East
- Municipality
- Ajax
- Price per sq ft
- $499 (6% above freehold townhouses in Central East, $473)
Interior
- Bedrooms
- 2 above ground
- Bathrooms
- 1 × 2-piece (second), 1 × 4-piece (third), 1 × 5-piece (third)
- Rooms
- 7 above ground
- Family room or den
- No
- Fireplace
- No
- Features
- Carpet Free
Heating, cooling and services
- Heating
- Forced Air, Gas
- Air conditioning
- Central Air
- Water and sewer
- Sewer
Building and exterior
- Style
- 3-Storey
- Exterior
- Brick
- Roof
- Asphalt Shingle
- Faces
- West
Parking
- Garage spaces
- 1
- Total parking
- 2
Lot
- Size
- 18.06 × 42.69 ft
More
- Possession
- TBA
- Cross street
- Rossland Rd E. and Audley Rd
Rooms
| Room | Level | Size | Features |
|---|---|---|---|
| Foyer | Ground | 2.22 × 1.98 m (7'3" × 6'6") | Laminate, Access To Garage, Large Closet |
| Dining Room | Second | 3.05 × 2.74 m (10' × 9') | Open Concept, Laminate, W/O To Patio |
| Living Room | Second | 3.05 × 2.89 m (10' × 9'6") | Open Concept, Laminate, Overlooks Frontyard |
| Kitchen | Second | 3.18 × 2.41 m (10'5" × 7'11") | Renovated, Stainless Steel Appl, Quartz Counter |
| Pantry | Second | Pantry | |
| Primary Bedroom | Third | 4.19 × 2.41 m (13'9" × 7'11") | Walk-In Closet(s), 4 Pc Ensuite, Laminate |
| Bedroom 2 | Third | 3.58 × 2.01 m (11'9" × 6'7") | Large Closet, Overlooks Frontyard, Laminate |
History of this address
6 earlier listings at this address, with sold and leased prices. Create a free account or sign in to see them.
Location
Location is approximate. See nearby homes on the map
Recent sales nearby
See what similar homes within 1 km sold for in the last year. Create a free account or sign in to see them.
The neighbourhood
Getting around Car-dependent
- 🚆 Ajax GO5.0 km
Within a 10-minute walk: no grocery stores, 1 cafés and restaurants, 2 parks. Nearest park: Ajax Lexington Park (750 m).
Schools nearby
Elementary
- Viola Desmond Public School
EQAO: Gr 6 reading 86%, math 38%4 min walk - Romeo Dallaire Public School
EQAO: Gr 6 reading 94%, math 69%1.9 km - Michaëlle Jean Public School
EQAO: Gr 6 reading 98%, math 52%2.2 km - da Vinci Public School
EQAO: Gr 6 reading 88%, math 65%2.2 km
Secondary
- J. Clarke Richardson Collegiate
EQAO: Gr 9 math 63%, literacy test 83%1.8 km - Notre Dame Catholic Secondary School Catholic
EQAO: Gr 9 math 51%, literacy test 87%1.9 km
EQAO: share of students meeting the provincial standard (2024–25). Ontario average: Gr 6 reading 86%, math 51%; Gr 9 math 55%; literacy test 83%.
Closest schools, not school zones. Check which school serves this address with the school board before relying on it.
Who lives here postal area L1Z
- Owners / renters
- 91% / 9%
- Median household income
- $134,000
- Average age
- 35
- Children under 15
- 24%
- Homes
- 72% detached, 0% high-rise
- Commute by transit
- 8%
- Population
- 31,989
Languages spoken most at home besides English: Tamil 6.7%, Urdu 3%, Tagalog (Pilipino, Filipino) 1.2%, Dari 1.1%.
Flood and conservation No mapped hazard
Not inside a mapped flood plain or regulated area.
Screening maps only. Ask the conservation authority for a property inquiry before relying on this.
Safety
Crime Severity Index for Durham Region (Oshawa/Whitby/Ajax) police: 43 vs 57 for Ontario (2025).
Police-reported figures for the whole police service area, not this street. Rates use the area’s resident population.
Distances are approximate. Places © OpenStreetMap contributors. Neighbourhood figures: Statistics Canada, 2021 Census. School results: EQAO via Ontario Data Catalogue (Open Government Licence – Ontario). Crime Severity Index: Statistics Canada.
Living here
Commute
To Union Station (downtown Toronto): 40 km. Transit times · Driving times
Noise Nothing major nearby
No highway within 500 m, rail line within 300 m, or airport flight path nearby.
Distances from the map, not noise measurements. Visit at rush hour to judge for yourself.
Internet High-speed
50/10 Mbps or faster available here by cable, fibre or DSL (the federal high-speed target).
From the federal broadband map. Check exact speeds and providers for the address.
Roads, rail, airports and planned stations © OpenStreetMap contributors. Internet: Innovation, Science and Economic Development Canada, National Broadband Data.
Listed by HOUSESIGMA INC..
Listing information provided by PropTx Innovations Inc. and TRREB; deemed reliable but not guaranteed accurate by PropTx.
Similar homes nearby
See more in Ajax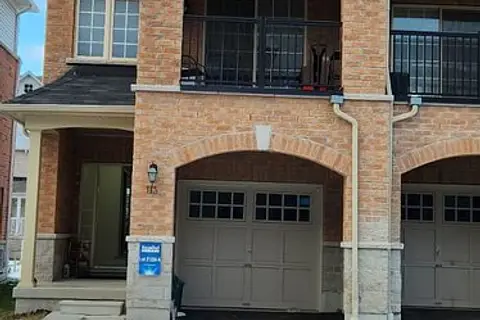
$649,950
3+1 bd4 ba2 pk1500-2000 ft²
113 Ainley Road
Central East, Ajax
Att/Row/Townhouse · MLS® E13731414 · RE/MAX COMMUNITY REALTY INC.
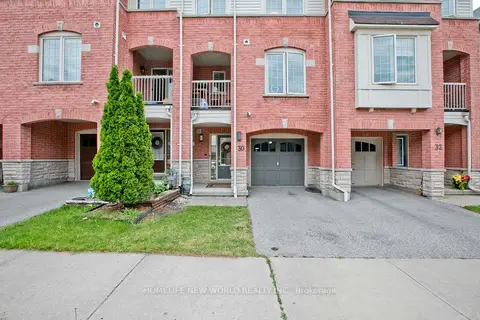
$619,000
2 bd2 ba2 pk1100-1500 ft²
30 Linnell Street
Central East, Ajax
Att/Row/Townhouse · MLS® E13837280 · HOMELIFE NEW WORLD REALTY INC.
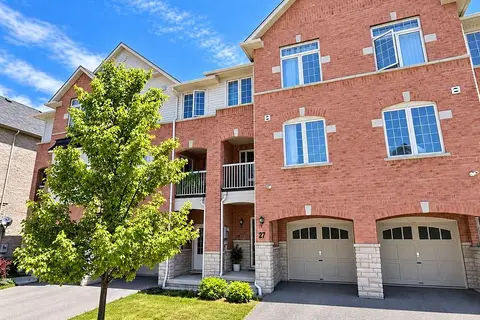
$614,900
2 bd3 ba3 pk1100-1500 ft²
27 Blunden Road
Central East, Ajax
Att/Row/Townhouse · MLS® E13804518 · The Nook Realty Inc.
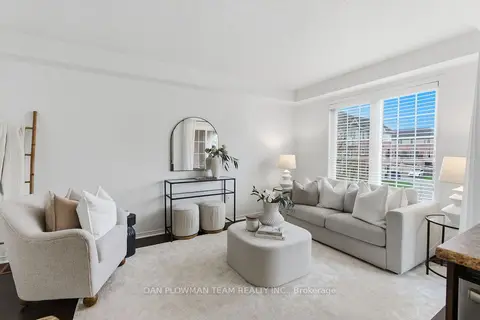
$600,000
2 bd2 ba2 pk1100-1500 ft²
23 Blunden Road
Central East, Ajax
Att/Row/Townhouse · MLS® E13792428 · DAN PLOWMAN TEAM REALTY INC.
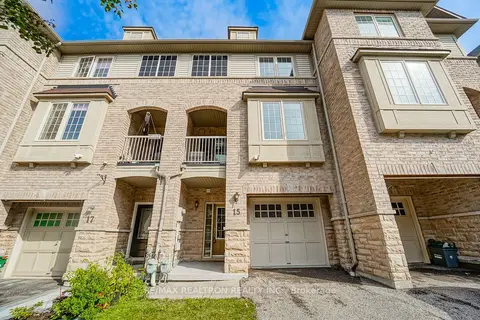
$599,900
2 bd2 ba3 pk700-1100 ft²
15 Blunden Road
Central East, Ajax
Att/Row/Townhouse · MLS® E14006944 · RE/MAX REALTRON REALTY INC.
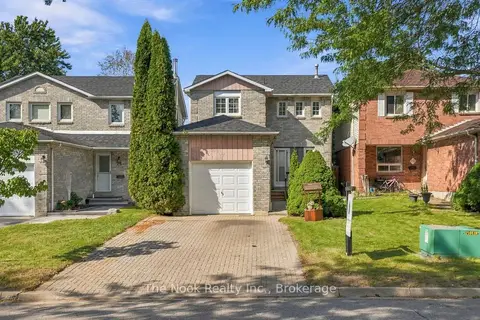
$699,000
3 bd3 ba2 pk1100-1500 ft²
27 Field Crescent
Central East, Ajax
Detached · MLS® E13834434 · The Nook Realty Inc.
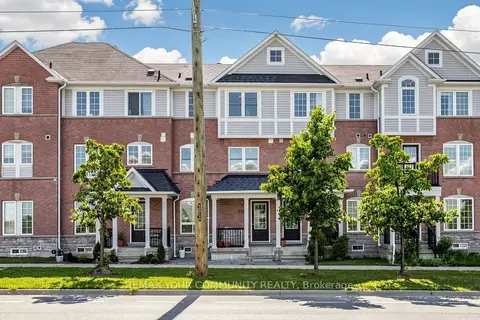
$699,900
3 bd2 ba2 pk1500-2000 ft²
936 Audley Road
Central East, Ajax
Att/Row/Townhouse · MLS® E13590496 · REMAX YOUR COMMUNITY REALTY
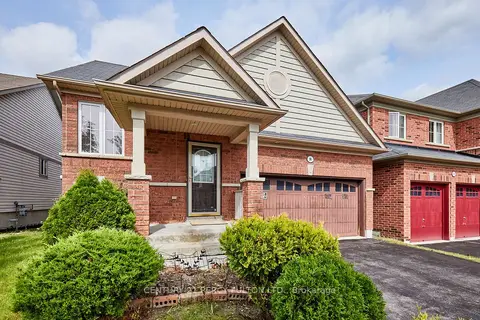
$699,900
3 bd2 ba4 pk700-1100 ft²
8 Knowles Street
Central East, Ajax
Detached · MLS® E14011968 · CENTURY 21 PERCY FULTON LTD.