935 Concession 1 Road
610 - Alfred and Plantagenet Twp, Alfred and Plantagenet, K0B 1J0
$1,199,900
- 3+1 bedrooms
- 3 bathrooms
- 10 parking
- 3000-3500 sq ft
Listed 160 days ago · MLS® X13123310
About this home
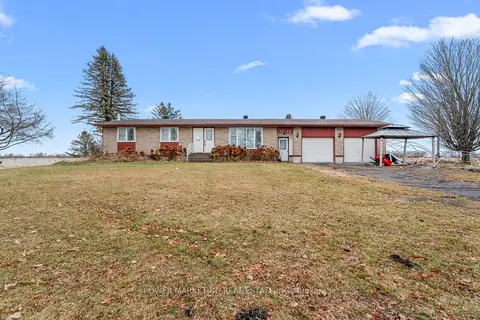
A Rare Ottawa River Homestead in Lefaivre. 8.5 Acres of Privacy, Views & Future Potential Near Lefaivre, ON. Discover a truly exceptional riverfront property minutes from Alfred and a short drive to Hawkesbury. Set on 8.5 acres along the Ottawa River with over 630 ft of pristine waterfront, it offers remarkable privacy, breathtaking natural beauty, and exciting future potential. Enjoy spectacular sunsets and sweeping panoramic views East, West and North. The gently sloping lot allows direct water access with potential for a private boat launch, ideal for swimming, boating, and waterfront living. Expansive open space suits hobby farming, gardening, or a peaceful rural retreat. Located near Baie des Atocas, a protected wetland rich in wildlife, scenery and outdoor enjoyment, enhancing lifestyle appeal. A long gravel driveway leads to a spacious, well-maintained two-storey home with walkout basement and multiple outbuildings. Inside, large principal rooms are filled with natural light. Main floor: eat-in kitchen with cathedral wood ceilings and water views, living/dining room, family room with fireplace, bedroom, powder room and solarium. Upstairs: primary bedroom with walk-in closet and fireplace, large bath with Roman tub and shower, and second bedroom. Lower level: rec room, 4th bedroom, 3-piece bath and storage. Mature gardens, severance and development potential (buyer to verify). Sold as is. Exceptional privacy and peaceful setting. Truly a rare find!
Details
- Type
- Rural Residential
- Style
- 2-Storey
- Age
- 31-50 years
- Size
- 3000-3500 sq ft
- Lot
- 675 × 552 ft
- Basement
- Full, Walk-Out, Finished, Separate Entrance
- Garage
- Detached
- Kitchens
- 1
- Property tax
- $6,490 (2025)
- Neighbourhood
- 610 - Alfred and Plantagenet Twp
- Municipality
- Alfred and Plantagenet
Interior
- Bedrooms
- 3 above ground + 1 below
- Bathrooms
- 1 × 2-piece (main), 1 × 4-piece (second), 1 × 3-piece (lower)
- Rooms
- 7 above ground + 2 below
- Family room or den
- Yes
- Fireplace
- Wood, Living Room
- Features
- Air Exchanger
Heating, cooling and services
- Heating
- Baseboard, Electric
- Water and sewer
- Septic
Building and exterior
- Style
- 2-Storey
- Exterior
- Brick, Vinyl Siding
- Roof
- Asphalt Shingle
- Foundation
- Poured Concrete
- Age
- 31-50 years
- Faces
- North
- Outdoor
- Deck, Landscaped, Additional Garage(s), Barn, Garden Shed
- Waterfront
- Direct
Parking
- Total parking
- 10
- Driveway and parking
- Lane
Lot
- Size
- 675 × 552 ft
- Acreage
- 5-9.99
More
- Possession
- TBA
- Nearby
- River/Stream, Waterfront, Rec./Commun.Centre, School Bus Route, Greenbelt/Conservation, Place Of Worship
- Cross street
- Conc. 1, Highway 17, Bay Rd
Rooms
| Room | Level | Size | Features |
|---|---|---|---|
| Living Room | Main | 6.9 × 4.9 m (22'8" × 16'1") | |
| Dining Room | Main | 5.8 × 3.65 m (19' × 12') | |
| Kitchen | Main | 3.9 × 5.4 m (12'10" × 17'9") | |
| Sunroom | Main | 7 × 7.1 m (23' × 23'4") | |
| Bedroom 2 | Main | 7 × 4.5 m (23' × 14'9") | |
| Powder Room | Main | 2.36 × 1.45 m (7'9" × 4'9") | |
| Primary Bedroom | Second | 6.95 × 4.9 m (22'10" × 16'1") | |
| Bathroom | Second | 3.45 × 3.35 m (11'4" × 11') | |
| Bedroom 3 | Second | 4.67 × 3.35 m (15'4" × 11') | |
| Recreation | Lower | 8 × 7.3 m (26'3" × 23'11") | |
| Bedroom 4 | Lower | 6.5 × 4.6 m (21'4" × 15'1") | |
| Bathroom | Lower | 3.25 × 1.55 m (10'8" × 5'1") | |
| Other | Basement | 6.5 × 4.88 m (21'4" × 16') | |
| Pantry | Main | 1.85 × 1.6 m (6'1" × 5'3") | |
| Breakfast | Main | 3.8 × 3.6 m (12'6" × 11'10") |
Listed by ROYAL LEPAGE PERFORMANCE REALTY.
Listing information provided by PropTx Innovations Inc. and TRREB; deemed reliable but not guaranteed accurate by PropTx.
Similar homes nearby
See more in Alfred and Plantagenet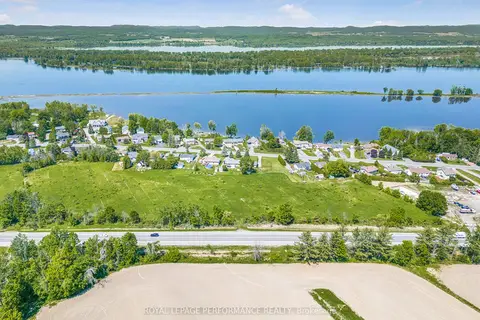
$1,200,000
0 bd0 ba
00 Highway 17 Highway
610 - Alfred and Plantagenet Twp, Alfred and Plantagenet
Vacant Land · MLS® X13040572 · ROYAL LEPAGE PERFORMANCE REALTY
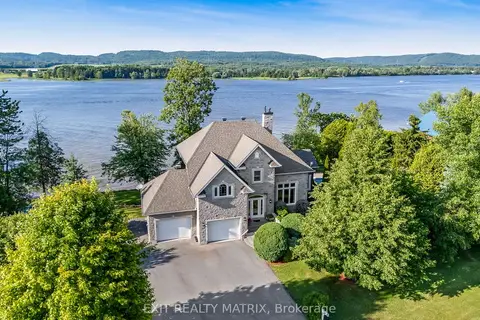
$1,199,000
3 bd3 ba8 pk2000-2500 ft²
115 Gascon Street
610 - Alfred and Plantagenet Twp, Alfred and Plantagenet
Detached · MLS® X13662558 · EXIT REALTY MATRIX
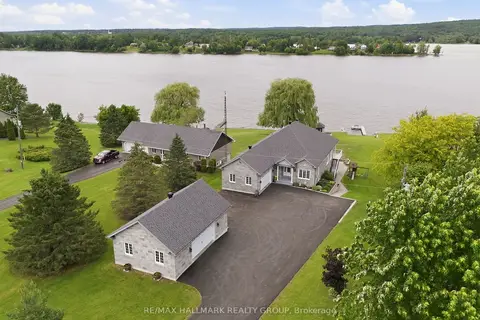
$1,225,000
Reduced $174,000
3+3 bd3 ba12 pk1500-2000 ft²
261 CONCESSION 1 Road
610 - Alfred and Plantagenet Twp, Alfred and Plantagenet
Detached · MLS® X13042312 · RE/MAX HALLMARK REALTY GROUP
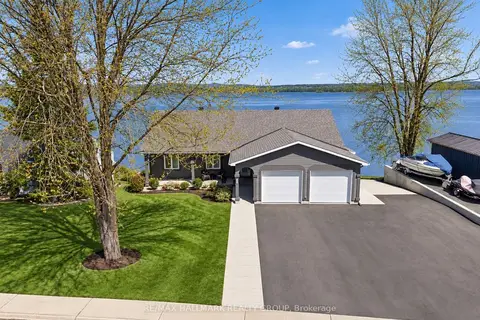
$1,170,000
1+2 bd2 ba8 pk1500-2000 ft²
2981 PRINCIPALE Street
610 - Alfred and Plantagenet Twp, Alfred and Plantagenet
Detached · MLS® X13841896 · RE/MAX HALLMARK REALTY GROUP
$1,199,000
3 bd2 ba14 pk1100-1500 ft²
1110 Ritchance Road
609 - Alfred, Alfred and Plantagenet
Detached · MLS® X13576888 · POWER MARKETING REAL ESTATE INC.