115 Gascon Street
610 - Alfred and Plantagenet Twp, Alfred and Plantagenet, K0B 1J0
$1,199,000
- 3 bedrooms
- 3 bathrooms
- 8 parking
- 2000-2500 sq ft
Listed 70 days ago · MLS® X13662558
About this home
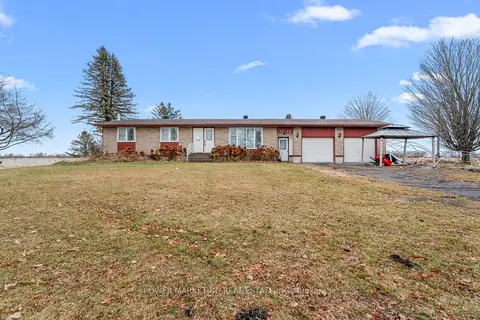
WATERFRONT WITH MUNICIPAL WATER! Welcome to this stunning custom-built home nestled in a quiet, family-friendly neighborhood along the majestic Ottawa River With over 200 feet of waterfront frontage and municipal water services, this property combines quality craftsmanship, breathtaking views, and incredible lifestyle features. The main floor greets you with a spacious living room boasting soaring 20-foot ceilings and a striking new electric fireplace centerpiece. The functional kitchen with island and adjoining dining room are framed by large windows that flood the space with natural light and showcase impressive river and mountain views. The convenient laundry room doubles as a walk-in pantry, and a partial bathroom completes the main level. Step from the dining area into the gorgeous newly added four-season sunroom, with propane fireplace, a perfect retreat that leads directly to your backyard oasis. Enjoy summer days in the in-ground pool with a brand-new liner and heater, relax in the covered hot tub, or unwind among mature landscaping designed for both privacy and beauty. Upstairs, you'll find three comfortable bedrooms and a full bathroom with a cheater door connecting the primary bedroom through a generous walk-in closet. The lower level features a bachelor/studio style apartment with a full kitchen, laundry, full bathroom, radiant heated floors and a walk-out basement ideal for guests, extended family, or potential rental income. Additional highlights include a 40ft composite deck with glass railing, a double attached heated garage with 50 amps panel (240V), an 11 x 14 heated storage area on the lower level, and more than 200 feet of waterfront to fully embrace life on the river. This exceptional property offers the perfect blend of tranquility, luxury, and functionality. Detailed list of recent upgrades available upon request - includes: Roof 2015, All window panes 2016-2017-2024, Sewage Pump 2019, Pool liner& Salt system 2022.
Details
- Type
- Detached
- Style
- 2-Storey
- Size
- 2000-2500 sq ft
- Lot
- 190 × 127.3 ft
- Basement
- Apartment, Finished with Walk-Out
- Garage
- Attached
- Kitchens
- 1
- Property tax
- $6,935 (2025)
- Neighbourhood
- 610 - Alfred and Plantagenet Twp
- Municipality
- Alfred and Plantagenet
- Price per sq ft
- $533 (17% above detached houses in 610 - Alfred and Plantagenet Twp, $454)
Interior
- Bedrooms
- 3 above ground
- Bathrooms
- 1 × 4-piece (second), 1 × 2-piece (main), 1 × 3-piece (basement)
- Rooms
- 12 above ground
- Family room or den
- Yes
- Fireplace
- Electric, Propane, Wood
- Features
- Accessory Apartment, Central Vacuum, Guest Accommodations, In-Law Capability, Propane Tank, Sewage Pump, Storage, Water Heater Owned, Water Treatment
Heating, cooling and services
- Heating
- Forced Air, Propane
- Air conditioning
- Central Air
- Water and sewer
- Septic
Building and exterior
- Style
- 2-Storey
- Exterior
- Stone
- Roof
- Asphalt Shingle
- Foundation
- Poured Concrete
- Faces
- North
- Pool
- Inground, Salt
- Waterfront
- Direct
Parking
- Garage spaces
- 2
- Total parking
- 8
Lot
- Size
- 190 × 127.3 ft
More
- Possession
- TBA
- Cross street
- Concession Rd 1
History of this address
9 earlier listings at this address, with sold and leased prices. Create a free account or sign in to see them.
Location
Location is approximate. See nearby homes on the map
Recent sales nearby
See what similar homes within 1 km sold for in the last year. Create a free account or sign in to see them.
The neighbourhood
Getting around Car-dependent
No subway, LRT or GO station within a short trip.
Within a 10-minute walk: no grocery stores, 0 cafés and restaurants, 0 parks.
Who lives here postal area K0B
- Owners / renters
- 80% / 20%
- Median household income
- $79,000
- Average age
- 46
- Children under 15
- 14%
- Homes
- 84% detached
- Commute by transit
- 1%
- Population
- 21,020
Languages spoken most at home besides English: German 0.2%, Spanish 0.2%, Swiss German 0.1%, Russian 0.1%.
Safety
Crime Severity Index for Hawkesbury (Alfred and Plantagenet) (OPP): 46 vs 57 for Ontario (2025).
Police-reported figures for the whole police service area, not this street. Rates use the area’s resident population.
Distances are approximate. Places © OpenStreetMap contributors. Neighbourhood figures: Statistics Canada, 2021 Census. Crime Severity Index: Statistics Canada.
Living here
Commute
Noise Nothing major nearby
No highway within 500 m, rail line within 300 m, or airport flight path nearby.
Distances from the map, not noise measurements. Visit at rush hour to judge for yourself.
Internet Wireless only
50/10 Mbps or faster available here by wireless only (the federal high-speed target).
From the federal broadband map. Check exact speeds and providers for the address.
Roads, rail, airports and planned stations © OpenStreetMap contributors. Internet: Innovation, Science and Economic Development Canada, National Broadband Data.
Listed by EXIT REALTY MATRIX.
Listing information provided by PropTx Innovations Inc. and TRREB; deemed reliable but not guaranteed accurate by PropTx.
Similar homes nearby
See more in Alfred and Plantagenet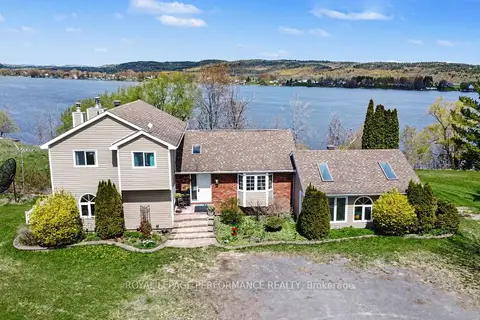
$1,199,900
3+1 bd3 ba10 pk3000-3500 ft²
935 Concession 1 Road
610 - Alfred and Plantagenet Twp, Alfred and Plantagenet
Rural Residential · MLS® X13123310 · ROYAL LEPAGE PERFORMANCE REALTY
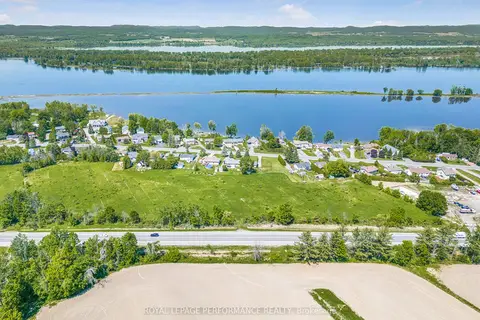
$1,200,000
0 bd0 ba
00 Highway 17 Highway
610 - Alfred and Plantagenet Twp, Alfred and Plantagenet
Vacant Land · MLS® X13040572 · ROYAL LEPAGE PERFORMANCE REALTY
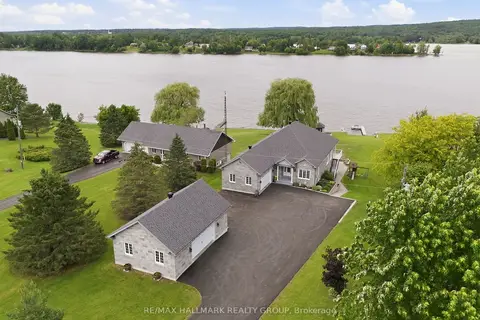
$1,225,000
Reduced $174,000
3+3 bd3 ba12 pk1500-2000 ft²
261 CONCESSION 1 Road
610 - Alfred and Plantagenet Twp, Alfred and Plantagenet
Detached · MLS® X13042312 · RE/MAX HALLMARK REALTY GROUP
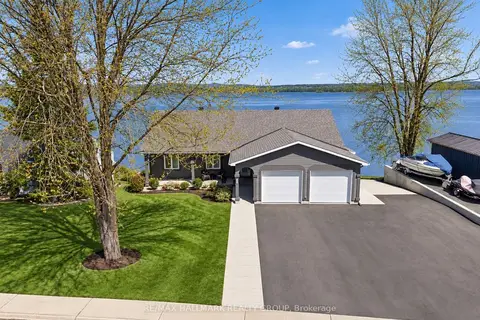
$1,170,000
1+2 bd2 ba8 pk1500-2000 ft²
2981 PRINCIPALE Street
610 - Alfred and Plantagenet Twp, Alfred and Plantagenet
Detached · MLS® X13841896 · RE/MAX HALLMARK REALTY GROUP
$1,199,000
3 bd2 ba14 pk1100-1500 ft²
1110 Ritchance Road
609 - Alfred, Alfred and Plantagenet
Detached · MLS® X13576888 · POWER MARKETING REAL ESTATE INC.