93 Village Gate Drive
Wasaga Beach, Wasaga Beach, L9Z 0J7
$985,000
- 3 bedrooms
- 3 bathrooms
- 6 parking
- 1500-2000 sq ft
Listed 12 days ago · MLS® S13878362
About this home
If you have been patiently waiting for the perfect property near Georgian Bay, then this one could be for you. This detached bungalow (2022) in a newer subdivision offers a comfortable balance between a lively neighbourhood near amenities, and beautiful nature views minutes to the lake. The lot is an impressive 60' by 120' deep with no rear neighbours. The backyard currently faces green space and is scheduled to become a future golf course, offering spectacular views through all the seasons. The property's three car garage provides plenty of room for gear and outdoor equipment for an active lifestyle, as well as parking for guests who will be excited to join in on the fun. Inside, the property offers over 1700 square feet on the main floor alone, with the comforts you would expect from a newer home including 9 feet ceilings, engineered hardwood floors, and potlights. Enjoy the backyard views from inside the open concept living dining area which features extra tall windows and patio door to take it all in. The views continue to the primary bedroom which offers plenty of room for a king-sized bed, two walk-in closets, and a luxurious 5-piece bath that includes a glass enclosed shower, standalone tub, and double sink vanity. A second bedroom with a 4-piece ensuite is perfect for additional family or guests and a third bedroom offers a flexible space that can also be used as a den or office. The backyard can be accessed via the patio door from the eat-in kitchen and offers deck space, grass space, and a swim spa that can used all year round. A mudroom with garage access and laundry, as well as a convenient powder room complete the main floor. The full unfinished basement offers an additional 1700+ square feet to further expand the potential of this property. Located 30 minutes to Collingwood and Barrie and less than 2 hours to the GTA, Wasaga is experiencing millions in private and public investment and exciting growth. Contact your agent today.
Details
- Type
- Detached
- Style
- Bungalow-Raised
- Size
- 1500-2000 sq ft
- Lot
- 60.04 × 120.08 ft
- Basement
- Full, Unfinished
- Garage
- Attached
- Kitchens
- 1
- Property tax
- $4,869 (2025)
- Neighbourhood
- Wasaga Beach
- Municipality
- Wasaga Beach
- Price per sq ft
- $563 (22% above detached houses in Wasaga Beach, $461)
Interior
- Bedrooms
- 3 above ground
- Bathrooms
- 1 × 5-piece (main), 1 × 4-piece (main), 1 × 2-piece (main)
- Rooms
- 4 above ground
- Family room or den
- No
- Fireplace
- Yes
- Features
- Primary Bedroom - Main Floor, Rough-In Bath, Sump Pump
Heating, cooling and services
- Heating
- Forced Air, Gas
- Air conditioning
- Central Air
- Water and sewer
- Sewer
Building and exterior
- Style
- Bungalow-Raised
- Exterior
- Vinyl Siding
- Roof
- Asphalt Shingle
- Foundation
- Concrete
- Faces
- West
- Pool
- Above Ground
Parking
- Garage spaces
- 3
- Total parking
- 6
Lot
- Size
- 60.04 × 120.08 ft
More
- Possession
- Flexible
- Cross street
- River Rd W and Zoo Park Rd
Rooms
| Room | Level | Size | Features |
|---|---|---|---|
| Great Room | Main | 7.04 × 4.9 m (23'1" × 16'1") | Combined w/Dining, Hardwood Floor, Fireplace |
| Breakfast | Main | 3.48 × 2.87 m (11'5" × 9'5") | W/O To Deck, Tile Floor |
| Kitchen | Main | 3.89 × 3.51 m (12'9" × 11'6") | Centre Island, Tile Floor, B/I Dishwasher |
| Bedroom | Main | 4.14 × 3.94 m (13'7" × 12'11") | Large Window, Overlooks Backyard, Walk-In Closet(s) |
| Bedroom 2 | Main | 3.38 × 3.3 m (11'1" × 10'10") | 4 Pc Ensuite, Large Window |
| Bedroom 3 | Main | 3.38 × 3.2 m (11'1" × 10'6") | Large Window |
Location
Location is approximate. See nearby homes on the map
Recent sales nearby
See what similar homes within 1 km sold for in the last year. Create a free account or sign in to see them.
The neighbourhood
Getting around Car-dependent
No subway, LRT or GO station within a short trip.
Within a 10-minute walk: no grocery stores, 0 cafés and restaurants, 0 parks.
Who lives here postal area L9Z
- Owners / renters
- 85% / 15%
- Median household income
- $76,000
- Average age
- 50
- Children under 15
- 12%
- Homes
- 83% detached, 0% high-rise
- Commute by transit
- 2%
- Population
- 24,849
Languages spoken most at home besides English: Polish 0.7%, Italian 0.6%, Portuguese 0.4%, Russian 0.4%.
Safety
Crime Severity Index for Huronia West (Wasaga Beach) (OPP): 39 vs 57 for Ontario (2025).
Police-reported figures for the whole police service area, not this street. Rates use the area’s resident population.
Distances are approximate. Places © OpenStreetMap contributors. Neighbourhood figures: Statistics Canada, 2021 Census. Crime Severity Index: Statistics Canada.
Living here
Commute
Noise Nothing major nearby
No highway within 500 m, rail line within 300 m, or airport flight path nearby.
Distances from the map, not noise measurements. Visit at rush hour to judge for yourself.
Internet High-speed
50/10 Mbps or faster available here by cable, fibre or DSL (the federal high-speed target).
From the federal broadband map. Check exact speeds and providers for the address.
Roads, rail, airports and planned stations © OpenStreetMap contributors. Internet: Innovation, Science and Economic Development Canada, National Broadband Data.
Listed by Royal LePage Real Estate Associates.
Listing information provided by PropTx Innovations Inc. and TRREB; deemed reliable but not guaranteed accurate by PropTx.
Similar homes nearby
See more in Wasaga Beach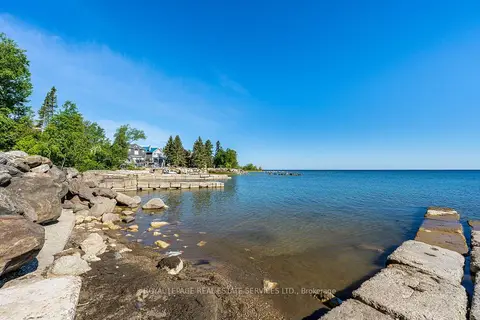
$989,000
0 bd0 ba
2228 Shore Lane
Wasaga Beach, Wasaga Beach
Vacant Land · MLS® S13847486 · ROYAL LEPAGE REAL ESTATE SERVICES LTD.
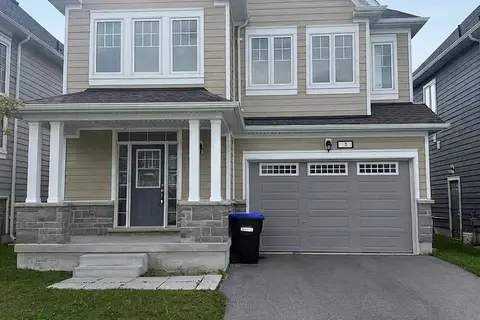
$980,000
4 bd4 ba4 pk2000-2500 ft²
3 Abby Drive
Wasaga Beach, Wasaga Beach
Detached · MLS® S13802476 · EXP REALTY
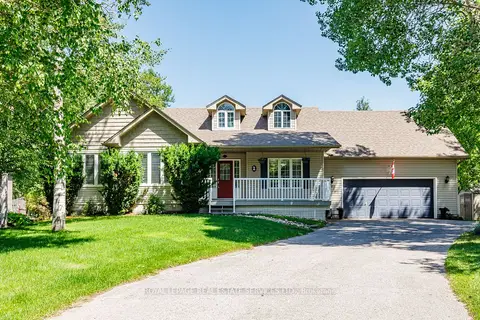 New
$980,000
3+2 bd3 ba8 pk1500-2000 ft²
2 Alexandra Lane
Wasaga Beach, Wasaga Beach
Detached · MLS® S14099438 · ROYAL LEPAGE REAL ESTATE SERVICES LTD.
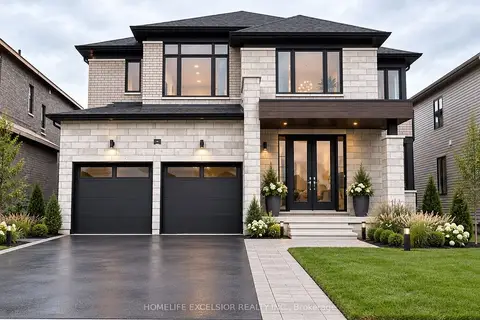
$979,900
4+1 bd4 ba6 pk3000-3500 ft²
16 Rosanne Circ
Wasaga Beach, Wasaga Beach
Detached · MLS® S13846526 · HOMELIFE EXCELSIOR REALTY INC.
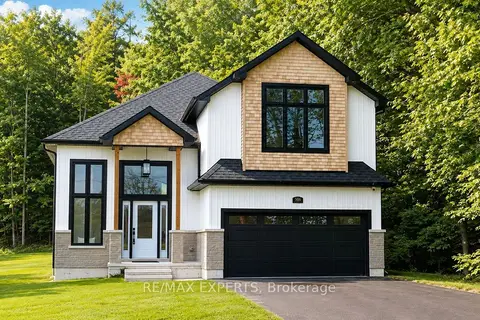
$978,888
3+1 bd4 ba6 pk1500-2000 ft²
506 Golf Course Road
Wasaga Beach, Wasaga Beach
Detached · MLS® S13652330 · RE/MAX EXPERTS
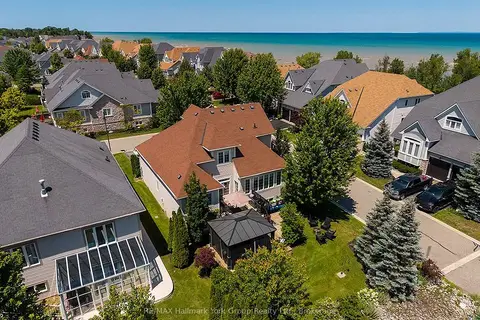
$975,000
3 bd3 ba6 pk1500-2000 ft²
46 Starboard Circle
Wasaga Beach, Wasaga Beach
Detached · MLS® S13603844 · RE/MAX Hallmark York Group Realty Ltd.
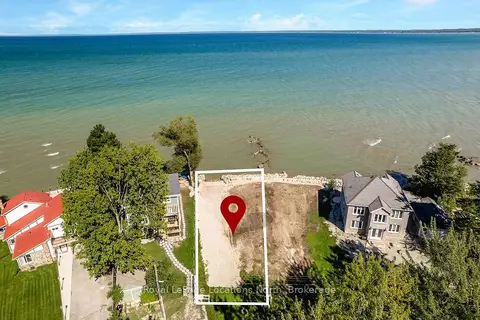
$995,000
0 bd0 ba
24 William Avenue
Wasaga Beach, Wasaga Beach
Vacant Land · MLS® S13749862 · Royal LePage Locations North
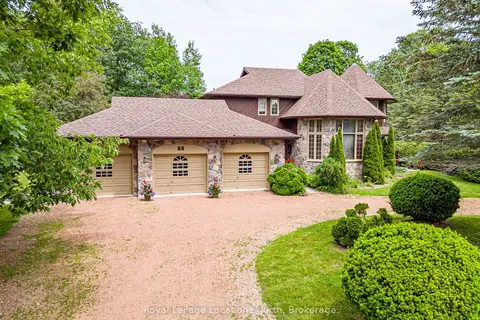
$999,000
Reduced $100,000
4 bd3 ba13 pk2500-3000 ft²
44 Kelley Crescent
Wasaga Beach, Wasaga Beach
Detached · MLS® S13494634 · Royal LePage Locations North