2 Alexandra Lane
Wasaga Beach, Wasaga Beach, L9Z 1N5
$980,000
- 3+2 bedrooms
- 3 bathrooms
- 8 parking
- 1500-2000 sq ft
Listed today · MLS® S14099438
About this home
Welcome to this beautiful 3+2 Bedroom, 3 bath executive home in the coveted Wasaga Sands Estates neighbourhood. With approximately 3000 sq ft of total finished living space, plus a 575sq ft heated and insulated 2 car garage, enjoy a country feel, only minutes from walking trail sand the longest fresh water beach in the world. Park your car in the oversized heated double car garage, walk inside and through the mudroom, into an open concept, spacious living area featuring vaulted ceilings, a cozy gas fireplace and a gorgeous kitchen with upgraded maple cabinets and large island. Step outside to your deck and backyard oasis, featuring a luxuriouslarge spa swim pool and separate hot tub contained in a year round usable custom structure, perfect for exercise, soaking or simply relaxing. There is also plenty of room to play or takein nature in this deep backyard retreat with mature trees at the back. This beautiful home also has a large finished lower level with an additional bedroom and bathroom for guests or family. Minutes to Wasaga shops and restaurants, this location and home has it all. A rare opportunity!
Details
- Type
- Detached
- Style
- Bungalow-Raised
- Age
- 16-30 years
- Size
- 1500-2000 sq ft
- Lot
- 96.56 × 270.73 ft
- Basement
- Finished, Full
- Garage
- Attached
- Kitchens
- 1
- Property tax
- $5,443 (2026)
- Neighbourhood
- Wasaga Beach
- Municipality
- Wasaga Beach
- Price per sq ft
- $560 (22% above detached houses in Wasaga Beach, $461)
Interior
- Bedrooms
- 3 above ground + 2 below
- Bathrooms
- 2 × 4-piece (main), 1 × 3-piece (lower)
- Rooms
- 11 above ground
- Family room or den
- Yes
- Fireplace
- Natural Gas
- Features
- Auto Garage Door Remote, Sump Pump, Water Heater, Water Meter
Heating, cooling and services
- Heating
- Forced Air, Gas
- Air conditioning
- Central Air
- Water and sewer
- Septic
Building and exterior
- Style
- Bungalow-Raised
- Exterior
- Vinyl Siding
- Roof
- Asphalt Shingle
- Foundation
- Poured Concrete
- Age
- 16-30 years
- Faces
- North
- Outdoor
- Deck, Hot Tub, Lawn Sprinkler System, Patio, Porch, Recreational Area
Parking
- Garage spaces
- 2
- Total parking
- 8
- Driveway and parking
- Private Double
Lot
- Size
- 96.56 × 270.73 ft
- Acreage
- .50-1.99
More
- Possession
- Flexible
- Nearby
- Beach, Marina, Park, Public Transit, School, School Bus Route
- Cross street
- Martyn and Alexandra
Rooms
| Room | Level | Size | Features |
|---|---|---|---|
| Kitchen | Main | 3.79 × 3.45 m (12'5" × 11'4") | Combined w/Living, Breakfast Bar, Hardwood Floor |
| Breakfast | Main | 3.66 × 3.43 m (12' × 11'3") | Bay Window, Hardwood Floor, Overlooks Backyard |
| Living Room | Main | 5.13 × 4.88 m (16'10" × 16') | Vaulted Ceiling(s), Sliding Doors, Gas Fireplace |
| Bedroom | Main | 4.7 × 3.48 m (15'5" × 11'5") | Closet, Large Window, Hardwood Floor |
| Bedroom 2 | Main | 3.22 × 3.05 m (10'7" × 10') | Large Window, Closet, Hardwood Floor |
| Bedroom 3 | Main | 2.9 × 3.05 m (9'6" × 10') | Window, Hardwood Floor, Closet |
| Office | Main | 3.66 × 3.43 m (12' × 11'3") | Hardwood Floor, Large Window |
| Laundry | Main | 1.9 × 1.82 m (6'3" × 6') | |
| Mud Room | Main | 2.39 × 1.8 m (7'10" × 5'11") | |
| Bedroom 4 | Lower | 4.88 × 3.4 m (16' × 11'2") | Window, Closet, Broadloom |
| Family Room | Lower | 9.53 × 3.68 m (31'3" × 12'1") | Broadloom, Window |
| Exercise Room | Lower | 9.84 × 5.81 m (32'3" × 19'1") | Window, Broadloom |
History of this address
3 earlier listings at this address, with sold and leased prices. Create a free account or sign in to see them.
Location
Location is approximate. See nearby homes on the map
Recent sales nearby
See what similar homes within 1 km sold for in the last year. Create a free account or sign in to see them.
The neighbourhood
Getting around Car-dependent
No subway, LRT or GO station within a short trip.
Within a 10-minute walk: no grocery stores, 0 cafés and restaurants, 0 parks.
Who lives here postal area L9Z
- Owners / renters
- 85% / 15%
- Median household income
- $76,000
- Average age
- 50
- Children under 15
- 12%
- Homes
- 83% detached, 0% high-rise
- Commute by transit
- 2%
- Population
- 24,849
Languages spoken most at home besides English: Polish 0.7%, Italian 0.6%, Portuguese 0.4%, Russian 0.4%.
Safety
Crime Severity Index for Huronia West (Wasaga Beach) (OPP): 39 vs 57 for Ontario (2025).
Police-reported figures for the whole police service area, not this street. Rates use the area’s resident population.
Distances are approximate. Places © OpenStreetMap contributors. Neighbourhood figures: Statistics Canada, 2021 Census. Crime Severity Index: Statistics Canada.
Living here
Commute
Noise Nothing major nearby
No highway within 500 m, rail line within 300 m, or airport flight path nearby.
Distances from the map, not noise measurements. Visit at rush hour to judge for yourself.
Internet High-speed
50/10 Mbps or faster available here by cable, fibre or DSL (the federal high-speed target).
From the federal broadband map. Check exact speeds and providers for the address.
Roads, rail, airports and planned stations © OpenStreetMap contributors. Internet: Innovation, Science and Economic Development Canada, National Broadband Data.
Listed by ROYAL LEPAGE REAL ESTATE SERVICES LTD..
Listing information provided by PropTx Innovations Inc. and TRREB; deemed reliable but not guaranteed accurate by PropTx.
Similar homes nearby
See more in Wasaga Beach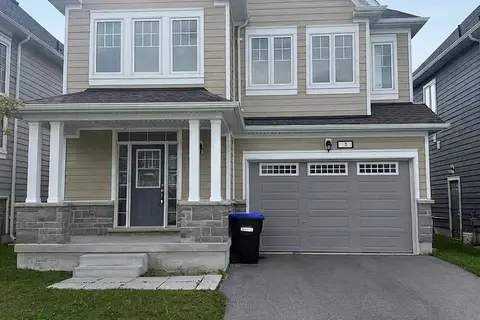
$980,000
4 bd4 ba4 pk2000-2500 ft²
3 Abby Drive
Wasaga Beach, Wasaga Beach
Detached · MLS® S13802476 · EXP REALTY
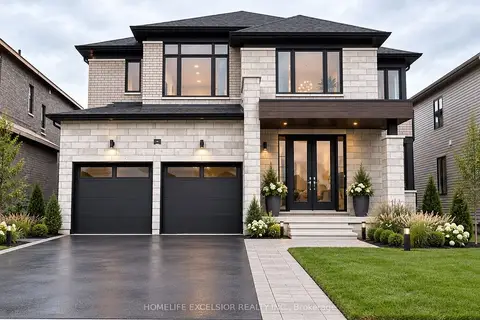
$979,900
4+1 bd4 ba6 pk3000-3500 ft²
16 Rosanne Circ
Wasaga Beach, Wasaga Beach
Detached · MLS® S13846526 · HOMELIFE EXCELSIOR REALTY INC.
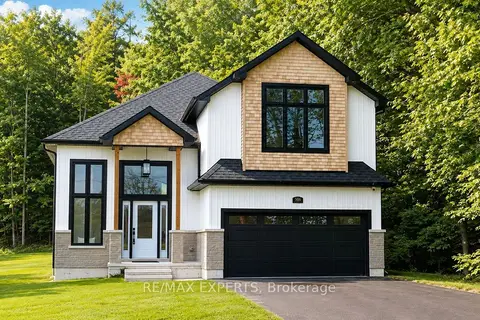
$978,888
3+1 bd4 ba6 pk1500-2000 ft²
506 Golf Course Road
Wasaga Beach, Wasaga Beach
Detached · MLS® S13652330 · RE/MAX EXPERTS
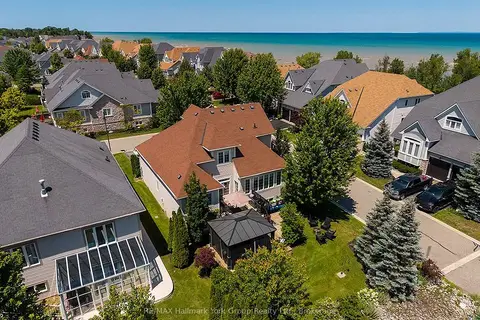
$975,000
3 bd3 ba6 pk1500-2000 ft²
46 Starboard Circle
Wasaga Beach, Wasaga Beach
Detached · MLS® S13603844 · RE/MAX Hallmark York Group Realty Ltd.
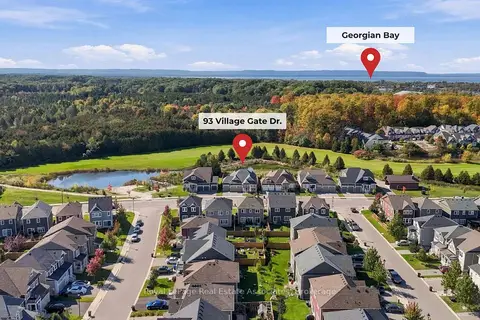
$985,000
3 bd3 ba6 pk1500-2000 ft²
93 Village Gate Drive
Wasaga Beach, Wasaga Beach
Detached · MLS® S13878362 · Royal LePage Real Estate Associates
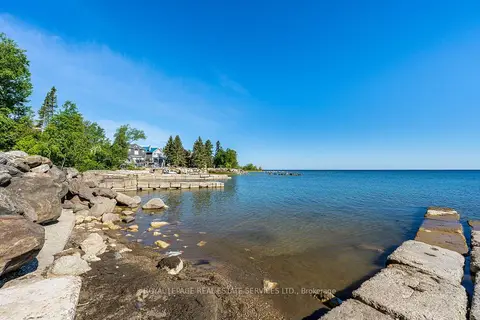
$989,000
0 bd0 ba
2228 Shore Lane
Wasaga Beach, Wasaga Beach
Vacant Land · MLS® S13847486 · ROYAL LEPAGE REAL ESTATE SERVICES LTD.
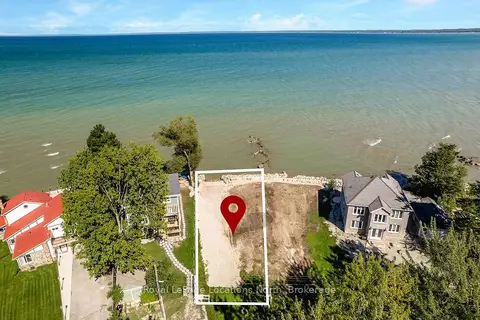
$995,000
0 bd0 ba
24 William Avenue
Wasaga Beach, Wasaga Beach
Vacant Land · MLS® S13749862 · Royal LePage Locations North
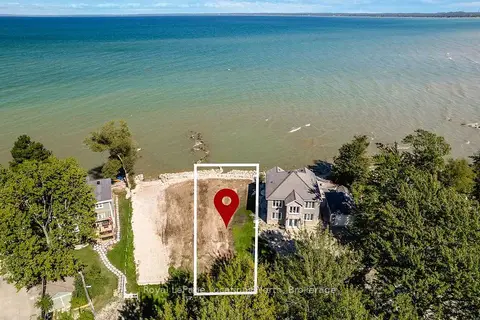
$965,000
0 bd0 ba
22 William Avenue
Wasaga Beach, Wasaga Beach
Vacant Land · MLS® S13749864 · Royal LePage Locations North