93 Arthur Street S 105 (Private Bedroom)
St. Patrick's Ward, Guelph, N1E 0S6
$1,499/mo
Reduced $1,300 from $2,799
- 1 bedrooms
- 1 bathrooms
- 0 parking
- 700-799 sq ft
Listed 28 days ago · MLS® X13815056
About this home
Private Primary Bedroom with Ensuite Bathroom available in a modern 2-bedroom, 2-bathroom condo at Anthem at The Metalworks. The tenant will have exclusive use of the primary bedroom and ensuite, with shared use of the kitchen, living room, laundry, and spacious 140 sq. ft. private terrace overlooking the peaceful Speed River.The suite offers approximately 790 sq. ft. of interior living space with soaring 10-foot ceilings and an upgraded modern kitchen featuring quartz countertops, extended island, soft-close cabinetry, stylish backsplash, deep sink, stainless steel appliances, and luxury vinyl flooring. SmartONE technology provides convenient access to concierge, security, climate controls, and other smart-home features.Residents enjoy premium amenities including guest suites, co-working lounge, party room, piano lounge, fitness centre with Peloton bikes, and outdoor terrace/BBQ areas.Ideally located steps from Downtown Guelph, parks, trails, shops, restaurants, River Run Centre, GO/VIA Transit, and minutes from the University of Guelph. An excellent option for a university student or professional seeking a modern, convenient shared-living arrangement.Internet and utilities included. Other bedroom in the unit is occupied by the female occupant.
Details
- Type
- Condo Apartment
- Style
- Apartment
- Age
- 0-5 years
- Size
- 700-799 sq ft
- Basement
- None
- Garage
- Underground
- Kitchens
- 1
- Neighbourhood
- St. Patrick's Ward
- Municipality
- Guelph
- Rent increase limit
- Probably not covered: units first occupied after Nov. 15, 2018 have no yearly cap in Ontario, so ask the landlord.
Interior
- Bedrooms
- 1 above ground
- Bathrooms
- 1 × 4-piece
- Rooms
- 2 above ground
- Family room or den
- No
- Fireplace
- No
- Laundry
- In-Suite Laundry, Ensuite
- Features
- Intercom, Primary Bedroom - Main Floor
- Furnished
- Unfurnished
Heating, cooling and services
- Heating
- Heat Pump, Electric
- Air conditioning
- Central Air
Building and exterior
- Style
- Apartment
- Exterior
- Brick
- Age
- 0-5 years
- Outdoor
- Landscaped, Lighting, Security Gate, Year Round Living, Privacy, Backs On Green Belt
Condo
- Amenities
- Bike Storage, Community BBQ, Party Room/Meeting Room, Media Room, Rooftop Deck/Garden, Exercise Room
- Balcony
- Terrace
- Exposure
- West
- View
- River
- Security
- Security System, Smoke Detector
- Property manager
- Five Rivers Property Management
Rental terms
- Rent includes
- All Inclusive, High Speed Internet
More
- Possession
- Immediate
- Nearby
- Arts Centre, Park, River/Stream, Place Of Worship, Library
- Cross street
- Cross St / Neeve St / Elizabeth St / Wellington St. E
Location
Location is approximate. See nearby homes on the map
The neighbourhood
Getting around Very walkable
No subway, LRT or GO station within a short trip.
Within a 10-minute walk: 8 grocery stores, 63 cafés and restaurants, 17 parks, 5 pharmacies. Nearest grocery: Kazem Meat & Chicken Fruit & Vegetable House (450 m). Nearest park: Riverwalk Park (100 m).
Schools nearby
Elementary
- Sacred Heart Catholic School Catholic
EQAO: Gr 6 reading 92%, math 68%7 min walk - Central Public School
EQAO: Gr 6 reading 96%, math 77%15 min walk - King George Public School
EQAO: Gr 6 reading 100%, math 89%1.2 km - John McCrae Public School
EQAO: Gr 6 reading 97%, math 84%1.3 km
Secondary
- Guelph Collegiate and Vocational Institute
EQAO: Gr 9 math 71%, literacy test 91%1.5 km - John F. Ross Collegiate and Vocational Institute
EQAO: Gr 9 math 76%, literacy test 90%1.8 km - St. James Catholic High School Catholic
EQAO: Gr 9 math 44%, literacy test 85%1.9 km
EQAO: share of students meeting the provincial standard (2024–25). Ontario average: Gr 6 reading 86%, math 51%; Gr 9 math 55%; literacy test 83%.
Closest schools, not school zones. Check which school serves this address with the school board before relying on it.
Who lives here postal area N1E
- Owners / renters
- 74% / 26%
- Median household income
- $96,000
- Average age
- 40
- Children under 15
- 18%
- Homes
- 56% detached, 5% high-rise
- Commute by transit
- 3%
- Population
- 44,799
Languages spoken most at home besides English: Punjabi (Panjabi) 0.7%, Italian 0.7%, Tagalog (Pilipino, Filipino) 0.5%, Polish 0.5%.
Safety
Crime Severity Index for Guelph police: 58 vs 57 for Ontario (2025).
Police-reported figures for the whole police service area, not this street. Rates use the area’s resident population.
Distances are approximate. Places © OpenStreetMap contributors. Neighbourhood figures: Statistics Canada, 2021 Census. School results: EQAO via Ontario Data Catalogue (Open Government Licence – Ontario). Crime Severity Index: Statistics Canada.
Living here
Commute
To downtown Kitchener: 23 km. Transit times · Driving times
Noise 1 source nearby
- 🚆 Rail line (Goderich Subdivision)250 m
Distances from the map, not noise measurements. Visit at rush hour to judge for yourself.
Internet High-speed
50/10 Mbps or faster available here by cable, fibre or DSL (the federal high-speed target).
From the federal broadband map. Check exact speeds and providers for the address.
Roads, rail, airports and planned stations © OpenStreetMap contributors. Internet: Innovation, Science and Economic Development Canada, National Broadband Data.
Listed by IQI GLOBAL REAL ESTATE.
Listing information provided by PropTx Innovations Inc. and TRREB; deemed reliable but not guaranteed accurate by PropTx.
Similar homes nearby
See more in Guelph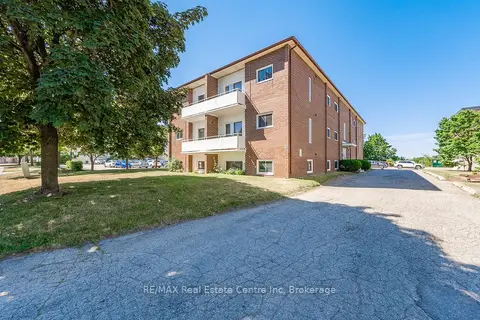
$1,500/mo
Reduced $50
1 bd1 ba1 pk0-499 ft²
57 Conroy Crescent 102
Dovercliffe Park/Old University, Guelph
Condo Apartment · MLS® X13593422 · RE/MAX Real Estate Centre Inc
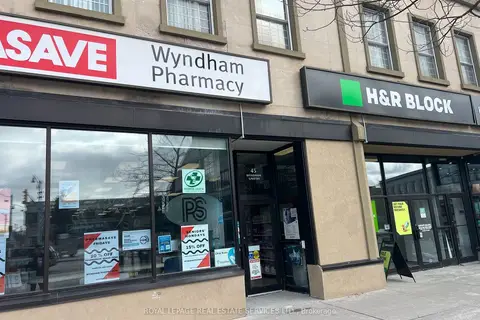
$1,750/mo
2 bd1 ba1000-1199 ft²
51 Wyndham Street N 202
Downtown, Guelph
Condo Apartment · MLS® X13838870 · ROYAL LEPAGE REAL ESTATE SERVICES LTD.
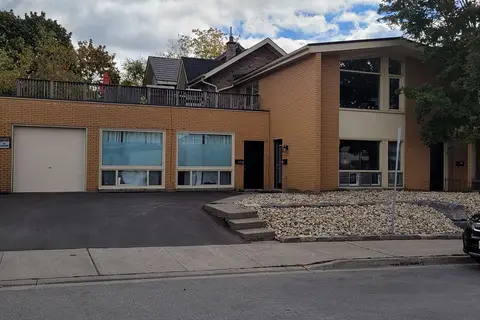
$1,795/mo
1 bd1 ba1 pk500-599 ft²
95 Farquhar Street
Downtown, Guelph
Condo Apartment · MLS® X13769096 · Coldwell Banker Neumann Real Estate