57 Conroy Crescent 102
Dovercliffe Park/Old University, Guelph, N1G 2V5 · More in this building
$1,500/mo
Reduced $50 from $1,550
- 1 bedrooms
- 1 bathrooms
- 1 parking
- 0-499 sq ft
Listed 90 days ago · MLS® X13593422
About this home
Affordable studio (bedroom/living room combo) apartment located in Guelph's desirable South End, conveniently situated on the direct University bus route (Route 15). This well-maintained, 12-unit building backs onto Crane Park, offering a beautiful green space with direct stair access from the rear of the parking lot; perfect for enjoying nature close to home. Rent includes heat, hydro, hot and cold water, as well as one parking space. Tenants are welcome to install their own air conditioning unit for an annual fee of $100. The unit was freshly painted and updated with new flooring in June 2022. Public transit to the University of Guelph is available just around the corner on College Avenue, while Stone Road Mall, shopping, restaurants, and other amenities are only minutes away by car. The building is non-smoking and pet restrictions apply in accordance with the building's Rules and Regulations: no dogs permitted; one cat is allowed. A shared laundry room and storage locker are conveniently located on the same floor as the unit.
Details
- Type
- Condo Apartment
- Style
- Bachelor/Studio
- Age
- 51-99 years
- Size
- 0-499 sq ft
- Basement
- None
- Garage
- None
- Kitchens
- 1
- Neighbourhood
- Dovercliffe Park/Old University
- Municipality
- Guelph
- Rent increase limit
- Covered by Ontario’s yearly limit (2.1% in 2026): the building is older than Nov. 2018.
Interior
- Bedrooms
- 1 above ground
- Bathrooms
- 1 × 4-piece
- Rooms
- 3 above ground
- Family room or den
- No
- Fireplace
- No
- Laundry
- Coin Operated, In Building
- Features
- Carpet Free, Storage Area Lockers
- Furnished
- Unfurnished
Heating, cooling and services
- Heating
- Baseboard, Electric
Building and exterior
- Style
- Bachelor/Studio
- Exterior
- Brick
- Age
- 51-99 years
Parking
- Total parking
- 1
Condo
- Amenities
- Visitor Parking
- Locker
- Exclusive
- Exposure
- East
- Pets
- Yes-with Restrictions
- Property manager
- Self Managed Building
Rental terms
- Rent includes
- Heat, Hydro, Parking, Water
More
- Possession
- Flexible
- Cross street
- Conroy Cres. & College Ave.
Rooms
| Room | Level | Size | Features |
|---|---|---|---|
| Kitchen | Main | 2.3 × 2.34 m (7'7" × 7'8") | |
| Bedroom | Main | 4.04 × 2.84 m (13'3" × 9'4") | |
| Living Room | Main | 3.53 × 3.48 m (11'7" × 11'5") |
History of this address
2 earlier listings at this address, with sold and leased prices. Create a free account or sign in to see them.
Location
Location is approximate. See nearby homes on the map
The neighbourhood
Getting around Car-dependent
No subway, LRT or GO station within a short trip.
Within a 10-minute walk: no grocery stores, 0 cafés and restaurants, 2 parks. Nearest park: Dovercliffe Park (350 m).
Schools nearby
Elementary
- Mary Phelan Catholic School Catholic
EQAO: Gr 6 reading 89%, math 56%12 min walk - Kortright Hills Public School
EQAO: Gr 6 reading 90%, math 72%1.5 km - Priory Park Public School
EQAO: Gr 6 reading 95%, math 53%1.5 km - École élémentaire catholique Saint-René-Goupil Catholic · French
EQAO: Gr 6 reading 78%, math 42%1.6 km
Secondary
- College Heights Secondary School
EQAO: literacy test 26%1.4 km - Centennial Collegiate and Vocational Institute
EQAO: Gr 9 math 75%, literacy test 93%1.5 km
EQAO: share of students meeting the provincial standard (2024–25). Ontario average: Gr 6 reading 86%, math 51%; Gr 9 math 55%; literacy test 83%.
Closest schools, not school zones. Check which school serves this address with the school board before relying on it.
Who lives here postal area N1G
- Owners / renters
- 65% / 35%
- Median household income
- $98,000
- Average age
- 41
- Children under 15
- 14%
- Homes
- 55% detached, 7% high-rise
- Commute by transit
- 5%
- Population
- 29,688
Languages spoken most at home besides English: Mandarin 2%, Punjabi (Panjabi) 0.9%, Arabic 0.6%, Spanish 0.6%.
Safety
Crime Severity Index for Guelph police: 58 vs 57 for Ontario (2025).
Police-reported figures for the whole police service area, not this street. Rates use the area’s resident population.
Distances are approximate. Places © OpenStreetMap contributors. Neighbourhood figures: Statistics Canada, 2021 Census. School results: EQAO via Ontario Data Catalogue (Open Government Licence – Ontario). Crime Severity Index: Statistics Canada.
Living here
Commute
To downtown Kitchener: 20 km. Transit times · Driving times
Noise Nothing major nearby
No highway within 500 m, rail line within 300 m, or airport flight path nearby.
Distances from the map, not noise measurements. Visit at rush hour to judge for yourself.
Internet High-speed
50/10 Mbps or faster available here by cable, fibre or DSL (the federal high-speed target).
From the federal broadband map. Check exact speeds and providers for the address.
Roads, rail, airports and planned stations © OpenStreetMap contributors. Internet: Innovation, Science and Economic Development Canada, National Broadband Data.
Listed by RE/MAX Real Estate Centre Inc.
Listing information provided by PropTx Innovations Inc. and TRREB; deemed reliable but not guaranteed accurate by PropTx.
Similar homes nearby
See more in Guelph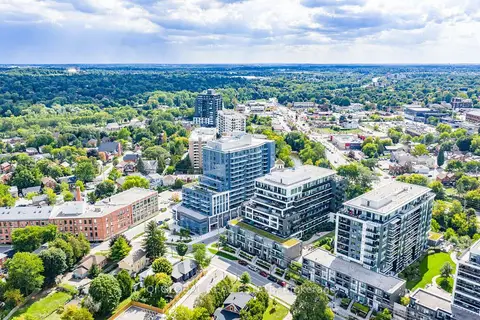
$1,499/mo
Reduced $1,300
1 bd1 ba700-799 ft²
93 Arthur Street S 105 (Private Bedroom)
St. Patrick's Ward, Guelph
Condo Apartment · MLS® X13815056 · IQI GLOBAL REAL ESTATE
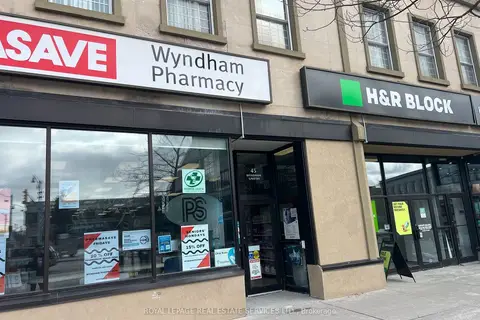
$1,750/mo
2 bd1 ba1000-1199 ft²
51 Wyndham Street N 202
Downtown, Guelph
Condo Apartment · MLS® X13838870 · ROYAL LEPAGE REAL ESTATE SERVICES LTD.
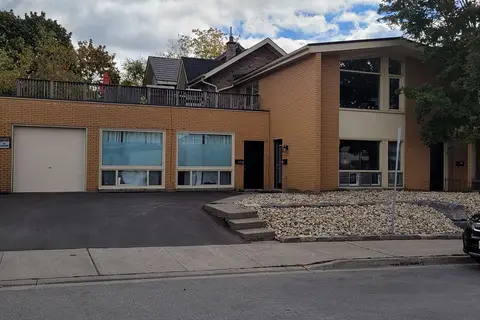
$1,795/mo
1 bd1 ba1 pk500-599 ft²
95 Farquhar Street
Downtown, Guelph
Condo Apartment · MLS® X13769096 · Coldwell Banker Neumann Real Estate
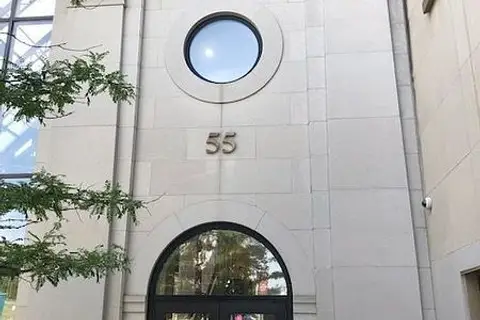
$1,800/mo
2 bd1 ba1200-1399 ft²
51 WYNDHAM Street N 302
Downtown, Guelph
Condo Apartment · MLS® X13766632 · ROYAL LEPAGE REAL ESTATE SERVICES LTD.