929 7th Line Upper
Alcona, Innisfil, L9S 4G1
$3,150/mo
- 4 bedrooms
- 4 bathrooms
- 4 parking
- 2500-3000 sq ft
Listed 76 days ago · MLS® N13641670
About this home
Welcome home to 929 7th Line in Alcona. The Upper Unit of this home offers 4 spacious bedrooms and 3.5 bathrooms. This stunning home has been thoughtfully designed with luxury, comfort, and functionality in mind. The Main floor features 9 ft. ceilings w/8 ft. entry ways, elegant kitchen with 8' Island and Quartz counters, Gas range, walk-in pantry, stainless steel appliances, under cabinet lighting and a walkout to a large covered patio w/gas BBQ hook up. The family room features a stunning cathedral ceiling, gas fireplace, and extra large windows. Engineered hardwood flooring throughout the home is complemented by a solid oak staircase. The second floor, also with 9 ft ceilings and 8 ft entry ways, boasts 2 primary suites both with ensuite washrooms as well as two other generously sized bedrooms, a shared washroom and large laundry room. Only steps to the Lake, this home is sure to please even the most discerning renter.
Details
- Type
- Detached
- Style
- 2-Storey
- Age
- New
- Size
- 2500-3000 sq ft
- Lot
- 50 × 150 ft
- Basement
- Apartment
- Garage
- Attached
- Kitchens
- 1
- Neighbourhood
- Alcona
- Municipality
- Innisfil
- Rent increase limit
- Probably not covered: units first occupied after Nov. 15, 2018 have no yearly cap in Ontario, so ask the landlord.
Interior
- Bedrooms
- 4 above ground
- Bathrooms
- 1 × 2-piece (main), 1 × 4-piece (second), 1 × 3-piece (second), 1 × 5-piece (second)
- Rooms
- 14 above ground
- Family room or den
- No
- Fireplace
- Natural Gas
- Laundry
- Laundry Room
- Furnished
- Unfurnished
Heating, cooling and services
- Heating
- Forced Air, Gas
- Air conditioning
- Central Air
- Water and sewer
- Sewer
Building and exterior
- Style
- 2-Storey
- Exterior
- Brick, Stone
- Roof
- Shingles
- Foundation
- Poured Concrete
- Age
- New
- Faces
- North
Parking
- Garage spaces
- 2
- Total parking
- 4
Lot
- Size
- 50 × 150 ft
More
- Possession
- Flexible
- Cross street
- 7th Line and St. Johns
Rooms
| Room | Level | Size | Features |
|---|---|---|---|
| Family Room | Main | 5.27 × 4.9 m (17'3" × 16'1") | |
| Dining Room | Main | 6.1 × 4.9 m (20' × 16'1") | |
| Kitchen | Main | 6.1 × 4.9 m (20' × 16'1") | |
| Pantry | Main | 2.5 × 1.85 m (8'2" × 6'1") | |
| Office | Main | 4.3 × 3.08 m (14'1" × 10'1") | |
| Primary Bedroom | Second | 4.3 × 3.5 m (14'1" × 11'6") | |
| Bedroom 2 | Second | 4.54 × 3.78 m (14'11" × 12'5") | |
| Bedroom 3 | Second | 5.63 × 3.08 m (18'6" × 10'1") | |
| Bedroom 4 | Second | 3.38 × 3.17 m (11'1" × 10'5") | |
| Laundry | Second | 3.17 × 2.59 m (10'5" × 8'6") |
Listed by ROYAL LEPAGE FIRST CONTACT REALTY.
Listing information provided by PropTx Innovations Inc. and TRREB; deemed reliable but not guaranteed accurate by PropTx.
Similar homes nearby
See more in Innisfil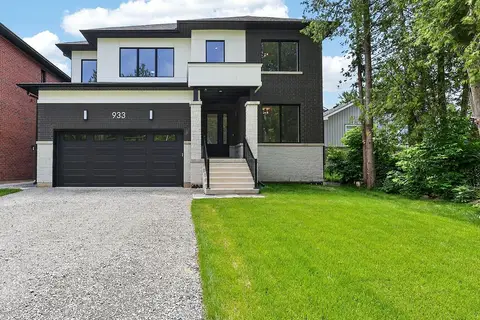
$3,150/mo
4 bd4 ba4 pk2500-3000 ft²
933 7th Line Upper
Alcona, Innisfil
Detached · MLS® N13645604 · ROYAL LEPAGE FIRST CONTACT REALTY
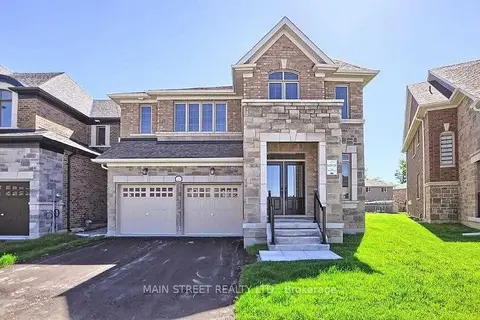 New
$3,150/mo
4 bd4 ba6 pk3000-3500 ft²
1283 Blackmore Street E
Alcona, Innisfil
Detached · MLS® N14095318 · MAIN STREET REALTY LTD.
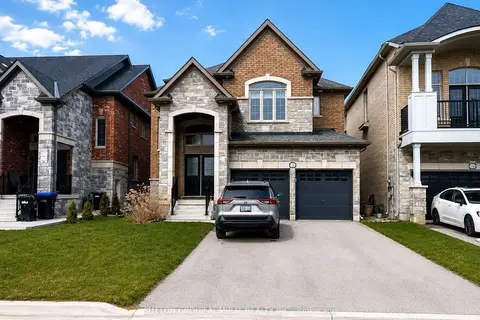
$3,200/mo
Reduced $100
4 bd4 ba6 pk2500-3000 ft²
1320 Blackmore Street
Alcona, Innisfil
Detached · MLS® N13461954 · SUTTON GROUP-ADMIRAL REALTY INC.
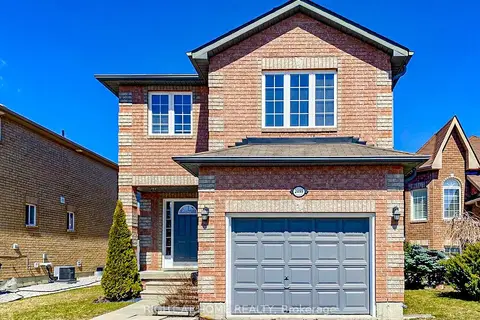
$3,200/mo
3+1 bd4 ba3 pk1500-2000 ft²
2099 Osbond Road
Alcona, Innisfil
Detached · MLS® N13877472 · RIGHT AT HOME REALTY
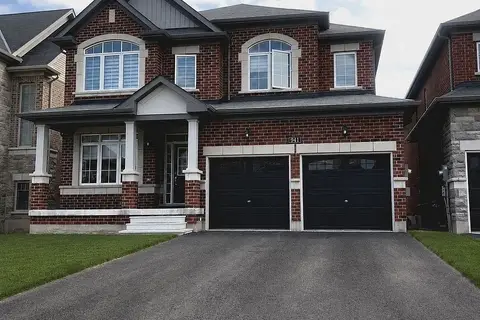
$3,000/mo
Reduced $200
4+1 bd4 ba3 pk3000-3500 ft²
941 Wickham Road
Alcona, Innisfil
Detached · MLS® N13598800 · RIGHT AT HOME REALTY
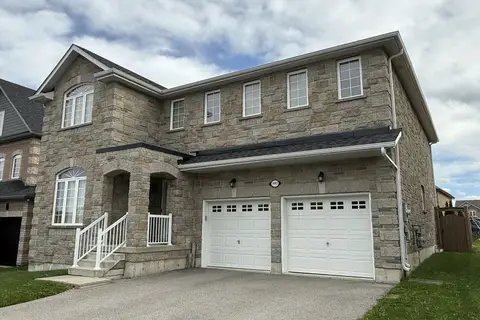
$3,300/mo
4 bd4 ba4 pk3000-3500 ft²
1403 Sheldon Street
Alcona, Innisfil
Detached · MLS® N13788574 · HC REALTY GROUP INC.
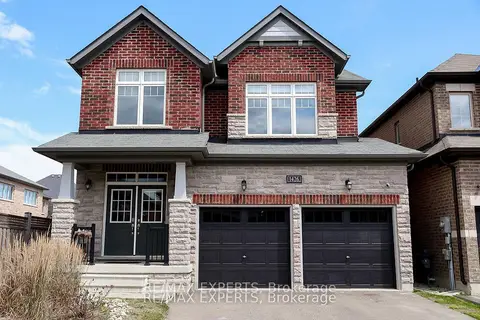
$3,300/mo
4 bd4 ba4 pk2500-3000 ft²
1426 Farrow Crescent
Alcona, Innisfil
Detached · MLS® N13866560 · RE/MAX EXPERTS
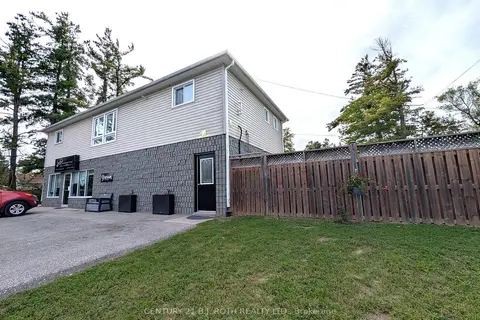
$2,950/mo
Reduced $250
3 bd1 ba2 pk1100-1500 ft²
2394 25 SIDE Road 2
Alcona, Innisfil
Store W Apt/Office · MLS® N13819420 · CENTURY 21 B.J. ROTH REALTY LTD.