1283 Blackmore Street E
Alcona, Innisfil, L9J 4S4
$3,150/mo
- 4 bedrooms
- 4 bathrooms
- 6 parking
- 3000-3500 sq ft
Listed today · MLS® N14095318
About this home
Welcome to this impressive, generously sized home featuring hardwood floors throughout and a thoughtfully designed layout ideal for comfortable family living. Each bedroom offers the convenience of its own bathroom, providing privacy and comfort for the entire family. The upper level also features an open media room, perfect for relaxing or entertaining.The main floor includes a dedicated office, ideal for working from home, and convenient direct access from the home to the garage. The spacious kitchen boasts granite countertops and a centre island, making it a great space for everyday living and entertaining.Located on a quiet court, this home is close to schools, shopping, and all essential amenities. Vacant and ready for immediate possession, this is an excellent opportunity to move in and make it your own!
Details
- Type
- Detached
- Style
- 2-Storey
- Age
- New
- Size
- 3000-3500 sq ft
- Lot
- 40 × 120 ft
- Basement
- Full
- Garage
- Built-In
- Kitchens
- 1
- Neighbourhood
- Alcona
- Municipality
- Innisfil
- Rent increase limit
- Probably not covered: units first occupied after Nov. 15, 2018 have no yearly cap in Ontario, so ask the landlord.
Interior
- Bedrooms
- 4 above ground
- Bathrooms
- 1 × 5-piece, 2 × 4-piece, 1 × 2-piece
- Rooms
- 12 above ground
- Family room or den
- Yes
- Fireplace
- Yes
- Laundry
- Ensuite
- Furnished
- Unfurnished
Heating, cooling and services
- Heating
- Forced Air, Gas
- Air conditioning
- Central Air
- Water and sewer
- Sewer
Building and exterior
- Style
- 2-Storey
- Exterior
- Brick
- Roof
- Asphalt Shingle
- Foundation
- Poured Concrete
- Age
- New
- Faces
- East
Parking
- Garage spaces
- 2
- Total parking
- 6
- Driveway and parking
- Private Double
Lot
- Size
- 40 × 120 ft
Rental terms
- Rent includes
- Parking
More
- Possession
- flexible
- Cross street
- Webster/Blackmore
Rooms
| Room | Level | Size | Features |
|---|---|---|---|
| Family Room | Main | 5.35 × 5.01 m (17'7" × 16'5") | Hardwood Floor, Gas Fireplace, Picture Window |
| Dining Room | Main | 4.39 × 4.07 m (14'5" × 13'4") | Hardwood Floor, Open Concept |
| Kitchen | Main | 4.27 × 3.64 m (14' × 11'11") | Ceramic Floor, Centre Island, Granite Counters |
| Breakfast | Main | 4.27 × 3.71 m (14' × 12'2") | Ceramic Floor, Eat-in Kitchen, W/O To Yard |
| Laundry | Main | 2.46 × 1.83 m (8'1" × 6') | Ceramic Floor, W/O To Garage, Closet |
| Den | Main | 3.52 × 2.79 m (11'7" × 9'2") | Hardwood Floor |
| Common Room | Second | 3.94 × 2.69 m (12'11" × 8'10") | Hardwood Floor, Open Concept |
| Primary Bedroom | Second | 5.59 × 4.59 m (18'4" × 15'1") | Hardwood Floor, 5 Pc Ensuite, Walk-In Closet(s) |
| Bedroom 2 | Second | 3.32 × 3.31 m (10'11" × 10'10") | Hardwood Floor, 4 Pc Ensuite, Walk-In Closet(s) |
| Bedroom 3 | Second | 3.96 × 3.72 m (13' × 12'2") | Hardwood Floor, Semi Ensuite |
| Bedroom 4 | Second | 6.57 × 4.05 m (21'7" × 13'3") | Hardwood Floor, 4 Pc Ensuite, Walk-In Closet(s) |
History of this address
3 earlier listings at this address, with sold and leased prices. Create a free account or sign in to see them.
Listed by MAIN STREET REALTY LTD..
Listing information provided by PropTx Innovations Inc. and TRREB; deemed reliable but not guaranteed accurate by PropTx.
Similar homes nearby
See more in Innisfil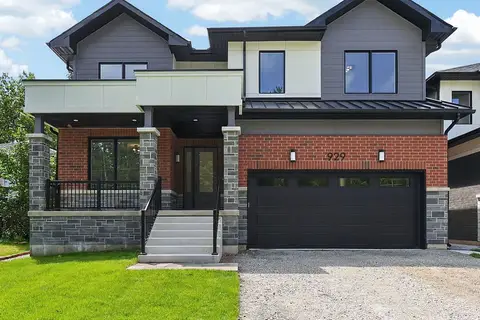
$3,150/mo
4 bd4 ba4 pk2500-3000 ft²
929 7th Line Upper
Alcona, Innisfil
Detached · MLS® N13641670 · ROYAL LEPAGE FIRST CONTACT REALTY
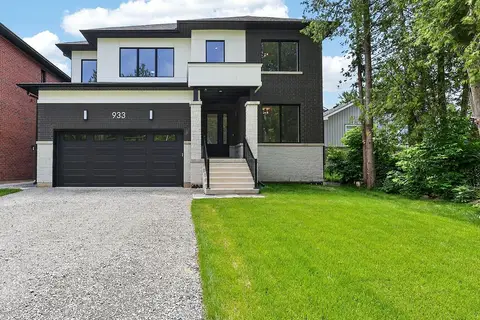
$3,150/mo
4 bd4 ba4 pk2500-3000 ft²
933 7th Line Upper
Alcona, Innisfil
Detached · MLS® N13645604 · ROYAL LEPAGE FIRST CONTACT REALTY
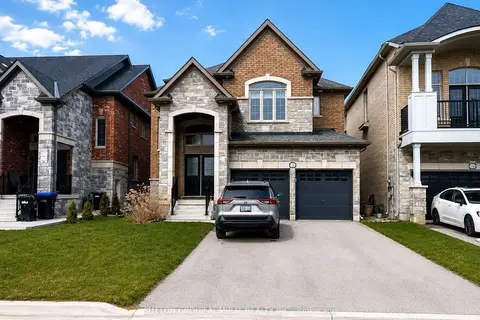
$3,200/mo
Reduced $100
4 bd4 ba6 pk2500-3000 ft²
1320 Blackmore Street
Alcona, Innisfil
Detached · MLS® N13461954 · SUTTON GROUP-ADMIRAL REALTY INC.
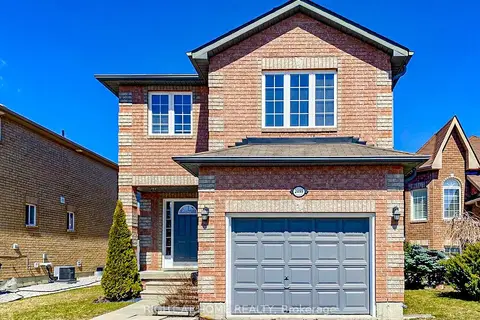
$3,200/mo
3+1 bd4 ba3 pk1500-2000 ft²
2099 Osbond Road
Alcona, Innisfil
Detached · MLS® N13877472 · RIGHT AT HOME REALTY
$3,000/mo
Reduced $200
4+1 bd4 ba3 pk3000-3500 ft²
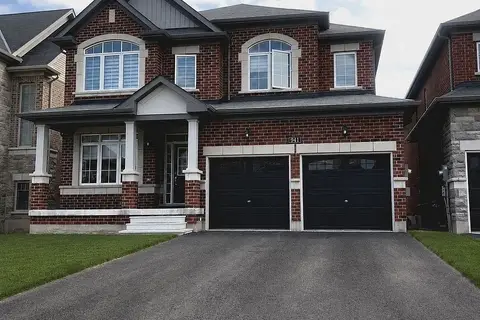
941 Wickham Road
Alcona, Innisfil
Detached · MLS® N13598800 · RIGHT AT HOME REALTY
$3,300/mo
4 bd4 ba4 pk3000-3500 ft²
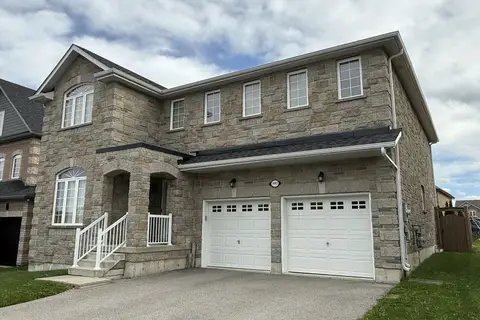
1403 Sheldon Street
Alcona, Innisfil
Detached · MLS® N13788574 · HC REALTY GROUP INC.
$3,300/mo
4 bd4 ba4 pk2500-3000 ft²
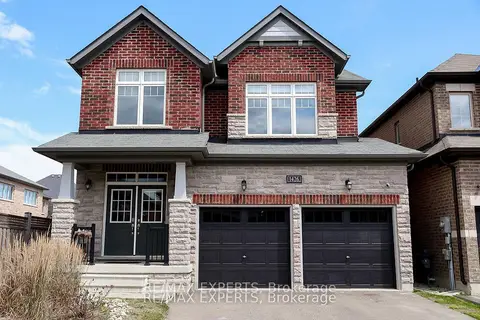
1426 Farrow Crescent
Alcona, Innisfil
Detached · MLS® N13866560 · RE/MAX EXPERTS
$2,950/mo
Reduced $250
3 bd1 ba2 pk1100-1500 ft²
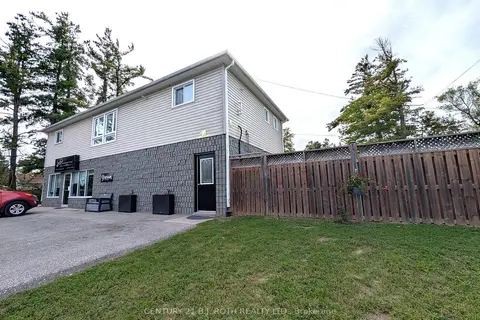
2394 25 SIDE Road 2
Alcona, Innisfil
Store W Apt/Office · MLS® N13819420 · CENTURY 21 B.J. ROTH REALTY LTD.