924951 Cassel Side Road
Rural East Zorra-Tavistock, East Zorra-Tavistock, N0B 2R0
$899,900
Reduced $50,000 from $949,900
- 3 bedrooms
- 3 bathrooms
- 8 parking
- 1500-2000 sq ft
Listed 50 days ago · MLS® X13727266
Open house
- Sunday, October 25 at 1:00 p.m. to 3:00 p.m. Add to calendar
About this home
Are you looking for that wonderful country property?? Welcome to this lovely peaceful property located on a 2/3 rd acre property located minutes from Tavistock and approximately 15 minutes from Woodstock. This one owner custom built 4 level back split home built in 1984 offers approximately 1714 square feet of living space on the first 2 levels with the lower level offering a finished family room, 3 pc bath and a hot tub area and laundry, the 4 th level is unfinished. This quality built home offers 3 bedrooms 3.5 baths, a spacious eat in kitchen with with a walk out to a deck and country view, sunken living room with a wood stove, 3 spacious bedrooms, finished family room, hot tub room,, basement walk up to the attached garage, on demand generator, heat pump and for more garage space this property offers a detached 16 X 24 ft garage. Enjoy country living with this one of a kind home, call to view and see for yourself just how much this great home has to offer. Note that the property is L shaped size is 265.21X75.15X167.01X93.19X98.2X168.34 and backs onto a forest area.
Details
- Type
- Detached
- Style
- Backsplit 4
- Age
- 31-50 years
- Size
- 1500-2000 sq ft
- Lot
- 98 × 165 ft
- Basement
- Partially Finished
- Garage
- Attached
- Kitchens
- 1
- Property tax
- $4,734 (2026)
- Neighbourhood
- Rural East Zorra-Tavistock
- Municipality
- East Zorra-Tavistock
- Price per sq ft
- $514 (10% above detached houses in East Zorra-Tavistock, $469)
Interior
- Bedrooms
- 3 above ground
- Bathrooms
- 1 × 2-piece (main), 1 × 4-piece (second), 1 × 3-piece (lower)
- Rooms
- 12 above ground
- Family room or den
- Yes
- Fireplace
- Wood Stove
- Features
- Auto Garage Door Remote, Generator - Full, Sewage Pump, Sump Pump, Water Softener, Central Vacuum, On Demand Water Heater
Heating, cooling and services
- Heating
- Forced Air, Electric
- Air conditioning
- Central Air
- Water and sewer
- Septic
Building and exterior
- Style
- Backsplit 4
- Exterior
- Brick, Aluminum Siding
- Roof
- Asphalt Shingle
- Foundation
- Concrete Block
- Age
- 31-50 years
- Faces
- North
- Outdoor
- Deck, Privacy, Additional Garage(s)
Parking
- Garage spaces
- 2
- Total parking
- 8
- Driveway and parking
- Private Double
Lot
- Size
- 98 × 165 ft (irregular)
More
- Possession
- 60-89 days
- Nearby
- Wooded/Treed, School Bus Route
- Cross street
- Highway 59
Rooms
| Room | Level | Size | Features |
|---|---|---|---|
| Living Room | Main | 5.56 × 4.78 m (18'3" × 15'8") | Sunken Room |
| Kitchen | Main | 3.61 × 3.61 m (11'10" × 11'10") | |
| Dining Room | Main | 3.61 × 3.52 m (11'10" × 11'7") | |
| Bathroom | Main | 1.9 × 0.95 m (6'3" × 3'1") | 2 Pc Bath |
| Other | Main | 7.24 × 6.86 m (23'9" × 22'6") | |
| Primary Bedroom | Second | 5.14 × 3.7 m (16'10" × 12'2") | |
| Bedroom | Second | 3.73 × 3.58 m (12'3" × 11'9") | |
| Bedroom | Second | 3.61 × 3.58 m (11'10" × 11'9") | |
| Bathroom | Second | 2.58 × 2.05 m (8'6" × 6'9") | |
| Bathroom | Second | 3.54 × 2.71 m (11'7" × 8'11") | 4 Pc Bath |
| Family Room | Lower | 7.5 × 6.2 m (24'7" × 20'4") | |
| Office | Lower | 3.64 × 3.33 m (11'11" × 10'11") | |
| Bathroom | Lower | 3.33 × 2.52 m (10'11" × 8'3") | 3 Pc Bath |
| Laundry | Lower | 2.68 × 2.4 m (8'10" × 7'10") | |
| Other | Lower | 3.4 × 2.87 m (11'2" × 9'5") | |
| Other | Basement | 9.29 × 6.85 m (30'6" × 22'6") | |
| Utility Room | Basement | 7.05 × 3.69 m (23'2" × 12'1") |
Listed by RE/MAX A-B Realty Ltd.
Listing information provided by PropTx Innovations Inc. and TRREB; deemed reliable but not guaranteed accurate by PropTx.
Similar homes nearby
See more in East Zorra-Tavistock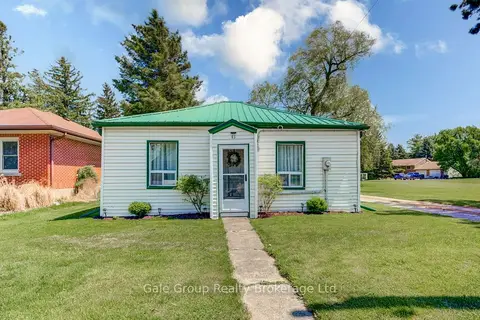
$889,900
Reduced $90,000
3 bd1 ba4 pk700-1100 ft²
83 Blandford Street
Innerkip, East Zorra-Tavistock
Detached · MLS® X13155196 · Gale Group Realty Brokerage Ltd
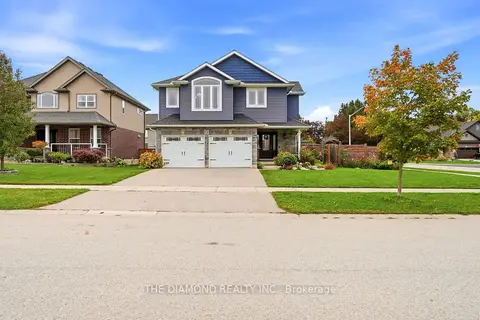
$930,000
4 bd4 ba4 pk2500-3000 ft²
86 CURTIS Street
Innerkip, East Zorra-Tavistock
Detached · MLS® X14088990 · THE DIAMOND REALTY INC.
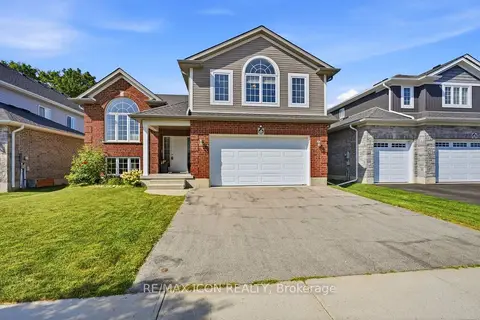
$810,000
Reduced $20,000
3 bd2 ba4 pk1500-2000 ft²
146 Jacob Street W
Tavistock, East Zorra-Tavistock
Detached · MLS® X13703376 · RE/MAX ICON REALTY
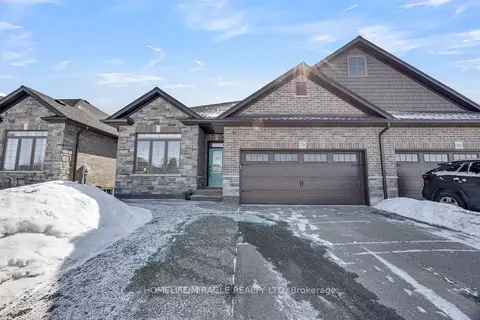
$749,900
4 bd3 ba6 pk1100-1500 ft²
78 Matheson Crescent
Innerkip, East Zorra-Tavistock
Semi-Detached · MLS® X13162184 · HOMELIFE/MIRACLE REALTY LTD
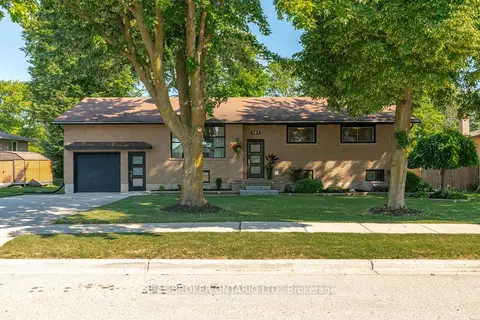
$749,900
2+1 bd2 ba5 pk1100-1500 ft²
191 Rudy Avenue
Tavistock, East Zorra-Tavistock
Detached · MLS® X13570404 · REAL BROKER ONTARIO LTD.
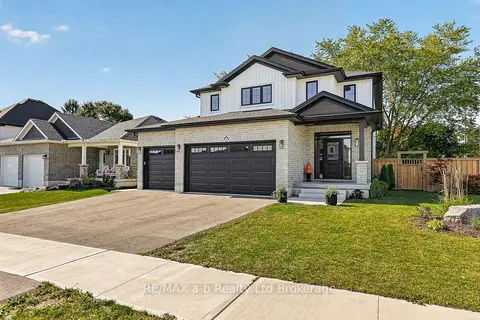
$1,069,000
4 bd3 ba6 pk2000-2500 ft²
6 Diamond Street
Tavistock, East Zorra-Tavistock
Detached · MLS® X14006662 · RE/MAX a-b Realty Ltd Brokerage