78 Matheson Crescent
Innerkip, East Zorra-Tavistock, N0J 1M0
$749,900
- 4 bedrooms
- 3 bathrooms
- 6 parking
- 1100-1500 sq ft
Listed 151 days ago · MLS® X13162184
About this home
Stunning 2+2 Bedroom, 3 Bathroom Semi-Detached Bungalow with Double Garage! This beautifully maintained home offers approximately 1,300 sq. ft. of open-concept living on the main level, plus a professionally finished basement-perfect for extended family or additional living space.The main floor features a generous custom kitchen with granite countertops and built-in stainless steel appliances, hardwood and ceramic flooring, 9' ceilings (with an impressive 10' tray ceiling in the Great Room), and a convenient main floor laundry/mudroom. Quality brick exterior with pot lights, extended driveway with exposed concrete walkway, and impressive curb appeal throughout.Step out onto the 12' x 12' deck and enjoy breathtaking views of lush greenspace with no rear neighbours-offering privacy and tranquility. The landscaped backyard is ideal for relaxing or entertaining.The fully finished lower level includes 2 additional bedrooms, a spacious recreation room, a full 3-piece bathroom, large above-grade windows allowing abundant natural light, and a generous storage area.Located on a quiet crescent with attractive brick and stone exterior, this home truly shows pride of ownership and is move-in ready!
Details
- Type
- Semi-Detached
- Style
- Bungalow
- Age
- 0-5 years
- Size
- 1100-1500 sq ft
- Lot
- 40.19 × 98.6 ft
- Basement
- Finished
- Garage
- Attached
- Kitchens
- 1
- Property tax
- $3,479 (2025)
- Neighbourhood
- Innerkip
- Municipality
- East Zorra-Tavistock
Interior
- Bedrooms
- 4 above ground
- Bathrooms
- 1 × 3-piece (main), 1 × 3-piece (main), 1 × 3-piece (lower)
- Rooms
- 11 above ground
- Family room or den
- No
- Fireplace
- No
- Features
- Primary Bedroom - Main Floor, In-Law Suite
Heating, cooling and services
- Heating
- Forced Air, Gas
- Air conditioning
- Central Air
- Water and sewer
- Sewer
Building and exterior
- Style
- Bungalow
- Exterior
- Brick, Shingle
- Roof
- Asphalt Shingle
- Foundation
- Brick
- Age
- 0-5 years
- Faces
- North
Parking
- Garage spaces
- 2
- Total parking
- 6
- Driveway and parking
- Private Double
Lot
- Size
- 40.19 × 98.6 ft
More
- Possession
- 30-60 days - Flexible
- Nearby
- Greenbelt/Conservation, Clear View, Park, Place Of Worship, Ravine
- Cross street
- Blandford St and Main St
Rooms
| Room | Level | Size | Features |
|---|---|---|---|
| Kitchen | Main | 3.16 × 3.38 m (10'4" × 11'1") | Custom Backsplash, Stainless Steel Appl, Pantry |
| Living Room | Main | 3.68 × 3.99 m (12'1" × 13'1") | Hardwood Floor, Open Concept |
| Dining Room | Main | 3.16 × 3.53 m (10'4" × 11'7") | W/O To Deck, Open Concept |
| Primary Bedroom | Main | 3.68 × 3.71 m (12'1" × 12'2") | Walk-In Closet(s) |
| Bedroom 2 | Main | 3.07 × 3.07 m (10'1" × 10'1") | Large Window |
| Bedroom 3 | Basement | 3.5 × 3.5 m (11'6" × 11'6") | Hardwood Floor, Large Window |
| Bedroom 4 | Basement | 3 × 3 m (9'10" × 9'10") | Large Window |
| Recreation | Basement | 3.5 × 3.5 m (11'6" × 11'6") | Large Window |
History of this address
3 earlier listings at this address, with sold and leased prices. Create a free account or sign in to see them.
Location
Location is approximate. See nearby homes on the map
Recent sales nearby
See what similar homes within 1 km sold for in the last year. Create a free account or sign in to see them.
The neighbourhood
Getting around Car-dependent
No subway, LRT or GO station within a short trip.
Within a 10-minute walk: no grocery stores, 0 cafés and restaurants, 0 parks.
Schools nearby
Elementary
- Innerkip Central School
EQAO: Gr 6 reading 92%, math 72%14 min walk
EQAO: share of students meeting the provincial standard (2024–25). Ontario average: Gr 6 reading 86%, math 51%; Gr 9 math 55%; literacy test 83%.
Closest schools, not school zones. Check which school serves this address with the school board before relying on it.
Who lives here postal area N0J
- Owners / renters
- 85% / 15%
- Median household income
- $97,000
- Average age
- 39
- Children under 15
- 22%
- Homes
- 90% detached, 0% high-rise
- Population
- 33,457
Languages spoken most at home besides English: German 2.6%, Plautdietsch 1.5%, Dutch 0.7%, Low German 0.4%.
Safety
Crime Severity Index for Oxford (East Zorra-Tavistock) (OPP): 23 vs 57 for Ontario (2025).
Police-reported figures for the whole police service area, not this street. Rates use the area’s resident population.
Distances are approximate. Places © OpenStreetMap contributors. Neighbourhood figures: Statistics Canada, 2021 Census. School results: EQAO via Ontario Data Catalogue (Open Government Licence – Ontario). Crime Severity Index: Statistics Canada.
Living here
Commute
Noise 1 source nearby
- 🚆 Rail line (Galt Subdivision)100 m
Distances from the map, not noise measurements. Visit at rush hour to judge for yourself.
Internet High-speed
50/10 Mbps or faster available here by cable, fibre or DSL (the federal high-speed target).
From the federal broadband map. Check exact speeds and providers for the address.
Roads, rail, airports and planned stations © OpenStreetMap contributors. Internet: Innovation, Science and Economic Development Canada, National Broadband Data.
Listed by HOMELIFE/MIRACLE REALTY LTD.
Listing information provided by PropTx Innovations Inc. and TRREB; deemed reliable but not guaranteed accurate by PropTx.
Similar homes nearby
See more in East Zorra-Tavistock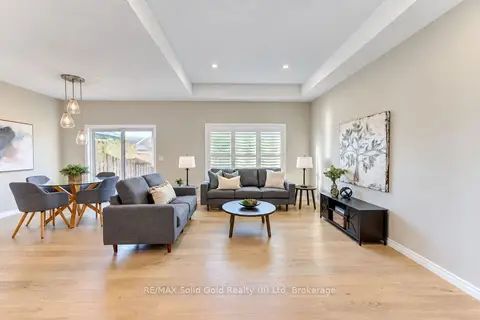
$700,000
2+2 bd3 ba4 pk1100-1500 ft²
15 Matheson Crescent
Innerkip, East Zorra-Tavistock
Semi-Detached · MLS® X13869516 · RE/MAX Solid Gold Realty (II) Ltd
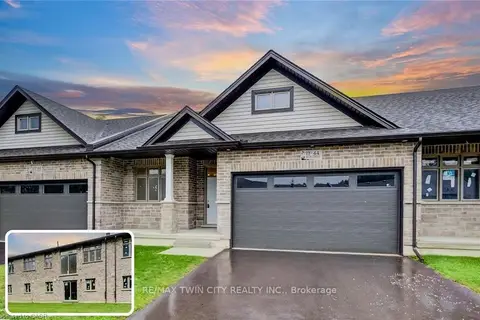 New
$699,900
2 bd2 ba4 pk1100-1500 ft²
44 MAIN Street 19
Innerkip, East Zorra-Tavistock
Att/Row/Townhouse · MLS® X14097470 · RE/MAX TWIN CITY REALTY INC.
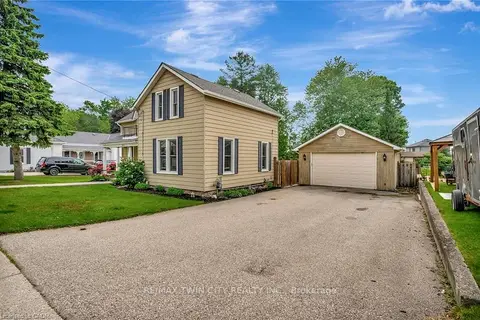
$645,000
3 bd2 ba8 pk1500-2000 ft²
123 Blandford Street
Innerkip, East Zorra-Tavistock
Detached · MLS® X13880486 · RE/MAX TWIN CITY REALTY INC.
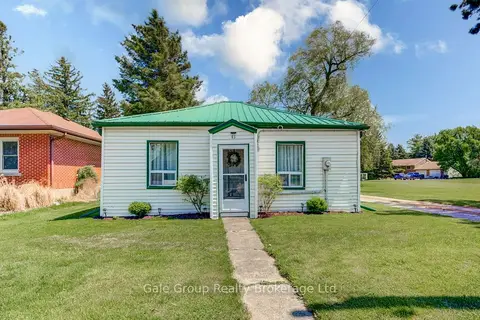
$889,900
Reduced $90,000
3 bd1 ba4 pk700-1100 ft²
83 Blandford Street
Innerkip, East Zorra-Tavistock
Detached · MLS® X13155196 · Gale Group Realty Brokerage Ltd
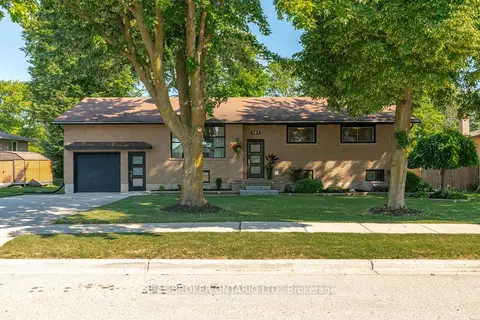
$749,900
2+1 bd2 ba5 pk1100-1500 ft²
191 Rudy Avenue
Tavistock, East Zorra-Tavistock
Detached · MLS® X13570404 · REAL BROKER ONTARIO LTD.
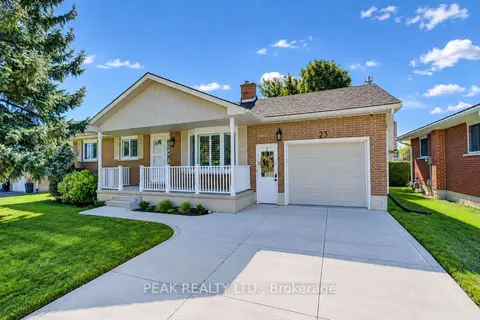
$714,900
3 bd2 ba5 pk1100-1500 ft²
23 Jacob Street W
Tavistock, East Zorra-Tavistock
Detached · MLS® X14004082 · PEAK REALTY LTD.
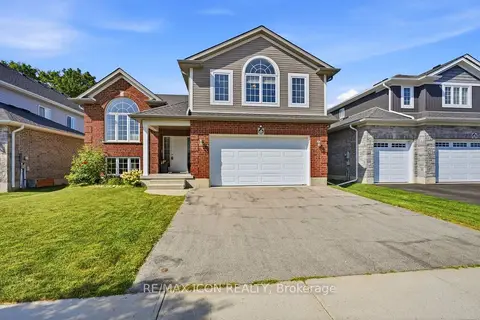
$810,000
Reduced $20,000
3 bd2 ba4 pk1500-2000 ft²
146 Jacob Street W
Tavistock, East Zorra-Tavistock
Detached · MLS® X13703376 · RE/MAX ICON REALTY
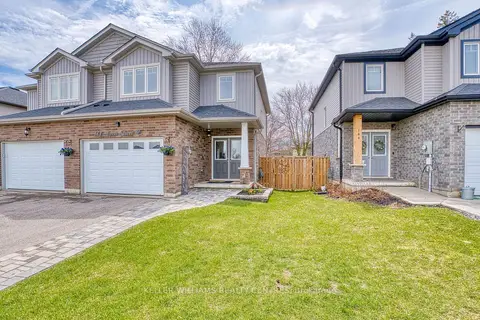
$684,900
3 bd3 ba3 pk1500-2000 ft²
148 Jacob Street E
Tavistock, East Zorra-Tavistock
Semi-Detached · MLS® X13730622 · KELLER WILLIAMS REALTY CENTRES