44 MAIN Street 19
Innerkip, East Zorra-Tavistock, N0J 1M0
$699,900
- 2 bedrooms
- 2 bathrooms
- 4 parking
- 1100-1500 sq ft
Listed today · MLS® X14097470
About this home
THE PRICE YOU SEE IS THE PRICE YOU PAY! Exceptional Value - HST Rebate Already Applied to the Purchase Price! Enjoy significant upfront savings with the HST rebate already reflected in the advertised price, making this brand-new home an outstanding opportunity. Flexible closings of 30 days or longer available. End units also available. Approximately. 2,600 sqft of total space. Full walk-out lower level. NO REAR NEIGHBOURS. Brand-new bungalow living with in-law potential at an incredible value-just 20 minutes from Kitchener-Waterloo! Welcome to Innerkip Greens, where you can enjoy the space, privacy and affordability of small-town living without being far from the city. Located approximately 10 minutes from Woodstock and Highway 401, this new-build home offers flexibility for families, downsizers and multi-generational living. The main level provides approximately 1,300 sq. ft. of thoughtfully designed living space, featuring a bright, open-concept layout, 2 bedrooms, 2 bathrooms, convenient main-floor laundry, a spacious mudroom and an attached double-car garage. The additional approximately 1,300 sq. ft. unfinished walkout lower level offers excellent potential for future living space, including up to 2 additional bedrooms and a bathroom. Create an in-law setup, private guest area, home gym, recreation room or additional space for a growing household. Step outside onto the included 10' x 12' main-level deck and enjoy the added privacy of no rear neighbours-a rare and desirable feature that allows you to make the most of your outdoor space. With Trout Lake, golf and local amenities just minutes away, Innerkip Greens offers an exceptional combination of space, privacy, convenience and value, with the flexibility to grow alongside your lifestyle.
Details
- Type
- Att/Row/Townhouse
- Style
- Bungalow
- Age
- New
- Size
- 1100-1500 sq ft
- Lot
- 34.44 × 85.3 ft
- Basement
- Full, Unfinished, Walk-Out
- Garage
- Attached
- Kitchens
- 1
- Property tax
- $3,365 (2026)
- Neighbourhood
- Innerkip
- Municipality
- East Zorra-Tavistock
- Price per sq ft
- $538
Interior
- Bedrooms
- 2 above ground
- Bathrooms
- 2 × 4-piece (main)
- Rooms
- 8 above ground
- Family room or den
- No
- Fireplace
- No
- Features
- Air Exchanger, In-Law Capability, Rough-In Bath, Water Heater, Sump Pump
Heating, cooling and services
- Heating
- Forced Air, Gas
- Air conditioning
- Central Air
- Water and sewer
- Sewer
Building and exterior
- Style
- Bungalow
- Exterior
- Brick, Stone
- Roof
- Fibreglass Shingle
- Foundation
- Poured Concrete
- Age
- New
- Faces
- West
Parking
- Garage spaces
- 2
- Total parking
- 4
- Driveway and parking
- Private Double
Lot
- Size
- 34.44 × 85.3 ft
More
- Possession
- FLEXIBLE
- Cross street
- BLANDFORD ST / MAIN ST
History of this address
1 earlier listing at this address, with sold and leased prices. Create a free account or sign in to see them.
Location
Location is approximate. See nearby homes on the map
Recent sales nearby
See what similar homes within 1 km sold for in the last year. Create a free account or sign in to see them.
The neighbourhood
Getting around Car-dependent
No subway, LRT or GO station within a short trip.
Within a 10-minute walk: no grocery stores, 0 cafés and restaurants, 0 parks.
Schools nearby
Elementary
- Innerkip Central School
EQAO: Gr 6 reading 92%, math 72%11 min walk
EQAO: share of students meeting the provincial standard (2024–25). Ontario average: Gr 6 reading 86%, math 51%; Gr 9 math 55%; literacy test 83%.
Closest schools, not school zones. Check which school serves this address with the school board before relying on it.
Who lives here postal area N0J
- Owners / renters
- 85% / 15%
- Median household income
- $97,000
- Average age
- 39
- Children under 15
- 22%
- Homes
- 90% detached, 0% high-rise
- Population
- 33,457
Languages spoken most at home besides English: German 2.6%, Plautdietsch 1.5%, Dutch 0.7%, Low German 0.4%.
Safety
Crime Severity Index for Oxford (East Zorra-Tavistock) (OPP): 23 vs 57 for Ontario (2025).
Police-reported figures for the whole police service area, not this street. Rates use the area’s resident population.
Distances are approximate. Places © OpenStreetMap contributors. Neighbourhood figures: Statistics Canada, 2021 Census. School results: EQAO via Ontario Data Catalogue (Open Government Licence – Ontario). Crime Severity Index: Statistics Canada.
Living here
Commute
Noise 1 source nearby
- 🚆 Rail line (Galt Subdivision)300 m
Distances from the map, not noise measurements. Visit at rush hour to judge for yourself.
Internet High-speed
50/10 Mbps or faster available here by cable, fibre or DSL (the federal high-speed target).
From the federal broadband map. Check exact speeds and providers for the address.
Roads, rail, airports and planned stations © OpenStreetMap contributors. Internet: Innovation, Science and Economic Development Canada, National Broadband Data.
Listed by RE/MAX TWIN CITY REALTY INC..
Listing information provided by PropTx Innovations Inc. and TRREB; deemed reliable but not guaranteed accurate by PropTx.
Similar homes nearby
See more in East Zorra-Tavistock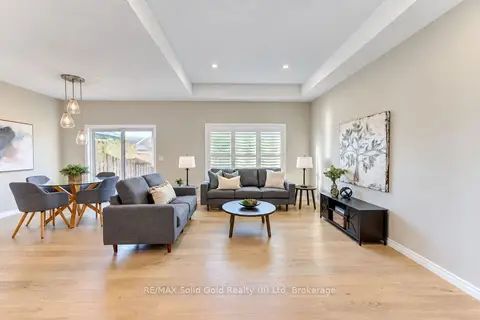
$700,000
2+2 bd3 ba4 pk1100-1500 ft²
15 Matheson Crescent
Innerkip, East Zorra-Tavistock
Semi-Detached · MLS® X13869516 · RE/MAX Solid Gold Realty (II) Ltd
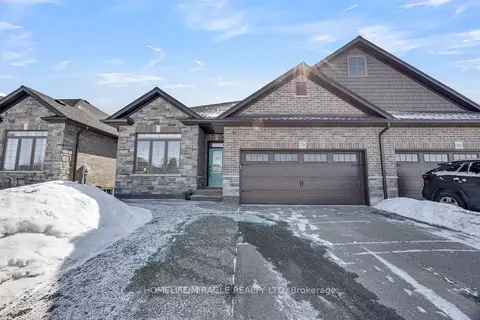
$749,900
4 bd3 ba6 pk1100-1500 ft²
78 Matheson Crescent
Innerkip, East Zorra-Tavistock
Semi-Detached · MLS® X13162184 · HOMELIFE/MIRACLE REALTY LTD
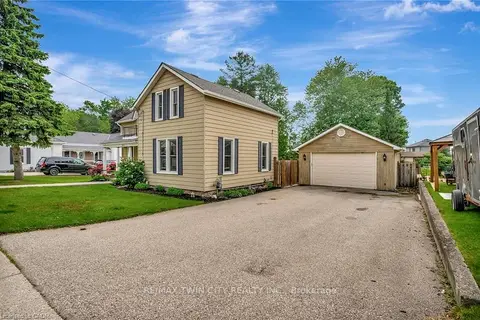
$645,000
3 bd2 ba8 pk1500-2000 ft²
123 Blandford Street
Innerkip, East Zorra-Tavistock
Detached · MLS® X13880486 · RE/MAX TWIN CITY REALTY INC.
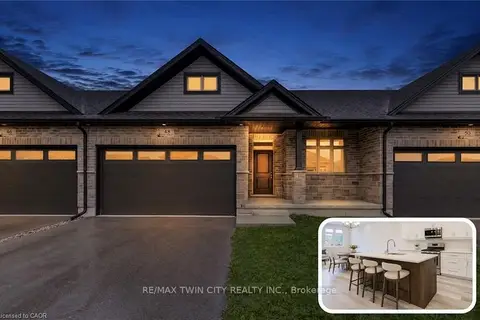 New
$599,900
2 bd2 ba4 pk1100-1500 ft²
48 MAIN Street E
Innerkip, East Zorra-Tavistock
Att/Row/Townhouse · MLS® X14097422 · RE/MAX TWIN CITY REALTY INC.
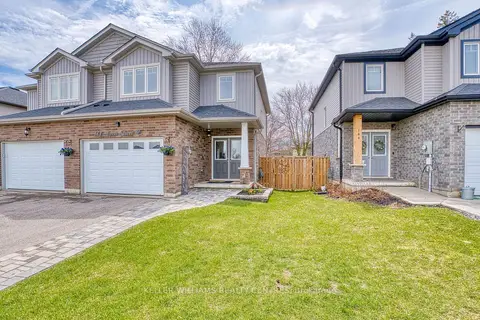
$684,900
3 bd3 ba3 pk1500-2000 ft²
148 Jacob Street E
Tavistock, East Zorra-Tavistock
Semi-Detached · MLS® X13730622 · KELLER WILLIAMS REALTY CENTRES
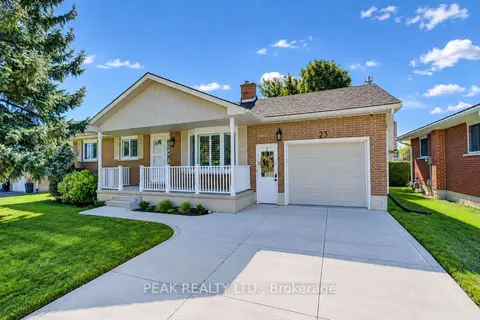
$714,900
3 bd2 ba5 pk1100-1500 ft²
23 Jacob Street W
Tavistock, East Zorra-Tavistock
Detached · MLS® X14004082 · PEAK REALTY LTD.
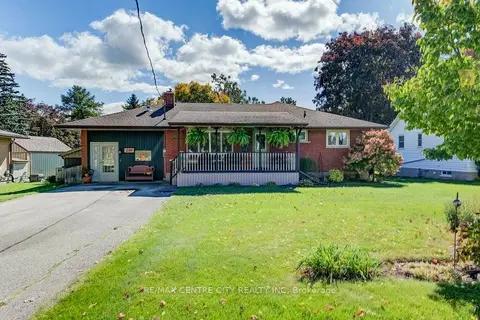
$664,000
3 bd2 ba6 pk1500-2000 ft²
280 Hope Street E
Tavistock, East Zorra-Tavistock
Detached · MLS® X13865732 · RE/MAX CENTRE CITY REALTY INC
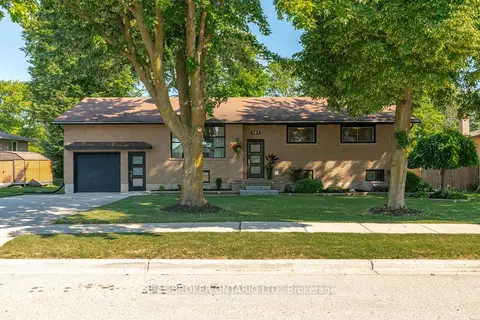
$749,900
2+1 bd2 ba5 pk1100-1500 ft²
191 Rudy Avenue
Tavistock, East Zorra-Tavistock
Detached · MLS® X13570404 · REAL BROKER ONTARIO LTD.