924 Helen Street
Alcona, Innisfil, L9S 1T5
$2,900/mo
- 4 bedrooms
- 3 bathrooms
- 4 parking
- 1500-2000 sq ft
Listed today · MLS® N14099382
About this home
Welcome to this beautifully renovated 4-bedroom, 3-bathroom home located in a sought-after waterfront community in Alcona, just steps from the shores of Lake Simcoe. Thoughtfully updated throughout, this home offers a bright and spacious open-concept layout featuring a stunning kitchen with granite countertops, stainless steel appliances, and an abundance of cabinetry. The combined living and dining area is highlighted by soaring vaulted ceilings and skylights that flood the space with natural light, creating an inviting atmosphere for both everyday living and entertaining. The main floor offers a convenient bedroom and powder room, ideal for guests, a home office, or multigenerational living. Upstairs, the spacious primary retreat features a private ensuite bathroom, cozy gas fireplace, and large windows showcasing beautiful views of Lake Simcoe. Two additional bedrooms, a 4-piece bathroom, and second-floor laundry provide comfort and convenience for the entire family. An open hallway overlooks the main living area below, enhancing the home's airy design. Situated on a large lot, the property also includes a double-car garage and a detached workshop with hydro, perfect for hobbyists, storage, or additional workspace. Enjoy the lifestyle of this exceptional lakeside community with beaches, parks, marinas, and year-round recreational opportunities just moments away. Landlord will consider short term lease under 1 year is available.
Details
- Type
- Detached
- Style
- 2-Storey
- Age
- 31-50 years
- Size
- 1500-2000 sq ft
- Lot
- 50 × 150 ft
- Basement
- Crawl Space
- Garage
- Attached
- Kitchens
- 1
- Neighbourhood
- Alcona
- Municipality
- Innisfil
- Rent increase limit
- Covered by Ontario’s yearly limit (2.1% in 2026): the building is older than Nov. 2018.
Interior
- Bedrooms
- 4 above ground
- Bathrooms
- 1 × 3-piece (main), 1 × 4-piece (second), 1 × 3-piece (second)
- Rooms
- 8 above ground
- Family room or den
- No
- Fireplace
- Natural Gas
- Laundry
- In-Suite Laundry
- Features
- Carpet Free, On Demand Water Heater
- Furnished
- Unfurnished
Heating, cooling and services
- Heating
- Forced Air, Gas
- Air conditioning
- Central Air
- Water and sewer
- Sewer
Building and exterior
- Style
- 2-Storey
- Exterior
- Vinyl Siding, Brick
- Roof
- Asphalt Shingle
- Foundation
- Concrete
- Age
- 31-50 years
- Faces
- North
- Outdoor
- Deck, Recreational Area, Year Round Living, Workshop
- Waterfront
- WaterfrontCommunity
Parking
- Garage spaces
- 2
- Total parking
- 4
- Driveway and parking
- Private Double
Lot
- Size
- 50 × 150 ft
Rental terms
- Rent includes
- Central Air Conditioning
More
- Possession
- TBD
- Nearby
- Campground, Lake Access, Marina, School
- Cross street
- ST JOHNS/HELEN/ADAMS RD
Rooms
| Room | Level | Size | Features |
|---|---|---|---|
| Kitchen | Main | 2.76 × 4.49 m (9'1" × 14'9") | Granite Counters, Stainless Steel Appl |
| Living Room | Main | 4.13 × 7.1 m (13'7" × 23'4") | Hardwood Floor |
| Dining Room | Main | 4.74 × 3.19 m (15'7" × 10'6") | Hardwood Floor |
| Bedroom 4 | Main | 3.85 × 3.2 m (12'8" × 10'6") | Hardwood Floor, Closet |
| Primary Bedroom | Second | 6.02 × 3.92 m (19'9" × 12'10") | Hardwood Floor, Ensuite Bath |
| Bedroom 2 | Second | 3.12 × 4.44 m (10'3" × 14'7") | Hardwood Floor, Closet |
| Bedroom 3 | Second | 3.16 × 4.1 m (10'4" × 13'5") | Hardwood Floor, Closet |
| Laundry | Second | 3.69 × 3.5 m (12'1" × 11'6") |
History of this address
8 earlier listings at this address, with sold and leased prices. Create a free account or sign in to see them.
Location
Location is approximate. See nearby homes on the map
The neighbourhood
Getting around Car-dependent
No subway, LRT or GO station within a short trip.
Within a 10-minute walk: no grocery stores, 5 cafés and restaurants, 1 park. Nearest park: Anna Maria Park (850 m).
Schools nearby
Elementary
- St. Francis of Assisi Catholic School Catholic
EQAO: Gr 6 reading 74%, math 20%14 min walk - Holy Cross Catholic School Catholic
EQAO: Gr 6 reading 85%, math 33%1.6 km - Lake Simcoe Public School
EQAO: Gr 6 reading 80%, math 50%1.7 km - Alcona Glen Elementary School
EQAO: Gr 6 reading 64%, math 37%1.9 km
Secondary
- Nantyr Shores Secondary School
EQAO: Gr 9 math 47%, literacy test 82%15 min walk
EQAO: share of students meeting the provincial standard (2024–25). Ontario average: Gr 6 reading 86%, math 51%; Gr 9 math 55%; literacy test 83%.
Closest schools, not school zones. Check which school serves this address with the school board before relying on it.
Who lives here postal area L9S
- Owners / renters
- 86% / 14%
- Median household income
- $100,000
- Average age
- 41
- Children under 15
- 18%
- Homes
- 89% detached, 2% high-rise
- Commute by transit
- 1%
- Population
- 33,434
Languages spoken most at home besides English: Russian 1.7%, Spanish 1%, Portuguese 0.7%, Italian 0.5%.
Flood and conservation No mapped hazard
Not inside a mapped flood plain or regulated area.
Screening maps only. Ask the conservation authority for a property inquiry before relying on this.
Safety
Crime Severity Index for South Simcoe (Innisfil) police: 32 vs 57 for Ontario (2025).
Police-reported figures for the whole police service area, not this street. Rates use the area’s resident population.
Distances are approximate. Places © OpenStreetMap contributors. Neighbourhood figures: Statistics Canada, 2021 Census. School results: EQAO via Ontario Data Catalogue (Open Government Licence – Ontario). Crime Severity Index: Statistics Canada.
Living here
Commute
To Union Station (downtown Toronto): 75 km. Transit times · Driving times
Noise Nothing major nearby
No highway within 500 m, rail line within 300 m, or airport flight path nearby.
Distances from the map, not noise measurements. Visit at rush hour to judge for yourself.
Internet High-speed
50/10 Mbps or faster available here by cable, fibre or DSL (the federal high-speed target).
From the federal broadband map. Check exact speeds and providers for the address.
Roads, rail, airports and planned stations © OpenStreetMap contributors. Internet: Innovation, Science and Economic Development Canada, National Broadband Data.
Listed by REMAX YOUR COMMUNITY REALTY.
Listing information provided by PropTx Innovations Inc. and TRREB; deemed reliable but not guaranteed accurate by PropTx.
Similar homes nearby
See more in Innisfil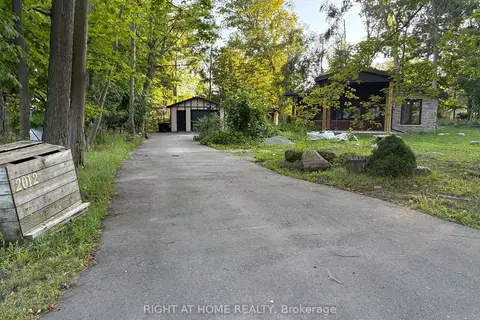
$2,900/mo
Reduced $200
3 bd3 ba5 pk700-1100 ft²
2012 Inglewood Drive
Alcona, Innisfil
Detached · MLS® N13777460 · RIGHT AT HOME REALTY
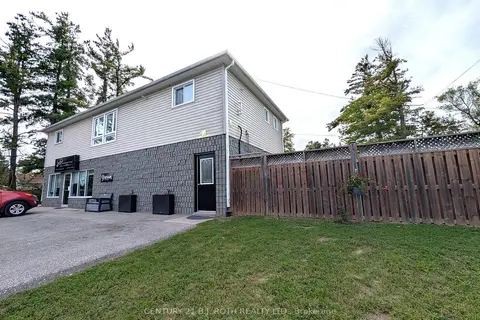
$2,950/mo
Reduced $250
3 bd1 ba2 pk1100-1500 ft²
2394 25 SIDE Road 2
Alcona, Innisfil
Store W Apt/Office · MLS® N13819420 · CENTURY 21 B.J. ROTH REALTY LTD.
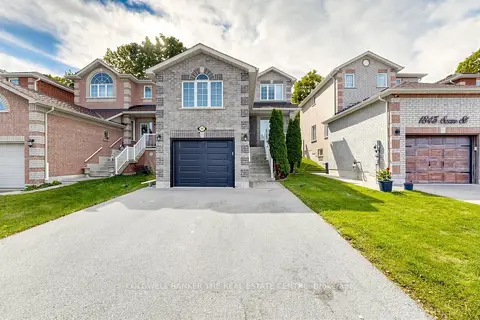
$2,850/mo
3 bd2 ba5 pk1100-1500 ft²
1847 Swan Street
Alcona, Innisfil
Detached · MLS® N13833238 · COLDWELL BANKER THE REAL ESTATE CENTRE
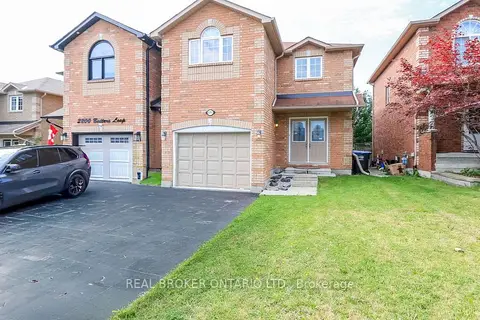
$2,800/mo
3 bd3 ba2 pk1500-2000 ft²
2202 Batters Loop
Alcona, Innisfil
Link · MLS® N13579904 · REAL BROKER ONTARIO LTD.
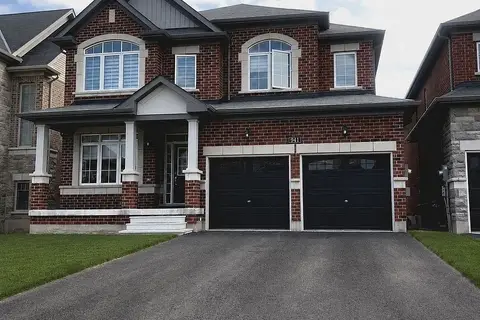
$3,000/mo
Reduced $200
4+1 bd4 ba3 pk3000-3500 ft²
941 Wickham Road
Alcona, Innisfil
Detached · MLS® N13598800 · RIGHT AT HOME REALTY
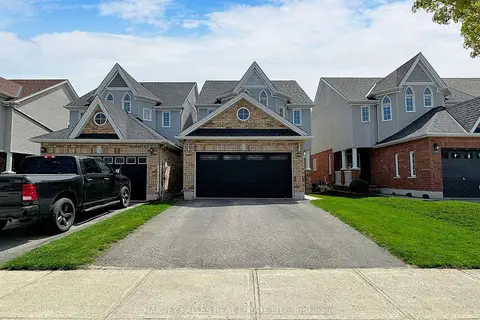
$2,800/mo
3 bd3 ba4 pk1500-2000 ft²
1159 Kell Street
Alcona, Innisfil
Detached · MLS® N13844420 · HARVEY KALLES REAL ESTATE LTD.
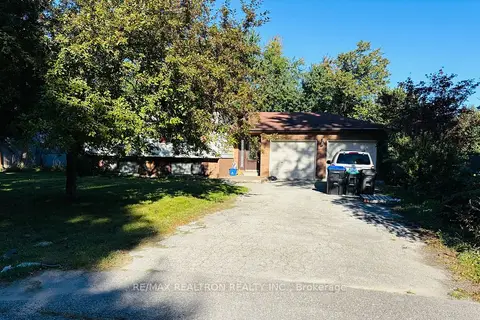
$2,800/mo
3+2 bd1 ba4 pk700-1100 ft²
2287 Sandy Trail
Alcona, Innisfil
Detached · MLS® N13851672 · RE/MAX REALTRON REALTY INC.
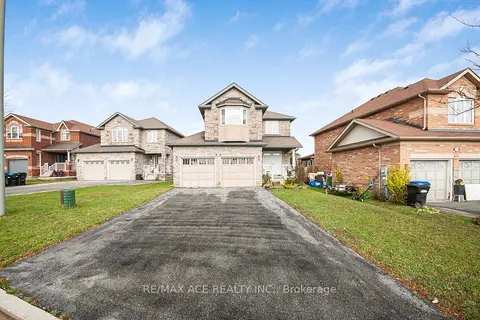
$2,800/mo
3 bd3 ba6 pk1500-2000 ft²
2166 Taggart Court
Alcona, Innisfil
Detached · MLS® N13861404 · RE/MAX ACE REALTY INC.