1159 Kell Street
Alcona, Innisfil, L9S 4W3
$2,800/mo
- 3 bedrooms
- 3 bathrooms
- 4 parking
- 1500-2000 sq ft
Listed 20 days ago · MLS® N13844420
About this home
Nestled within the serene surroundings of Innisfil, Ontario, this beautifully appointed three-bedroom residence offers an exceptional blend of contemporary elegance, comfort, and relaxed countryside living. Thoughtfully designed with sophisticated finishes and an inviting aesthetic, the home provides a peaceful retreat while remaining conveniently close to an array of amenities and recreational attractions. The spacious primary suite serves as a private sanctuary, featuring a generous layout, plush carpeting, and a beautifully appointed ensuite complete with a luxurious deep soaker tub and separate shower. Two additional well-sized bedrooms provide excellent flexibility for family, guests, or a home office, each offering a comfortable and welcoming atmosphere. Step outdoors and discover your own private retreat. The expansive **newly stained patio deck** creates an ideal setting for outdoor entertaining, al fresco dining, morning coffee, or relaxing with family and friends. Surrounded by lush greenery and a generous lawn, the backyard offers a wonderful extension of the home's living space. Enjoy the exceptional convenience of being **just 10 minutes from Innisfil Beach Park**, a premier waterfront destination currently undergoing a **$48-million, multi-phase revitalization project** designed to transform the park into a more accessible, welcoming, and modern waterfront destination through a series of phased improvements. This exciting transformation will further enhance the area's recreational appeal and create new opportunities for residents and visitors to enjoy the waterfront. With its contemporary design, spacious interiors, beautifully refreshed outdoor space, and enviable proximity to Innisfil Beach Park, parks, shops, restaurants, and recreational amenities, this residence offers a refined yet relaxed lifestyle in one of Ontario's most desirable waterfront communities. Short Term Lease available.
Details
- Type
- Detached
- Style
- 2-Storey
- Age
- 16-30 years
- Size
- 1500-2000 sq ft
- Lot
- 29.54 × 114.87 ft
- Basement
- Unfinished
- Garage
- Attached
- Kitchens
- 1
- Neighbourhood
- Alcona
- Municipality
- Innisfil
- Rent increase limit
- Covered by Ontario’s yearly limit (2.1% in 2026): the building is older than Nov. 2018.
Interior
- Bedrooms
- 3 above ground
- Bathrooms
- 1 × 5-piece (second), 1 × 4-piece (second), 1 × 2-piece (main)
- Rooms
- 7 above ground
- Family room or den
- Yes
- Fireplace
- Electric
- Laundry
- In Basement
- Features
- Auto Garage Door Remote, Water Heater
- Furnished
- Unfurnished
Heating, cooling and services
- Heating
- Forced Air, Gas
- Air conditioning
- Central Air
- Water and sewer
- Sewer
Building and exterior
- Style
- 2-Storey
- Exterior
- Brick, Concrete
- Roof
- Asphalt Shingle
- Age
- 16-30 years
- Faces
- South
- Outdoor
- Deck, Porch, Fence - Full
Parking
- Garage spaces
- 2
- Total parking
- 4
- Driveway and parking
- Available
Lot
- Size
- 29.54 × 114.87 ft
Rental terms
- Rent includes
- Parking
More
- Possession
- Oct 15, 2026
- Nearby
- Beach, Golf, Greenbelt/Conservation, Marina, Place Of Worship, School
- Cross street
- Webster/7th Line
Rooms
| Room | Level | Size | Features |
|---|---|---|---|
| Kitchen | Main | 6.25 × 3.1 m (20'6" × 10'2") | Stainless Steel Appl, Breakfast Area, Overlooks Dining |
| Living Room | Main | 3.3 × 3.28 m (10'10" × 10'9") | Combined w/Dining, Large Window, Open Concept |
| Dining Room | Main | 6.25 × 3.1 m (20'6" × 10'2") | Open Concept, W/O To Deck, Laminate |
| Family Room | Main | 6.02 × 3.28 m (19'9" × 10'9") | Fireplace, Laminate, Large Window |
| Primary Bedroom | Second | 4.27 × 4.22 m (14' × 13'10") | 5 Pc Ensuite, Large Closet, Large Window |
| Bedroom 2 | Second | 3.66 × 3.43 m (12' × 11'3") | Broadloom, Large Closet, Large Window |
| Bedroom 3 | Second | 3.66 × 3.2 m (12' × 10'6") | Broadloom, Large Closet, Vaulted Ceiling(s) |
History of this address
7 earlier listings at this address, with sold and leased prices. Create a free account or sign in to see them.
Location
Location is approximate. See nearby homes on the map
The neighbourhood
Getting around Car-dependent
No subway, LRT or GO station within a short trip.
Within a 10-minute walk: no grocery stores, 0 cafés and restaurants, 3 parks. Nearest park: Previn Park (250 m).
Schools nearby
Elementary
- Lake Simcoe Public School
EQAO: Gr 6 reading 80%, math 50%4 min walk - St. Francis of Assisi Catholic School Catholic
EQAO: Gr 6 reading 74%, math 20%9 min walk - Alcona Glen Elementary School
EQAO: Gr 6 reading 64%, math 37%1.7 km
Secondary
- Nantyr Shores Secondary School
EQAO: Gr 9 math 47%, literacy test 82%13 min walk
EQAO: share of students meeting the provincial standard (2024–25). Ontario average: Gr 6 reading 86%, math 51%; Gr 9 math 55%; literacy test 83%.
Closest schools, not school zones. Check which school serves this address with the school board before relying on it.
Who lives here postal area L9S
- Owners / renters
- 86% / 14%
- Median household income
- $100,000
- Average age
- 41
- Children under 15
- 18%
- Homes
- 89% detached, 2% high-rise
- Commute by transit
- 1%
- Population
- 33,434
Languages spoken most at home besides English: Russian 1.7%, Spanish 1%, Portuguese 0.7%, Italian 0.5%.
Flood and conservation No mapped hazard
Not inside a mapped flood plain or regulated area.
Screening maps only. Ask the conservation authority for a property inquiry before relying on this.
Safety
Crime Severity Index for South Simcoe (Innisfil) police: 32 vs 57 for Ontario (2025).
Police-reported figures for the whole police service area, not this street. Rates use the area’s resident population.
Distances are approximate. Places © OpenStreetMap contributors. Neighbourhood figures: Statistics Canada, 2021 Census. School results: EQAO via Ontario Data Catalogue (Open Government Licence – Ontario). Crime Severity Index: Statistics Canada.
Living here
Commute
To Union Station (downtown Toronto): 74 km. Transit times · Driving times
Coming transit
- 🚧 Innisfil GO (Future) GO Transit1.2 km · planned
Stations under construction or approved. Opening dates are the latest public estimates and often move.
Noise Nothing major nearby
No highway within 500 m, rail line within 300 m, or airport flight path nearby.
Distances from the map, not noise measurements. Visit at rush hour to judge for yourself.
Internet High-speed
50/10 Mbps or faster available here by cable, fibre or DSL (the federal high-speed target).
From the federal broadband map. Check exact speeds and providers for the address.
Roads, rail, airports and planned stations © OpenStreetMap contributors. Internet: Innovation, Science and Economic Development Canada, National Broadband Data.
Listed by HARVEY KALLES REAL ESTATE LTD..
Listing information provided by PropTx Innovations Inc. and TRREB; deemed reliable but not guaranteed accurate by PropTx.
Similar homes nearby
See more in Innisfil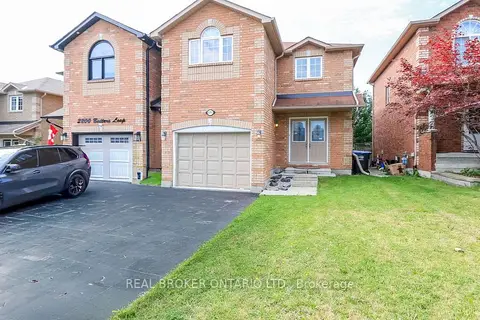
$2,800/mo
3 bd3 ba2 pk1500-2000 ft²
2202 Batters Loop
Alcona, Innisfil
Link · MLS® N13579904 · REAL BROKER ONTARIO LTD.
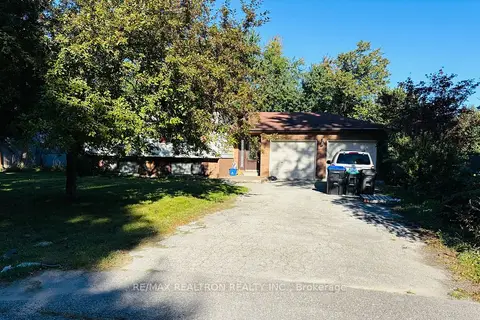
$2,800/mo
3+2 bd1 ba4 pk700-1100 ft²
2287 Sandy Trail
Alcona, Innisfil
Detached · MLS® N13851672 · RE/MAX REALTRON REALTY INC.
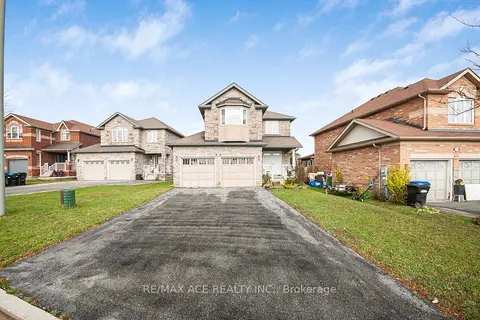
$2,800/mo
3 bd3 ba6 pk1500-2000 ft²
2166 Taggart Court
Alcona, Innisfil
Detached · MLS® N13861404 · RE/MAX ACE REALTY INC.
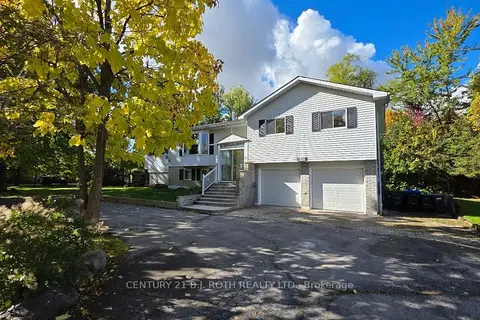
$2,800/mo
3 bd2 ba8 pk1100-1500 ft²
840 Blackwoods Avenue
Alcona, Innisfil
Detached · MLS® N14081322 · CENTURY 21 B.J. ROTH REALTY LTD.
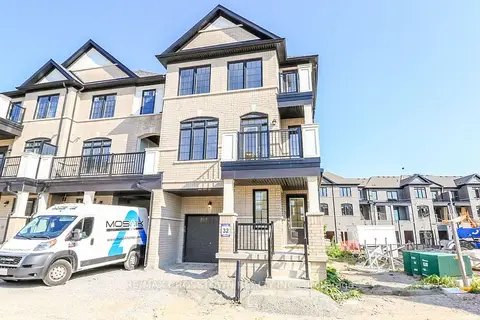
$2,750/mo
3 bd3 ba3 pk1500-2000 ft²
1985 Matteer Court 32
Alcona, Innisfil
Att/Row/Townhouse · MLS® N13662842 · RE/MAX CROSSTOWN REALTY INC.
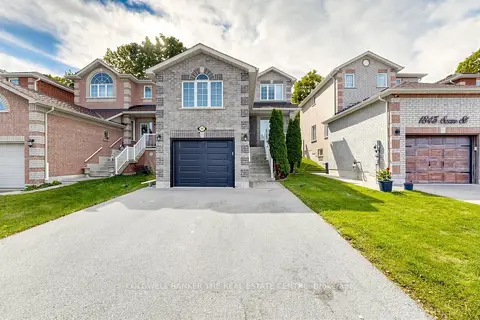
$2,850/mo
3 bd2 ba5 pk1100-1500 ft²
1847 Swan Street
Alcona, Innisfil
Detached · MLS® N13833238 · COLDWELL BANKER THE REAL ESTATE CENTRE
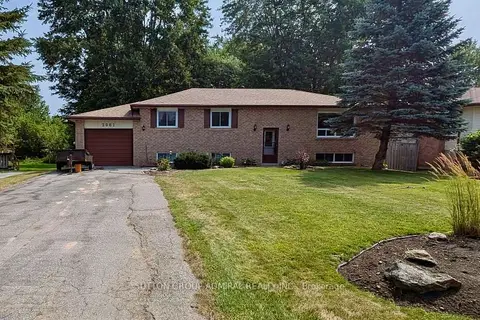 New
$2,750/mo
3 bd1 ba10 pk1100-1500 ft²
2061 Craig Road
Alcona, Innisfil
Detached · MLS® N14098946 · SUTTON GROUP-ADMIRAL REALTY INC.
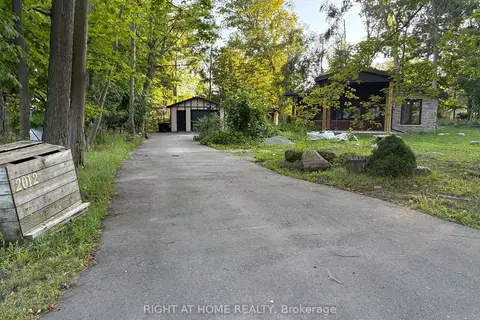
$2,900/mo
Reduced $200
3 bd3 ba5 pk700-1100 ft²
2012 Inglewood Drive
Alcona, Innisfil
Detached · MLS® N13777460 · RIGHT AT HOME REALTY