9205 Yonge Street S 1210
Langstaff, Richmond Hill, L4C 1V5 · More in this building
$2,350/mo
- 1 bedrooms
- 1 bathrooms
- 1 parking
- 500-599 sq ft
Listed 4 days ago · MLS® N14085504
About this home
Stunning 1 Bdrm W/Walk-Out To 30 Sqft Balcony W/Sunny South & Cn Tower View With Fantastic Floor Plan, Large Master W/Two Closets & Ensuite W/2 Vanities. Upgraded Finishes, 9 Ft Ceiling, Granite Countertop With Huge Island, Engineered Hardwood throughout 1 Parking Included Wonderful Amenities, 24 Hours Concierge, Gym, Indoor Pool, Party/Meeting Room, And Visitor Parking. Steps to Hillcrest Mall, Public transportation, groceries, schools and more. AAA tenants only.
Details
- Type
- Condo Apartment
- Style
- Apartment
- Age
- 6-10 years
- Size
- 500-599 sq ft
- Basement
- None
- Garage
- Underground
- Kitchens
- 1
- Neighbourhood
- Langstaff
- Municipality
- Richmond Hill
- Rent increase limit
- Depends on when the unit was first lived in: before Nov. 15, 2018 it’s covered by Ontario’s yearly limit (2.1% in 2026); after, there’s no cap.
Interior
- Bedrooms
- 1 above ground
- Bathrooms
- 1 × 5-piece (main)
- Rooms
- 4 above ground
- Family room or den
- No
- Fireplace
- No
- Laundry
- Ensuite, In-Suite Laundry
- Features
- Carpet Free
- Furnished
- Unfurnished
Heating, cooling and services
- Heating
- Forced Air, Gas
- Air conditioning
- Central Air
Building and exterior
- Style
- Apartment
- Exterior
- Concrete
- Roof
- Flat
- Foundation
- Concrete
- Age
- 6-10 years
Parking
- Garage spaces
- 1
- Total parking
- 1
- Driveway and parking
- Underground
Condo
- Building
- The Beverly Hills
- Amenities
- Concierge, Elevator, Guest Suites, Gym, Party Room/Meeting Room
- Balcony
- Open
- Exposure
- South
- View
- City
- Pets
- Yes-with Restrictions
- Security
- Concierge/Security
- Property manager
- Percel Property Management
Rental terms
- Rent includes
- Building Insurance, Common Elements, Heat, Parking, Water
More
- Possession
- Flexible
- Nearby
- Hospital, Public Transit, School
- Cross street
- Yonge & 16th Ave
Rooms
| Room | Level | Size | Features |
|---|---|---|---|
| Living Room | Main | 4.83 × 3.2 m (15'10" × 10'6") | Combined w/Dining, Laminate, W/O To Balcony |
| Dining Room | Main | 4.83 × 3.2 m (15'10" × 10'6") | Combined w/Living |
| Kitchen | Main | 2.36 × 2.9 m (7'9" × 9'6") | Ceramic Floor, Granite Counters, Stainless Steel Appl |
| Primary Bedroom | Main | 3.7 × 3.5 m (12'2" × 11'6") | Laminate, Closet, Ensuite Bath |
History of this address
3 earlier listings at this address, with sold and leased prices. Create a free account or sign in to see them.
Listed by PROPERTY.CA INC..
Listing information provided by PropTx Innovations Inc. and TRREB; deemed reliable but not guaranteed accurate by PropTx.
Similar homes nearby
See more in Richmond Hill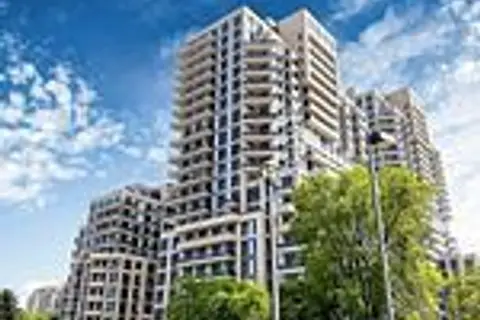
$2,350/mo
1+1 bd1 ba1 pk700-799 ft²
9205 Yonge Street NE 304
Langstaff, Richmond Hill
Condo Apartment · MLS® N13879006 · HOMELIFE FRONTIER REALTY INC.
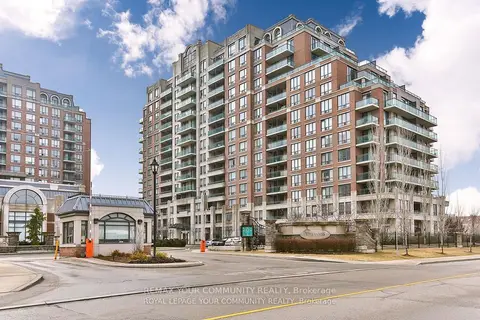
$2,350/mo
1+1 bd1 ba1 pk600-699 ft²
350 Red Maple Road 402
Langstaff, Richmond Hill
Condo Apartment · MLS® N14084386 · REMAX YOUR COMMUNITY REALTY
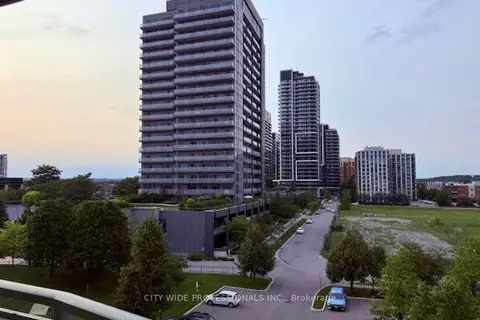
$2,300/mo
1 bd1 ba1 pk500-599 ft²
39 Oneida Crescent 509
Langstaff, Richmond Hill
Condo Apartment · MLS® N13673228 · CITY WIDE PROFESSIONALS INC.
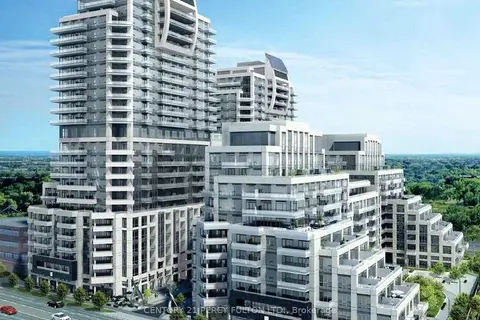
$2,400/mo
Reduced $100
1 bd1 ba1 pk500-599 ft²
9201 Yonge Street NW 2008
Langstaff, Richmond Hill
Condo Apartment · MLS® N13727076 · CENTURY 21 PERCY FULTON LTD.
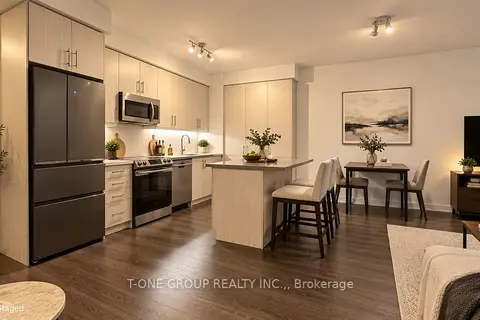 New
$2,400/mo
1 bd2 ba1 pk700-799 ft²
75 Oneida Crescent 1401
Langstaff, Richmond Hill
Condo Apartment · MLS® N14096242 · T-ONE GROUP REALTY INC.,
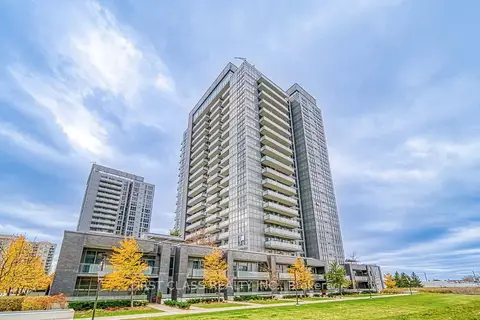
$2,450/mo
1+1 bd1 ba1 pk600-699 ft²
55 Oneida Crescent 1106
Langstaff, Richmond Hill
Condo Apartment · MLS® N13851738 · FIRST CLASS REALTY INC.
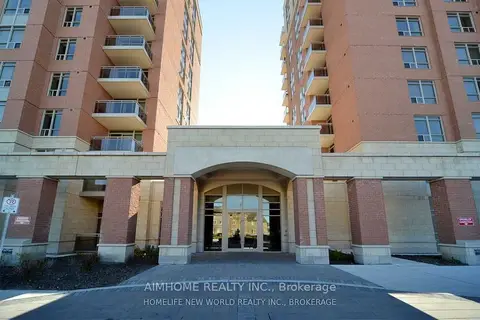
$2,250/mo
1 bd1 ba1 pk600-699 ft²
75 King William Crescent 905
Langstaff, Richmond Hill
Condo Apartment · MLS® N14033718 · AIMHOME REALTY INC.
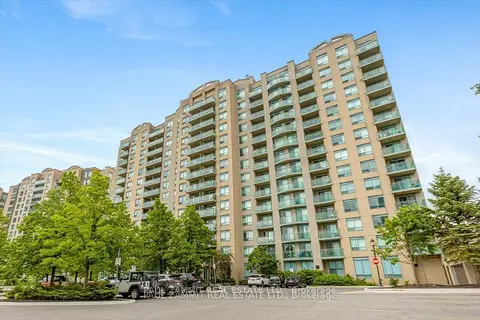
$2,250/mo
1 bd1 ba1 pk600-699 ft²
39 Oneida Crescent 306
Langstaff, Richmond Hill
Condo Apartment · MLS® N14086964 · PAUL ZAMMIT REAL ESTATE LTD.