9205 Yonge Street NE 304
Langstaff, Richmond Hill, L4C 1V5 · More in this building
$2,350/mo
- 1+1 bedrooms
- 1 bathrooms
- 1 parking
- 700-799 sq ft
Listed 12 days ago · MLS® N13879006
About this home
Ideal Location! In The Heart Of Richmond Hill!! Luxury 1 Bedroom Plus Den! Spacious Layout With Huge Balcony, 9" Ceiling, Granite Counter Tops, SS Top of the line Appliances, Only Steps To Viva Blue, Hillcrest Mall, Restaurants And Highways. Building With Incredible Amenities- Indoor Pool, Gym, Party Room & 24 Hr Concierge Plus Lots Of Visitor Parking. Comes With 1 Parking And 1 Locker.
Details
- Type
- Condo Apartment
- Style
- Apartment
- Age
- 6-10 years
- Size
- 700-799 sq ft
- Basement
- None
- Garage
- Underground
- Kitchens
- 1
- Neighbourhood
- Langstaff
- Municipality
- Richmond Hill
- Rent increase limit
- Depends on when the unit was first lived in: before Nov. 15, 2018 it’s covered by Ontario’s yearly limit (2.1% in 2026); after, there’s no cap.
Interior
- Bedrooms
- 1 above ground + 1 below
- Bathrooms
- 1 × 4-piece (main)
- Rooms
- 5 above ground
- Family room or den
- No
- Fireplace
- No
- Laundry
- Ensuite
- Features
- Carpet Free, Ventilation System
- Furnished
- Unfurnished
Heating, cooling and services
- Heating
- Forced Air, Gas
- Air conditioning
- Central Air
Building and exterior
- Style
- Apartment
- Exterior
- Concrete
- Roof
- Flat
- Foundation
- Concrete
- Age
- 6-10 years
Parking
- Garage spaces
- 1
- Total parking
- 1
- Driveway and parking
- Underground
Condo
- Amenities
- Concierge, Exercise Room, Indoor Pool, Rooftop Deck/Garden, Sauna, Visitor Parking
- Locker
- Owned (level D)
- Balcony
- Open
- Exposure
- North East
- Pets
- Yes-with Restrictions
- Security
- Concierge/Security
- Property manager
- Percel Property Management
Rental terms
- Rent includes
- Common Elements, Central Air Conditioning, Heat, Water, Parking
More
- Possession
- Immediate
- Cross street
- Yonge St & 16th Ave
Rooms
| Room | Level | Size | Features |
|---|---|---|---|
| Kitchen | Main | 2.89 × 2.4 m (9'6" × 7'10") | Stainless Steel Appl, Granite Counters, Ceramic Floor |
| Living Room | Main | 4.9 × 3.13 m (16'1" × 10'3") | Combined w/Dining, Hardwood Floor |
| Dining Room | Main | 4.93 × 3.13 m (16'2" × 10'3") | Combined w/Living |
| Primary Bedroom | Main | 3.2 × 2.86 m (10'6" × 9'5") | Hardwood Floor, 4 Pc Ensuite |
| Den | Main | 2.52 × 1.86 m (8'3" × 6'1") | Hardwood Floor |
History of this address
1 earlier listing at this address, with sold and leased prices. Create a free account or sign in to see them.
Listed by HOMELIFE FRONTIER REALTY INC..
Listing information provided by PropTx Innovations Inc. and TRREB; deemed reliable but not guaranteed accurate by PropTx.
Similar homes nearby
See more in Richmond Hill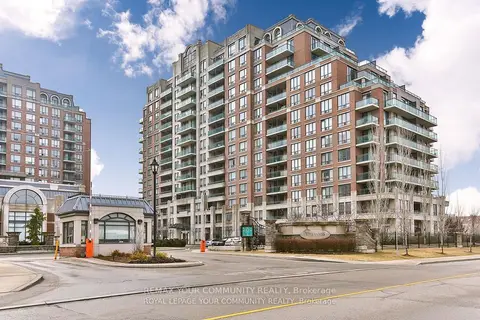
$2,350/mo
1+1 bd1 ba1 pk600-699 ft²
350 Red Maple Road 402
Langstaff, Richmond Hill
Condo Apartment · MLS® N14084386 · REMAX YOUR COMMUNITY REALTY
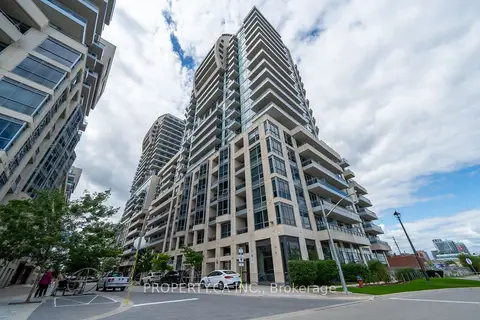
$2,350/mo
1 bd1 ba1 pk500-599 ft²
9205 Yonge Street S 1210
Langstaff, Richmond Hill
Condo Apartment · MLS® N14085504 · PROPERTY.CA INC.
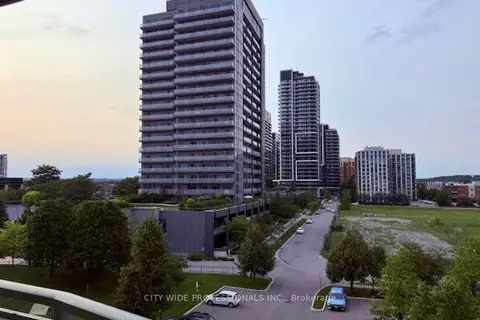
$2,300/mo
1 bd1 ba1 pk500-599 ft²
39 Oneida Crescent 509
Langstaff, Richmond Hill
Condo Apartment · MLS® N13673228 · CITY WIDE PROFESSIONALS INC.
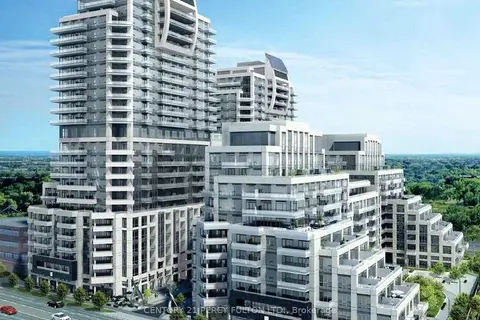
$2,400/mo
Reduced $100
1 bd1 ba1 pk500-599 ft²
9201 Yonge Street NW 2008
Langstaff, Richmond Hill
Condo Apartment · MLS® N13727076 · CENTURY 21 PERCY FULTON LTD.
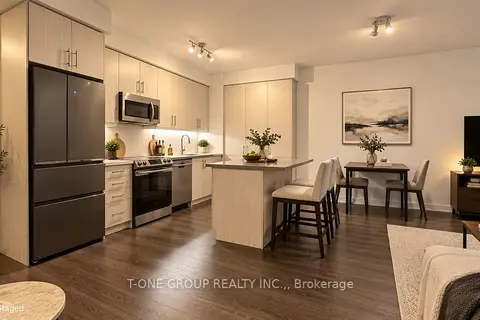 New
$2,400/mo
1 bd2 ba1 pk700-799 ft²
75 Oneida Crescent 1401
Langstaff, Richmond Hill
Condo Apartment · MLS® N14096242 · T-ONE GROUP REALTY INC.,
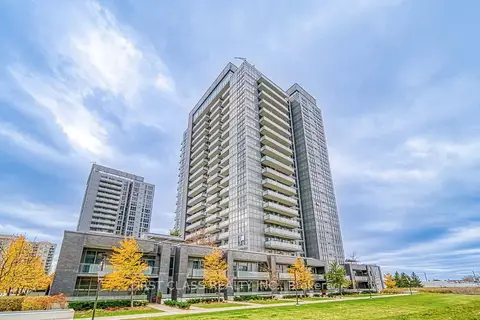
$2,450/mo
1+1 bd1 ba1 pk600-699 ft²
55 Oneida Crescent 1106
Langstaff, Richmond Hill
Condo Apartment · MLS® N13851738 · FIRST CLASS REALTY INC.
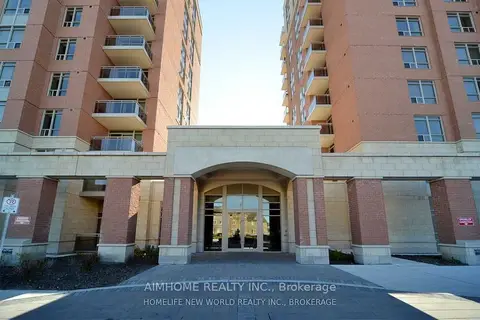
$2,250/mo
1 bd1 ba1 pk600-699 ft²
75 King William Crescent 905
Langstaff, Richmond Hill
Condo Apartment · MLS® N14033718 · AIMHOME REALTY INC.
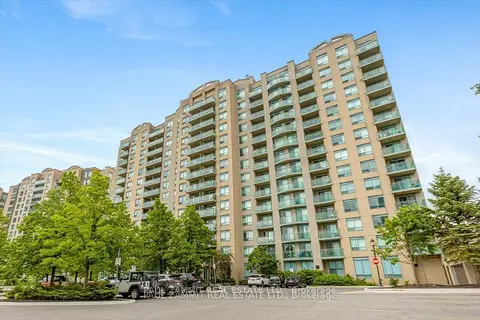
$2,250/mo
1 bd1 ba1 pk600-699 ft²
39 Oneida Crescent 306
Langstaff, Richmond Hill
Condo Apartment · MLS® N14086964 · PAUL ZAMMIT REAL ESTATE LTD.