9205 McKinnon Road
Angus, Essa, L3W 0V9
$3,499,900
- 4 bedrooms
- 2 bathrooms
- 8 parking
- 2000-2500 sq ft
Listed 81 days ago · MLS® N13625204
About this home
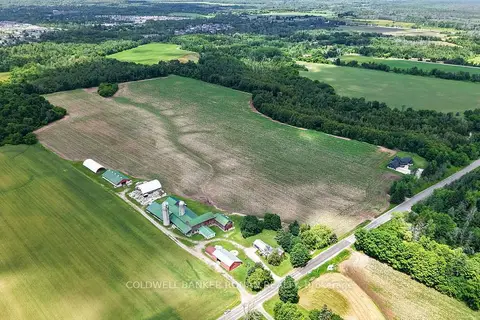
Welcome To 9205 McKinnon Rd, A Rare 105-Acre Sanctuary In Angus, Clearview Township! Step Into A World Of Natural Beauty And Boundless Opportunity With This Extraordinary Property Offering Over 105 Acres Of Serene Landscape And An Impressive 3,000 Feet Of Nottawasaga River Frontage Perfect For Peaceful Fishing Excursions For Pike, Salmon, And Rainbow Trout. Home To The Renowned Nottawasaga Trees & Gardens, This ThrivingHobby Farm Boasts Over 29,000 Planted Trees, Including 28,000 Majestic Balsam And Fraser Firs, Along With Sugar Maples, Black Walnuts, Apples, And Much More. Nature Lovers And Entrepreneurs Alike Will Appreciate TheThree Picturesque Ponds, 13 Acres Of Nutrient-Rich Clover Hay, And A Steel Roof Chicken Coop Situated On A 1,000 Sq Ft Fenced Free Range Outdoor Area, All Woven Together By Private Scenic Trails That Invite Exploration With Various Activities. Looking For Recreation? Practice Your Swing On Your Very Own 194-Yard Iron Golf Range, Or Unwind In The Farmhouse's Spacious Rec Room, Complete With A Pool Table, Hot Tub, And BreathtakingViews Of Your Backyard Paradise. The 2,200+ Sq Ft Bungalow Features 4 Bedrooms And 2 Bathrooms, Smartly Divided With Separate Entrances, Creating Flexible Income Or Multi-Family Living Potential. Plus, A Charming 480Sq Ft Cabin On A 22-Ton Trailer Offers The Perfect At-Home Glamping Retreat Or Guest House Setup. Located Just Minutes From Shopping, Dining, Golf Courses, Base Borden, And Only 15 Minutes To Barrie And Hwy 400,This Property Combines Seclusion And Convenience In One Unforgettable Package. Whether You Dream Of A Peaceful Retreat, A Sustainable Lifestyle, Or A Turnkey Agricultural Venture, The Possibilities At 9205 McKinnon RdAre Truly Endless. Come Build Your Legacy, Where Core Memories Are Made, And Nature Meets Opportunity.
Details
- Type
- Farm
- Style
- Bungalow
- Age
- 51-99 years
- Size
- 2000-2500 sq ft
- Lot
- 105.78 × ? ft
- Basement
- Crawl Space
- Garage
- Detached
- Kitchens
- 2
- Property tax
- $3,100 (2025)
- Neighbourhood
- Angus
- Municipality
- Essa
Interior
- Bedrooms
- 4 above ground
- Bathrooms
- 1 × 4-piece (main), 1 × 3-piece (main)
- Rooms
- 12 above ground
- Family room or den
- Yes
- Fireplace
- Wood
- Features
- Accessory Apartment, Carpet Free, In-Law Suite, Primary Bedroom - Main Floor, Water Heater Owned, Water Softener
Heating, cooling and services
- Heating
- Baseboard, Electric
- Air conditioning
- Central Air
- Water and sewer
- Septic
Building and exterior
- Style
- Bungalow
- Exterior
- Vinyl Siding
- Roof
- Asphalt Shingle
- Foundation
- Concrete Block
- Age
- 51-99 years
- Faces
- East
- Outdoor
- Deck, Fishing, Privacy, Private Pond, Recreational Area, Year Round Living, Aux Residences, Drive Shed, Garden Shed, Out Buildings, Shed, Storage, Workshop
- Waterfront
- Direct
Parking
- Garage spaces
- 3
- Total parking
- 8
- Driveway and parking
- Available
Lot
- Size
- 105.78 × ? ft (irregular)
- Acreage
- 100 +
More
- Possession
- TBD
- Nearby
- Golf, Lake/Pond, Park, Part Cleared, Place Of Worship, River/Stream
- Cross street
- Hwy 90 & McKinnon Rd
Rooms
| Room | Level | Size | Features |
|---|---|---|---|
| Bedroom 3 | Main | 3.69 × 3.6 m (12'1" × 11'10") | Window, Ceiling Fan(s), Closet |
| Bedroom 2 | Main | 2.74 × 3.58 m (9' × 11'9") | Window, Closet, Laminate |
| Bathroom | Main | 1.51 × 3.58 m (4'11" × 11'9") | 3 Pc Bath, Tile Floor, Window |
| Kitchen | Main | 3.43 × 3.54 m (11'3" × 11'7") | Ceiling Fan(s), Laminate, Closet |
| Bathroom | Main | 2.43 × 2.69 m (8' × 8'10") | 4 Pc Bath, Tile Floor, Window |
| Living Room | Main | 4.89 × 4.81 m (16'1" × 15'9") | Ceiling Fan(s), Laminate, Fireplace |
| Bedroom 4 | Main | 3.48 × 4.58 m (11'5" × 15') | Semi Ensuite, Window, Ceiling Fan(s) |
| Dining Room | Main | 4.89 × 3.47 m (16'1" × 11'5") | Large Window, Laminate, Fireplace |
| Recreation | Main | 7.08 × 5.9 m (23'3" × 19'4") | Bay Window, W/O To Deck, Tile Floor |
| Kitchen | Main | 3.83 × 3.6 m (12'7" × 11'10") | Backsplash, Centre Island, W/O To Deck |
| Primary Bedroom | Main | 4.86 × 3.59 m (15'11" × 11'9") | Large Window, Large Closet, W/O To Deck |
| Breakfast | Main | 1.65 × 3.6 m (5'5" × 11'10") | Pot Lights, French Doors, W/O To Deck |
History of this address
4 earlier listings at this address, with sold and leased prices. Create a free account or sign in to see them.
Location
Location is approximate. See nearby homes on the map
Recent sales nearby
See what similar homes within 1 km sold for in the last year. Create a free account or sign in to see them.
The neighbourhood
Safety
Crime Severity Index for Nottawasaga (New Tecumseth/Essa/Adjala Tosorontio) (OPP): 30 vs 57 for Ontario (2025).
Police-reported figures for the whole police service area, not this street. Rates use the area’s resident population.
Distances are approximate. Places © OpenStreetMap contributors. Neighbourhood figures: Statistics Canada, 2021 Census. Crime Severity Index: Statistics Canada.
Living here
Commute
To Union Station (downtown Toronto): 88 km. Transit times · Driving times
Noise Nothing major nearby
No highway within 500 m, rail line within 300 m, or airport flight path nearby.
Distances from the map, not noise measurements. Visit at rush hour to judge for yourself.
Internet High-speed
50/10 Mbps or faster available here by cable, fibre or DSL (the federal high-speed target).
From the federal broadband map. Check exact speeds and providers for the address.
Roads, rail, airports and planned stations © OpenStreetMap contributors. Internet: Innovation, Science and Economic Development Canada, National Broadband Data.
Listed by RE/MAX HALLMARK CHAY REALTY.
Listing information provided by PropTx Innovations Inc. and TRREB; deemed reliable but not guaranteed accurate by PropTx.
Similar homes nearby
See more in Essa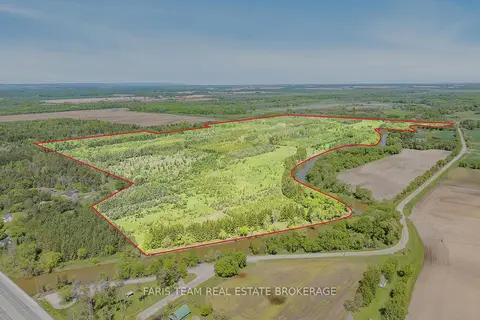
$2,999,900
0 bd0 ba
8971 McKinnon Road
Angus, Essa
Vacant Land · MLS® N13737126 · FARIS TEAM REAL ESTATE BROKERAGE
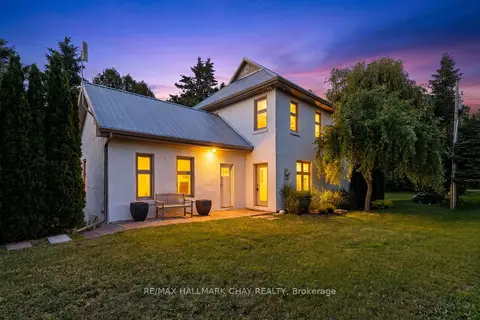
$3,699,000
3 bd2 ba10 pk1500-2000 ft²
7874 10th Line
Rural Essa, Essa
Farm · MLS® N13492744 · RE/MAX HALLMARK CHAY REALTY
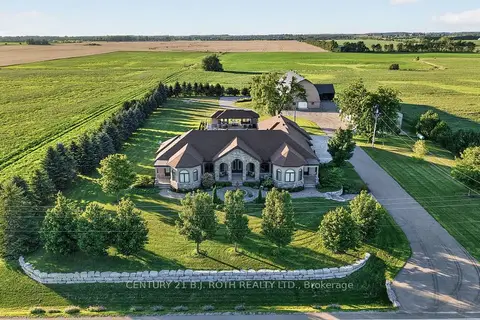
$3,999,900
3+2 bd9 ba35 pk3500-5000 ft²
4688 5th Side Road
Thornton, Essa
Detached · MLS® N13631352 · CENTURY 21 B.J. ROTH REALTY LTD.
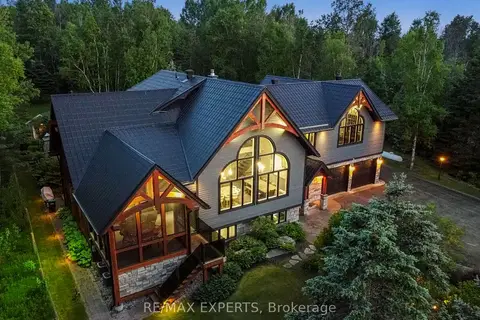
$2,999,888
4+1 bd6 ba20 pk3500-5000 ft²
5409 25th Side Road E
Rural Essa, Essa
Detached · MLS® N13753206 · RE/MAX EXPERTS
$2,900,000
4 bd2 ba12 pk1500-2000 ft²
8562/8587 6th Line
Rural Essa, Essa
Farm · MLS® N13529158 · COLDWELL BANKER RONAN REALTY