7874 10th Line
Rural Essa, Essa, L0L 2N0
$3,699,000
- 3 bedrooms
- 2 bathrooms
- 10 parking
- 1500-2000 sq ft
Listed 116 days ago · MLS® N13492744
About this home
Premium 106- Acre Country Estate & Farm Just West of Barrie. The Perfect blend of Modern Luxury, Fertile Land , and Investment Potential. Escape to the countryside without sacrificing an ounce of modern comfort. Situated just west of the rapidly expanding city of Barrie, this spectacular 106 acre property offers a rare trifecta: a stunning, turnkey modern residence, highly fertile agricultural land, and a historic bank barn brimming with commercial or livestock potential. Whether you are looking to expand your farming portfolio, establish a premier event venue, or secure a generational family estate in a high-growth corridor, this property delivers on every front. The Residence: Modern Luxury Meets Country Charm Step inside a completely transformed farmhouse that masterfully blends rural character with contemporary design. Flooded with natural light through expansive windows, this bright and airy home has been recently renovated from top to bottom with premium finishes and modern conveniences. Turnkey Comfort. Updated mechanical systems and contemporary fixtures throughout. Historic Bank Barn: This classic barn has been preserved and updated on the outside and the inside is an open canvas waiting your vision. The barn holds immense potential for conversion into commercial investment- such as destination wedding venue, agritourism hub, or artisan market. The Land: Spanning 106 acres, high yield soil suitable for many crops, providing steady income. Positioned directly in the path of progress, just outside one of Ontario's fastest growing regions. Land holdings of this size and proximity to urban amenities are increasingly rare, making this a rock solid addition to any investment portfolio.
Details
- Type
- Farm
- Style
- 2-Storey
- Size
- 1500-2000 sq ft
- Lot
- 1962 × 2348 ft
- Basement
- Unfinished
- Kitchens
- 1
- Property tax
- $3,386 (2025)
- Neighbourhood
- Rural Essa
- Municipality
- Essa
Interior
- Bedrooms
- 3 above ground
- Bathrooms
- 1 × 5-piece (second), 1 × 3-piece (ground)
- Rooms
- 9 above ground
- Family room or den
- Yes
- Fireplace
- No
- Features
- Water Heater Owned
Heating, cooling and services
- Heating
- Forced Air, Propane
- Air conditioning
- Central Air
- Water and sewer
- Septic
Building and exterior
- Style
- 2-Storey
- Exterior
- Concrete
- Roof
- Metal
- Faces
- West
- Outdoor
- Bank Barn, Drive Shed, Shed
Parking
- Total parking
- 10
- Driveway and parking
- Lane
Lot
- Size
- 1962 × 2348 ft (rectangular)
- Acreage
- 100 +
More
- Possession
- T.B.A.
- Cross street
- 25 side road and 10th Line
Rooms
| Room | Level | Size | Features |
|---|---|---|---|
| Foyer | Ground | 2.19 × 4.11 m (7'2" × 13'6") | |
| Living Room | Ground | 4.01 × 4.52 m (13'2" × 14'10") | |
| Family Room | Ground | 6.31 × 3.88 m (20'8" × 12'9") | |
| Bathroom | Ground | 3.16 × 1.69 m (10'4" × 5'7") | 3 Pc Bath |
| Kitchen | Ground | 3.16 × 2.83 m (10'4" × 9'3") | Breakfast Bar, Eat-in Kitchen |
| Dining Room | Ground | 4.14 × 4.01 m (13'7" × 13'2") | |
| Bedroom | Second | 2.97 × 2.91 m (9'9" × 9'7") | |
| Bedroom 2 | Second | 4.08 × 2.95 m (13'5" × 9'8") | |
| Bedroom 3 | Second | 3.96 × 3.38 m (13' × 11'1") | |
| Primary Bedroom | Second | 4.01 × 3.26 m (13'2" × 10'8") | |
| Bathroom | Second | 2.48 × 1.46 m (8'2" × 4'9") | 5 Pc Bath |
History of this address
1 earlier listing at this address, with sold and leased prices. Create a free account or sign in to see them.
Location
Location is approximate. See nearby homes on the map
Recent sales nearby
See what similar homes within 1 km sold for in the last year. Create a free account or sign in to see them.
The neighbourhood
Getting around Car-dependent
No subway, LRT or GO station within a short trip.
Within a 10-minute walk: no grocery stores, 0 cafés and restaurants, 0 parks.
Who lives here postal area L0L
- Owners / renters
- 89% / 11%
- Median household income
- $106,000
- Average age
- 44
- Children under 15
- 15%
- Homes
- 95% detached, 0% high-rise
- Commute by transit
- 0%
- Population
- 42,022
Languages spoken most at home besides English: Russian 0.6%, Spanish 0.3%, Polish 0.3%, Portuguese 0.3%.
Flood and conservation No mapped hazard
Not inside a mapped flood plain or regulated area.
Screening maps only. Ask the conservation authority for a property inquiry before relying on this.
Safety
Crime Severity Index for Nottawasaga (New Tecumseth/Essa/Adjala Tosorontio) (OPP): 30 vs 57 for Ontario (2025).
Police-reported figures for the whole police service area, not this street. Rates use the area’s resident population.
Distances are approximate. Places © OpenStreetMap contributors. Neighbourhood figures: Statistics Canada, 2021 Census. Crime Severity Index: Statistics Canada.
Living here
Commute
To Union Station (downtown Toronto): 76 km. Transit times · Driving times
Noise Nothing major nearby
No highway within 500 m, rail line within 300 m, or airport flight path nearby.
Distances from the map, not noise measurements. Visit at rush hour to judge for yourself.
Internet High-speed
50/10 Mbps or faster available here by cable, fibre or DSL (the federal high-speed target).
From the federal broadband map. Check exact speeds and providers for the address.
Roads, rail, airports and planned stations © OpenStreetMap contributors. Internet: Innovation, Science and Economic Development Canada, National Broadband Data.
Listed by RE/MAX HALLMARK CHAY REALTY.
Listing information provided by PropTx Innovations Inc. and TRREB; deemed reliable but not guaranteed accurate by PropTx.
Similar homes nearby
See more in Essa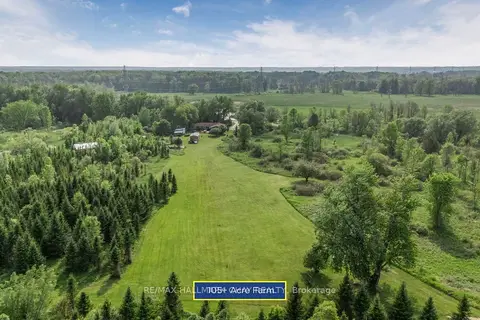
$3,499,900
4 bd2 ba8 pk2000-2500 ft²
9205 McKinnon Road
Angus, Essa
Farm · MLS® N13625204 · RE/MAX HALLMARK CHAY REALTY
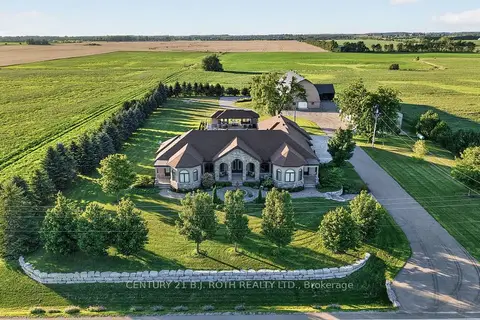
$3,999,900
3+2 bd9 ba35 pk3500-5000 ft²
4688 5th Side Road
Thornton, Essa
Detached · MLS® N13631352 · CENTURY 21 B.J. ROTH REALTY LTD.
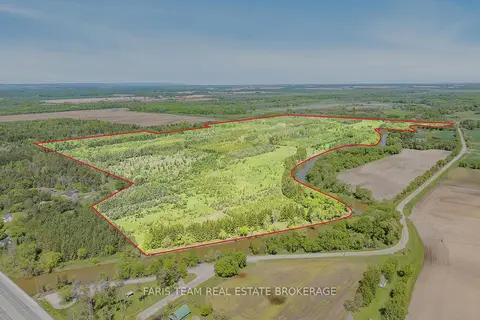
$2,999,900
0 bd0 ba
8971 McKinnon Road
Angus, Essa
Vacant Land · MLS® N13737126 · FARIS TEAM REAL ESTATE BROKERAGE