92 Wesley Avenue
Wasaga Beach, Wasaga Beach, L9Z 0B9
$599,000
- 2+1 bedrooms
- 2 bathrooms
- 4 parking
- 1100-1500 sq ft
Listed 75 days ago · MLS® S13643986
About this home
Top 5 Reasons You Will Love This Home: 1) Impeccably updated raised bungalow set in a peaceful, well-kept neighbourhood in the heart of Wasaga Beach 2) Filled with natural light, the inviting living area showcases updated flooring and fresh paint, while the kitchen with stainless-steel appliances and newer dishwasher (2024) flows into the dining space and opens through a sliding glass door to the generous backyard 3) Thoughtful upgrades include a new washer and dryer (2025), recessed lighting across both levels, and a spacious primary retreat featuring a walk-in closet and private 4-piece ensuite 4) The lower level offers versatile living space with room for relaxing, working out, or a home office, plus a third bedroom and an unfinished section with potential for a fourth bedroom and rough-in for a 3-piece bath 5) Attached garage with soaring ceiling height ideal for a car lift or overhead storage, all just a short drive to Georgian Bay sunsets, golf courses, shopping, and the vibrant dining and entertainment scene of Wasaga Beach. 1,196 above grade sq.ft. plus a partially finished lower level.
Details
- Type
- Detached
- Style
- Bungalow-Raised
- Age
- 16-30 years
- Size
- 1100-1500 sq ft
- Lot
- 40 × 129 ft
- Basement
- Full, Finished
- Garage
- Attached
- Kitchens
- 1
- Property tax
- $3,111 (2025)
- Neighbourhood
- Wasaga Beach
- Municipality
- Wasaga Beach
- Price per sq ft
- $461 (about the same as detached houses in Wasaga Beach)
Interior
- Bedrooms
- 2 above ground + 1 below
- Bathrooms
- 2 × 4-piece (main)
- Rooms
- 6 above ground + 2 below
- Family room or den
- No
- Fireplace
- No
Heating, cooling and services
- Heating
- Forced Air, Gas
- Air conditioning
- Central Air
- Water and sewer
- Sewer
Building and exterior
- Style
- Bungalow-Raised
- Exterior
- Brick Veneer, Vinyl Siding
- Roof
- Asphalt Shingle
- Foundation
- Concrete
- Age
- 16-30 years
- Faces
- West
- Outdoor
- Shed
Parking
- Garage spaces
- 1
- Total parking
- 4
- Driveway and parking
- Available
Lot
- Size
- 40 × 129 ft (rectangular)
- Acreage
- < .50
More
- Possession
- Flexible
- Cross street
- Christy Dr/Wesley Ave
Rooms
| Room | Level | Size | Features |
|---|---|---|---|
| Bedroom | Main | 3.54 × 3.16 m (11'7" × 10'4") | Laminate, Closet, Window |
| Primary Bedroom | Main | 5.04 × 3.35 m (16'6" × 11') | 4 Pc Ensuite, Laminate, Walk-In Closet(s) |
| Living Room | Main | 6.15 × 4.89 m (20'2" × 16'1") | Laminate, Window, Recessed Lighting |
| Dining Room | Main | 3.05 × 2.89 m (10' × 9'6") | Ceramic Floor, Window, W/O To Yard |
| Laundry | In Between | 1.85 × 1.7 m (6'1" × 5'7") | Ceramic Floor, Access To Garage |
| Recreation | Lower | 8.33 × 4.61 m (27'4" × 15'1") | Laminate, Window, Recessed Lighting |
| Bedroom | Lower | 3.77 × 3.11 m (12'4" × 10'2") | Laminate, Closet, Window |
| Kitchen | Main | 3.31 × 3.05 m (10'10" × 10') | Ceramic Floor, Stainless Steel Appl, Breakfast Bar |
History of this address
10 earlier listings at this address, with sold and leased prices. Create a free account or sign in to see them.
Location
Location is approximate. See nearby homes on the map
Recent sales nearby
See what similar homes within 1 km sold for in the last year. Create a free account or sign in to see them.
The neighbourhood
Getting around Somewhat walkable
No subway, LRT or GO station within a short trip.
Within a 10-minute walk: 2 grocery stores, 3 cafés and restaurants, 0 parks. Nearest grocery: Foodland (600 m).
Who lives here postal area L9Z
- Owners / renters
- 85% / 15%
- Median household income
- $76,000
- Average age
- 50
- Children under 15
- 12%
- Homes
- 83% detached, 0% high-rise
- Commute by transit
- 2%
- Population
- 24,849
Languages spoken most at home besides English: Polish 0.7%, Italian 0.6%, Portuguese 0.4%, Russian 0.4%.
Safety
Crime Severity Index for Huronia West (Wasaga Beach) (OPP): 39 vs 57 for Ontario (2025).
Police-reported figures for the whole police service area, not this street. Rates use the area’s resident population.
Distances are approximate. Places © OpenStreetMap contributors. Neighbourhood figures: Statistics Canada, 2021 Census. Crime Severity Index: Statistics Canada.
Living here
Commute
Noise Nothing major nearby
No highway within 500 m, rail line within 300 m, or airport flight path nearby.
Distances from the map, not noise measurements. Visit at rush hour to judge for yourself.
Internet High-speed
50/10 Mbps or faster available here by cable, fibre or DSL (the federal high-speed target).
From the federal broadband map. Check exact speeds and providers for the address.
Roads, rail, airports and planned stations © OpenStreetMap contributors. Internet: Innovation, Science and Economic Development Canada, National Broadband Data.
Listed by FARIS TEAM REAL ESTATE BROKERAGE.
Listing information provided by PropTx Innovations Inc. and TRREB; deemed reliable but not guaranteed accurate by PropTx.
Similar homes nearby
See more in Wasaga Beach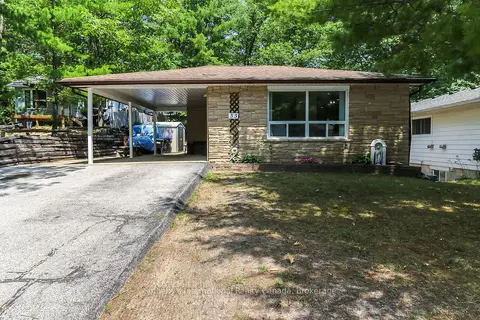
$599,000
3+1 bd2 ba5 pk1100-1500 ft²
33 Parkwood Drive
Wasaga Beach, Wasaga Beach
Detached · MLS® S13221840 · Sotheby's International Realty Canada
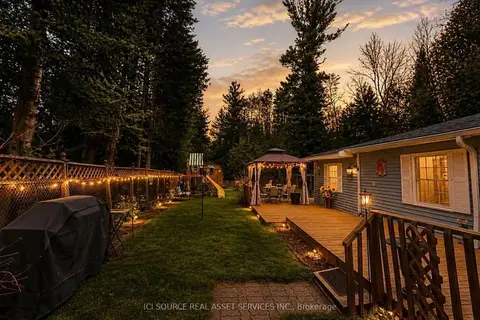
$599,000
Reduced $30,000
3 bd1 ba4 pk700-1100 ft²
126 Pinecrest Avenue
Wasaga Beach, Wasaga Beach
Detached · MLS® S13428602 · ICI SOURCE REAL ASSET SERVICES INC.
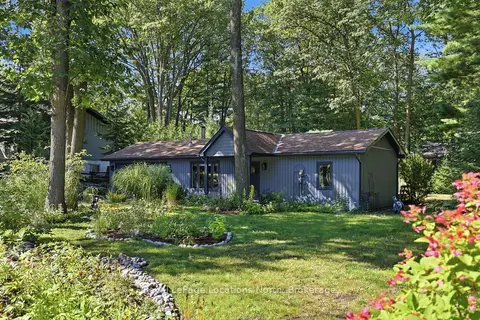
$599,000
2 bd1 ba8 pk700-1100 ft²
188 39TH Street S
Wasaga Beach, Wasaga Beach
Detached · MLS® S13745744 · Royal LePage Locations North
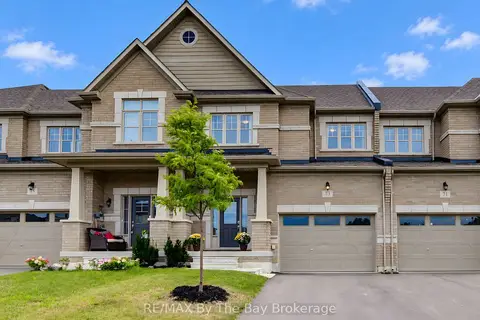
$599,000
Reduced $21,000
3 bd3 ba3 pk1500-2000 ft²
73 Federica Crescent
Wasaga Beach, Wasaga Beach
Att/Row/Townhouse · MLS® S13775572 · RE/MAX By The Bay Brokerage
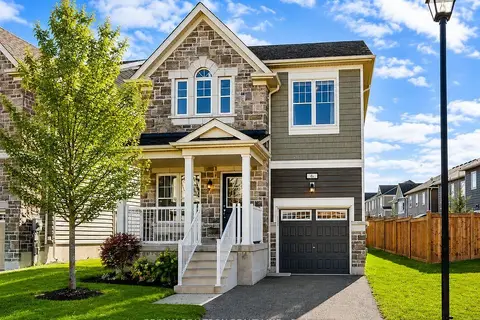
$599,000
4+1 bd4 ba3 pk1500-2000 ft²
6 Bobolink Drive
Wasaga Beach, Wasaga Beach
Detached · MLS® S13849706 · RE/MAX REALTRON REALTY INC.
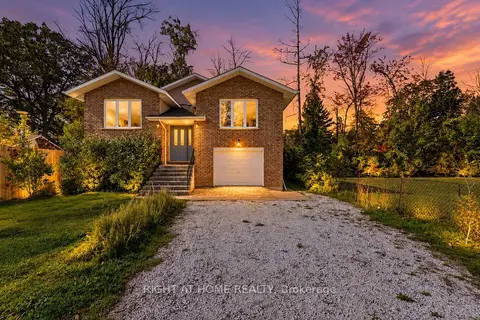
$599,000
3+1 bd3 ba8 pk2500-3000 ft²
138 45th Street N
Wasaga Beach, Wasaga Beach
Detached · MLS® S13877754 · RIGHT AT HOME REALTY
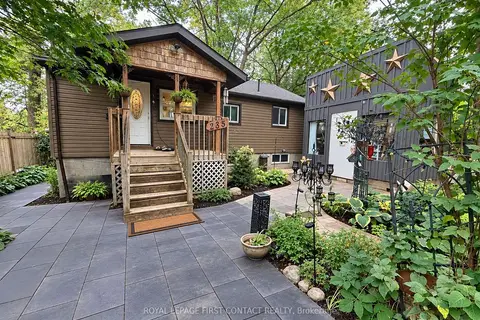
$599,000
2+1 bd2 ba10 pk< 700 ft²
235 SUNNIDALE Road S
Wasaga Beach, Wasaga Beach
Detached · MLS® S13885900 · ROYAL LEPAGE FIRST CONTACT REALTY
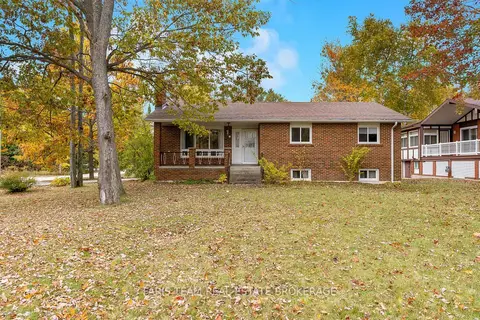 New
$599,000
4 bd1 ba8 pk1100-1500 ft²
214 Leslie Street
Wasaga Beach, Wasaga Beach
Detached · MLS® S14092616 · FARIS TEAM REAL ESTATE BROKERAGE