6 Bobolink Drive
Wasaga Beach, Wasaga Beach, L9Z 0J2
$599,000
- 4+1 bedrooms
- 4 bathrooms
- 3 parking
- 1500-2000 sq ft
Listed 19 days ago · MLS® S13849706
About this home
TURNKEY SHOWSTOPPER WITH BUILT-IN INCOME POTENTIAL! Welcome to modern, coastal-style living at 6 Bobolink Drive. Just 6 years young, this sun-drenched 4+1 bedroom, 4-bathroom detached home delivers the perfect blend of upscale design, functional family layout, and smart investment strategy. The main level showcases soaring 9-foot ceilings and an open-concept chef's kitchen designed for effortless hosting. Upstairs features four sprawling bedrooms, including a primary retreat with a 4-piece ensuite, plus convenient second-floor laundry. Downstairs, the fully finished basement apartment provides massive flexibility-ideal for multi-generational living or potential for generating passive monthly rental income. Situated on an impressive 53-foot lot just minutes from a milti-million-dollar Destination Wasaga Beachfront Project, parks, and schools. Brand New Costco Opening within just 10 mins drive offering both convenience and job opportunities. This turn-key property checks every box! Seller does not warrant retrofit status of the basement.
Details
- Type
- Detached
- Style
- 2-Storey
- Size
- 1500-2000 sq ft
- Lot
- 52.59 × 95.06 ft
- Basement
- Apartment, Finished
- Garage
- Built-In
- Kitchens
- 2
- Property tax
- $4,108 (2025)
- Neighbourhood
- Wasaga Beach
- Municipality
- Wasaga Beach
- Price per sq ft
- $342 (26% below detached houses in Wasaga Beach, $461)
Interior
- Bedrooms
- 4 above ground + 1 below
- Bathrooms
- 1 × 2-piece (main), 2 × 4-piece (second), 1 × 4-piece (basement)
- Kitchens
- 2 (1 below ground)
- Rooms
- 9 above ground + 3 below
- Family room or den
- No
- Fireplace
- No
- Features
- Accessory Apartment, In-Law Capability, Sump Pump, Water Heater
Heating, cooling and services
- Heating
- Forced Air, Gas
- Air conditioning
- Central Air
- Water and sewer
- Sewer
Building and exterior
- Style
- 2-Storey
- Exterior
- Aluminum Siding, Stone
- Roof
- Asphalt Shingle
- Foundation
- Concrete
- Faces
- South
- Outdoor
- Porch
Parking
- Garage spaces
- 1
- Total parking
- 3
Lot
- Size
- 52.59 × 95.06 ft (irregular)
More
- Possession
- TBD
- Cross street
- RIVER RD WEST / VILLAGE GATE DR
Rooms
| Room | Level | Size | Features |
|---|---|---|---|
| Living Room | Main | 4.26 × 3.96 m (14' × 13') | Hardwood Floor, Open Concept, Large Window |
| Breakfast | Main | 2.44 × 3.05 m (8' × 10') | W/O To Patio, Open Concept |
| Dining Room | Main | 3.54 × 4.57 m (11'7" × 15') | Laminate, Large Window |
| Kitchen | Main | 2.74 × 3.35 m (9' × 11') | Ceramic Floor, Stainless Steel Appl, Open Concept |
| Primary Bedroom | Second | 5.06 × 3.96 m (16'7" × 13') | Walk-In Closet(s), 4 Pc Ensuite, Large Window |
| Bedroom 2 | Second | 3.05 × 3.65 m (10' × 12') | |
| Bedroom 3 | Second | 3.53 × 3.04 m (11'7" × 10') | Large Window, Double Closet |
| Bedroom 4 | Second | 2.43 × 3.05 m (8' × 10') | Large Window |
| Kitchen | Basement | 3.58 × 3.23 m (11'9" × 10'7") | Laminate |
| Living Room | Basement | 3.27 × 3.16 m (10'9" × 10'4") | Laminate, Pot Lights |
| Bedroom | Basement | 3.28 × 3.25 m (10'9" × 10'8") | Laminate, Pot Lights |
History of this address
7 earlier listings at this address, with sold and leased prices. Create a free account or sign in to see them.
Location
Location is approximate. See nearby homes on the map
Recent sales nearby
See what similar homes within 1 km sold for in the last year. Create a free account or sign in to see them.
The neighbourhood
Getting around Car-dependent
No subway, LRT or GO station within a short trip.
Within a 10-minute walk: no grocery stores, 0 cafés and restaurants, 0 parks.
Who lives here postal area L9Z
- Owners / renters
- 85% / 15%
- Median household income
- $76,000
- Average age
- 50
- Children under 15
- 12%
- Homes
- 83% detached, 0% high-rise
- Commute by transit
- 2%
- Population
- 24,849
Languages spoken most at home besides English: Polish 0.7%, Italian 0.6%, Portuguese 0.4%, Russian 0.4%.
Safety
Crime Severity Index for Huronia West (Wasaga Beach) (OPP): 39 vs 57 for Ontario (2025).
Police-reported figures for the whole police service area, not this street. Rates use the area’s resident population.
Distances are approximate. Places © OpenStreetMap contributors. Neighbourhood figures: Statistics Canada, 2021 Census. Crime Severity Index: Statistics Canada.
Living here
Commute
Noise Nothing major nearby
No highway within 500 m, rail line within 300 m, or airport flight path nearby.
Distances from the map, not noise measurements. Visit at rush hour to judge for yourself.
Internet High-speed
50/10 Mbps or faster available here by cable, fibre or DSL (the federal high-speed target).
From the federal broadband map. Check exact speeds and providers for the address.
Roads, rail, airports and planned stations © OpenStreetMap contributors. Internet: Innovation, Science and Economic Development Canada, National Broadband Data.
Listed by RE/MAX REALTRON REALTY INC..
Listing information provided by PropTx Innovations Inc. and TRREB; deemed reliable but not guaranteed accurate by PropTx.
Similar homes nearby
See more in Wasaga Beach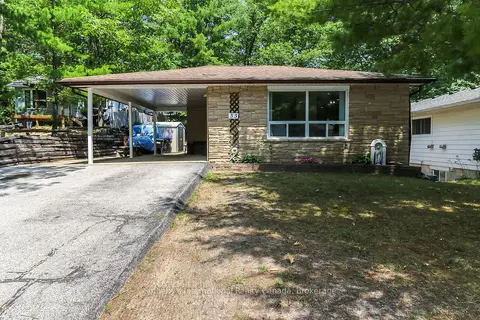
$599,000
3+1 bd2 ba5 pk1100-1500 ft²
33 Parkwood Drive
Wasaga Beach, Wasaga Beach
Detached · MLS® S13221840 · Sotheby's International Realty Canada
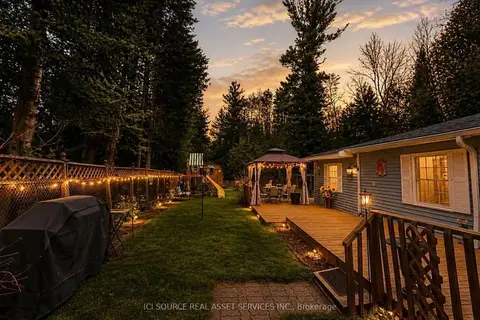
$599,000
Reduced $30,000
3 bd1 ba4 pk700-1100 ft²
126 Pinecrest Avenue
Wasaga Beach, Wasaga Beach
Detached · MLS® S13428602 · ICI SOURCE REAL ASSET SERVICES INC.
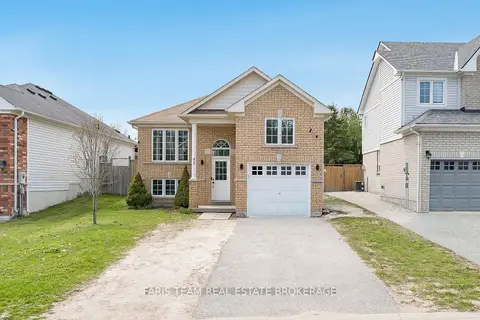
$599,000
2+1 bd2 ba4 pk1100-1500 ft²
92 Wesley Avenue
Wasaga Beach, Wasaga Beach
Detached · MLS® S13643986 · FARIS TEAM REAL ESTATE BROKERAGE
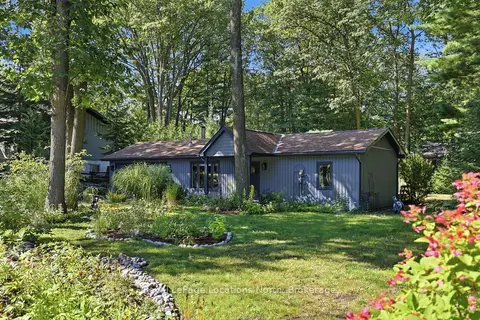
$599,000
2 bd1 ba8 pk700-1100 ft²
188 39TH Street S
Wasaga Beach, Wasaga Beach
Detached · MLS® S13745744 · Royal LePage Locations North
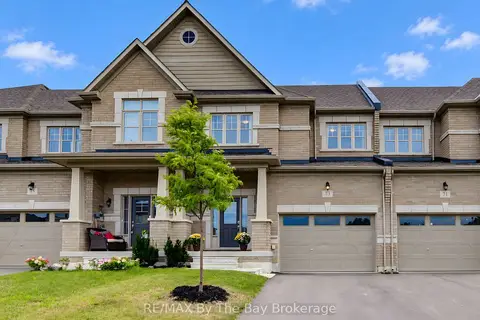
$599,000
Reduced $21,000
3 bd3 ba3 pk1500-2000 ft²
73 Federica Crescent
Wasaga Beach, Wasaga Beach
Att/Row/Townhouse · MLS® S13775572 · RE/MAX By The Bay Brokerage
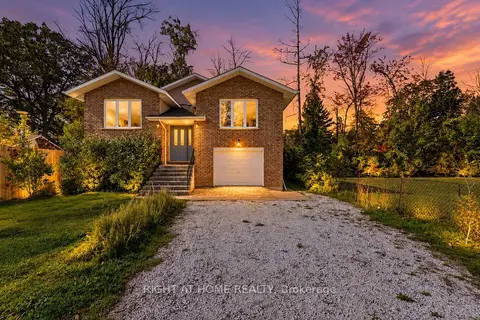
$599,000
3+1 bd3 ba8 pk2500-3000 ft²
138 45th Street N
Wasaga Beach, Wasaga Beach
Detached · MLS® S13877754 · RIGHT AT HOME REALTY
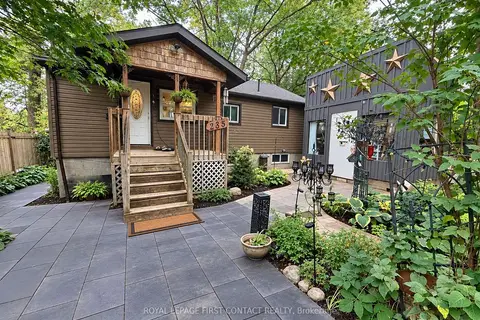
$599,000
2+1 bd2 ba10 pk< 700 ft²
235 SUNNIDALE Road S
Wasaga Beach, Wasaga Beach
Detached · MLS® S13885900 · ROYAL LEPAGE FIRST CONTACT REALTY
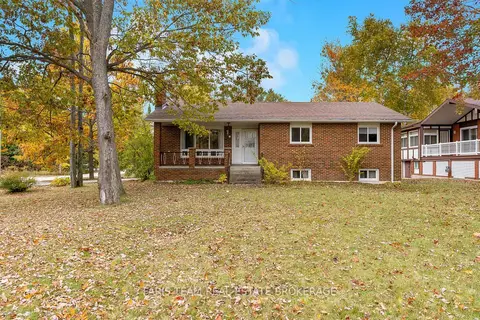 New
$599,000
4 bd1 ba8 pk1100-1500 ft²
214 Leslie Street
Wasaga Beach, Wasaga Beach
Detached · MLS® S14092616 · FARIS TEAM REAL ESTATE BROKERAGE