92 Augusta Street
Port Hope, Port Hope, L1A 1G9
$1,875,000
- 4 bedrooms
- 4 bathrooms
- 4 parking
- 3500-5000 sq ft
Listed 14 days ago · MLS® X13867728
About this home
Commanding a gentle hilltop among Port Hope's most architecturally significant estates, 92 Augusta Street, historically known as Pine House, sits on approximately 1.5 expansive acres-one of the largest parcels in the heritage district. The property extends gracefully from Augusta Street to Gifford Street. A sweeping circular drive leads to this understatedly elegant residence, where a classic brick facade is beautifully anchored by a signature octagonal turret. Inside, grand principal rooms feature soaring ceilings, intricate carved mouldings, and delicate etched glass, blending old-world glamour with contemporary comfort. Walk your guests through the double doors and treat them to pre-dinner drinks by the cozy fireplace in the formal living room. Dinner will be served in the turret, sure to leave a lasting impression. The sunken family room is a perfect space for family dinners and for kids and adults to watch movies and play games. The meticulous restoration of this four-bedroom home strikes a masterful balance, preserving the grandeur of its formal spaces while cultivating an inviting atmosphere for everyday living. A sun-filled staircase leads you to a welcoming hallway where four bedrooms await. The primary retreat features a cozy sitting area, fireplace and ensuite bath. Situated approximately 109 kilometres east of Toronto, Port Hope is widely celebrated for having the best-preserved 19th-century streetscape in Canada. With a choice of several great restaurants and the Capitol Theatre, the town punches far above its weight when it comes to food and culture. Trinity College School (TCS) is a prestigious independent boarding and day school located on a beautiful 100-acre campus. Whether envisioned as a magnificent primary residence or a sophisticated weekend retreat, 92 Augusta Street awaits its next storied chapter
Details
- Type
- Detached
- Style
- 2-Storey
- Size
- 3500-5000 sq ft
- Lot
- 195.61 × ? ft
- Basement
- Full
- Garage
- Attached
- Kitchens
- 1
- Property tax
- $17,581 (2026)
- Neighbourhood
- Port Hope
- Municipality
- Port Hope
- Price per sq ft
- ~$441 (about the same as detached houses in Port Hope)
Interior
- Bedrooms
- 4 above ground
- Bathrooms
- 1 × 2-piece (main), 2 × 3-piece (second), 1 × 4-piece (second)
- Rooms
- 12 above ground
- Family room or den
- Yes
- Fireplace
- Wood
- Features
- Auto Garage Door Remote, Carpet Free, Storage
Heating, cooling and services
- Heating
- Radiant, Gas
- Water and sewer
- Sewer
Building and exterior
- Style
- 2-Storey
- Exterior
- Wood, Brick
- Roof
- Asphalt Shingle
- Foundation
- Stone, Concrete Block
- Faces
- North
- Outdoor
- Deck, Landscaped, Patio, Recreational Area
Parking
- Garage spaces
- 1
- Total parking
- 4
- Driveway and parking
- Circular Drive, Private Double
Lot
- Size
- 195.61 × ? ft (rectangular)
More
- Possession
- 30-60 Days/TBA
- Nearby
- Clear View, Golf, Hospital, Park, Wooded/Treed, Lake/Pond
- Cross street
- Pine St. S. & Augusta St.
Rooms
| Room | Level | Size | Features |
|---|---|---|---|
| Foyer | Main | 6.95 × 3.25 m (22'10" × 10'8") | 2 Pc Bath, Open Stairs, B/I Shelves |
| Living Room | Main | 8.37 × 5.4 m (27'6" × 17'9") | Fireplace, B/I Shelves, W/O To Deck |
| Dining Room | Main | 5.36 × 3.55 m (17'7" × 11'8") | Bay Window, Hardwood Floor, Crown Moulding |
| Kitchen | Main | 4.72 × 2.65 m (15'6" × 8'8") | B/I Appliances, Pantry, French Doors |
| Breakfast | Main | 4.8 × 3.99 m (15'9" × 13'1") | Combined w/Kitchen, W/O To Garden, Hardwood Floor |
| Family Room | Main | 6.85 × 5.93 m (22'6" × 19'5") | W/O To Garden, Gas Fireplace, Access To Garage |
| Primary Bedroom | Second | 7.63 × 5.93 m (25' × 19'5") | 4 Pc Ensuite, His and Hers Closets, Fireplace |
| Bedroom 2 | Second | 4.64 × 3.55 m (15'3" × 11'8") | Bay Window, Vaulted Ceiling(s), Hardwood Floor |
| Bedroom 3 | Second | 4.97 × 2.98 m (16'4" × 9'9") | Semi Ensuite, Closet, Hardwood Floor |
| Bedroom 4 | Second | 3.85 × 3.55 m (12'8" × 11'8") | Semi Ensuite, Closet, Hardwood Floor |
Location
Location is approximate. See nearby homes on the map
Recent sales nearby
See what similar homes within 1 km sold for in the last year. Create a free account or sign in to see them.
The neighbourhood
Getting around Walkable
No subway, LRT or GO station within a short trip.
Within a 10-minute walk: no grocery stores, 16 cafés and restaurants, 6 parks, 2 pharmacies. Nearest park: Port Hope Memorial Park (400 m).
Schools nearby
Elementary
- St. Anthony Catholic Elementary School Catholic
EQAO: Gr 6 reading 82%, math 27%1.4 km - Ganaraska Trail Public School
EQAO: Gr 3 reading 69%, math 40%1.5 km - Beatrice Strong Public School
EQAO: Gr 6 reading 85%, math 42%2.1 km
Secondary
- Port Hope High School
EQAO: Gr 9 math 27%, literacy test 79%1.3 km - Dr. M.S. Hawkins Senior Public School1.3 km
EQAO: share of students meeting the provincial standard (2024–25). Ontario average: Gr 6 reading 86%, math 51%; Gr 9 math 55%; literacy test 83%.
Closest schools, not school zones. Check which school serves this address with the school board before relying on it.
Who lives here postal area L1A
- Owners / renters
- 77% / 23%
- Median household income
- $86,000
- Average age
- 48
- Children under 15
- 13%
- Homes
- 70% detached, 7% high-rise
- Commute by transit
- 1%
- Population
- 15,845
Languages spoken most at home besides English: Spanish 0.2%, Tagalog (Pilipino, Filipino) 0.1%, Mandarin 0.1%, Tamil 0.1%.
Safety
Crime Severity Index for Port Hope police: 31 vs 57 for Ontario (2025).
Police-reported figures for the whole police service area, not this street. Rates use the area’s resident population.
Distances are approximate. Places © OpenStreetMap contributors. Neighbourhood figures: Statistics Canada, 2021 Census. School results: EQAO via Ontario Data Catalogue (Open Government Licence – Ontario). Crime Severity Index: Statistics Canada.
Living here
Commute
Noise Nothing major nearby
No highway within 500 m, rail line within 300 m, or airport flight path nearby.
Distances from the map, not noise measurements. Visit at rush hour to judge for yourself.
Internet High-speed
50/10 Mbps or faster available here by cable, fibre or DSL (the federal high-speed target).
From the federal broadband map. Check exact speeds and providers for the address.
Roads, rail, airports and planned stations © OpenStreetMap contributors. Internet: Innovation, Science and Economic Development Canada, National Broadband Data.
Listed by SOTHEBY'S INTERNATIONAL REALTY CANADA.
Listing information provided by PropTx Innovations Inc. and TRREB; deemed reliable but not guaranteed accurate by PropTx.
Similar homes nearby
See more in Port Hope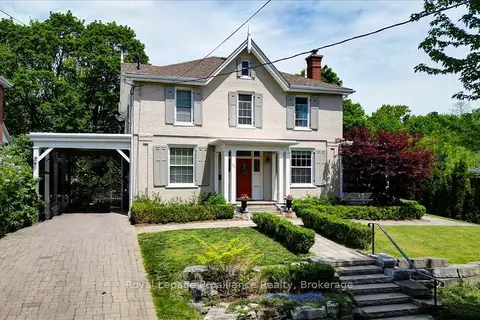
$1,899,900
4 bd4 ba6 pk3000-3500 ft²
94 Dorset Street W
Port Hope, Port Hope
Detached · MLS® X13427290 · Royal Lepage Proalliance Realty
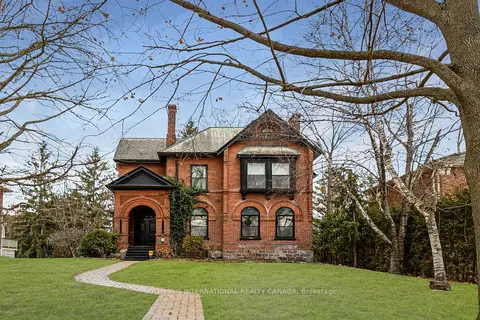
$1,550,000
4+2 bd3 ba4 pk3500-5000 ft²
28 Bedford Street
Port Hope, Port Hope
Detached · MLS® X12410708 · Sotheby's International Realty Canada
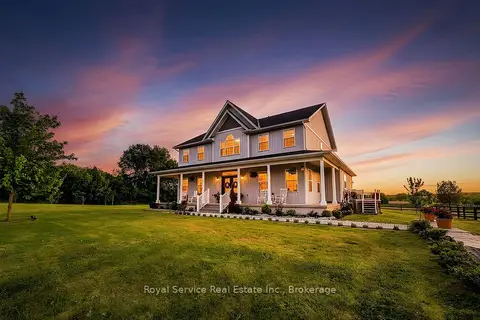
$1,879,000
4+1 bd5 ba10 pk3000-3500 ft²
3012 Sylvan Glen Road
Rural Port Hope, Port Hope
Farm · MLS® X13785734 · Royal Service Real Estate Inc.
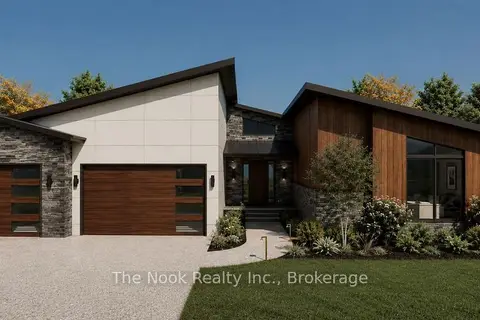
$1,890,000
4 bd4 ba7 pk2500-3000 ft²
5438 Winfield Drive
Rural Port Hope, Port Hope
Detached · MLS® X13690302 · The Nook Realty Inc.
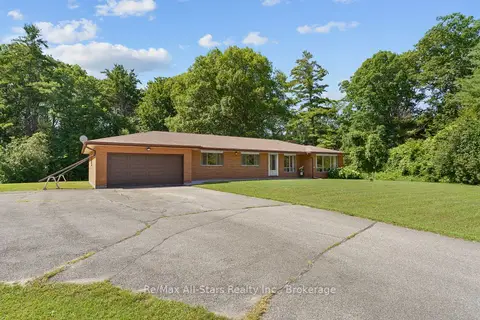
$1,549,000
Reduced $150,000
4+1 bd2 ba14 pk3000-3500 ft²
6035 Ganaraska Road
Rural Port Hope, Port Hope
Farm · MLS® X13550206 · Re/Max All-Stars Realty Inc.
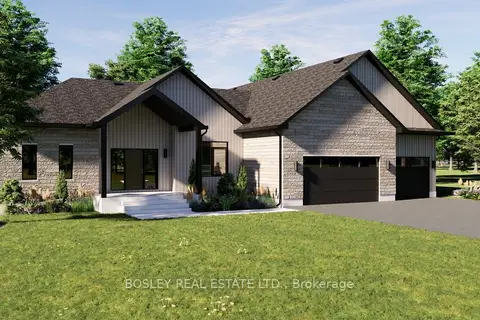
$1,526,000
Reduced $124,350
3 bd3 ba7 pk2500-3000 ft²
Lot 4 Street A
Garden Hill, Port Hope
Detached · MLS® X12832870 · BOSLEY REAL ESTATE LTD.
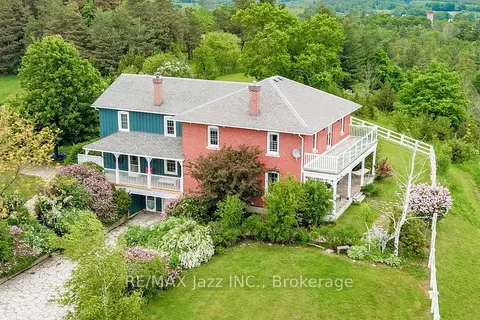
$1,500,000
5 bd5 ba16 pk3500-5000 ft²
6300 6th Line
Rural Port Hope, Port Hope
Detached · MLS® X13666416 · RE/MAX Jazz INC.