5438 Winfield Drive
Rural Port Hope, Port Hope, L1A 3V5
$1,890,000
- 4 bedrooms
- 4 bathrooms
- 7 parking
- 2500-3000 sq ft
Listed 62 days ago · MLS® X13690302
About this home
To Be Built-Custom Luxury Bungalow by Battaglia Homes in the exclusive Bauer Estates community. This exceptional custom 4-bedroom, 4-bathroom bungalow will showcase an open concept living space, high end finishes and thoughtful design throughout. Completely customizable, buyers will have the opportunity to put their personal touch on the home and select finishes that reflect their style. A spacious 3 car garage and beautifully designed outdoor living space create the perfect setting for both everyday living and entertaining. The property will be fully landscaped with room for a future pool. Ideally located with easy access to Highway 401, 115 and the 407 ETR, offering a convenient commute to the GTA. Just 15 minutes to Port Hope and Newcastle for shopping, dining and amenities, with Brimacombe ski hill and Lake Ontario nearby. A rare opportunity to create a truly exceptional custom home in one of the area's most sought after communities.
Details
- Type
- Detached
- Style
- Bungalow
- Size
- 2500-3000 sq ft
- Lot
- 71.88 × ? ft
- Basement
- Unfinished, Full
- Garage
- Attached
- Kitchens
- 1
- Property tax
- $916 (2026)
- Neighbourhood
- Rural Port Hope
- Municipality
- Port Hope
- Price per sq ft
- $687 (60% above detached houses in Rural Port Hope, $429)
Interior
- Bedrooms
- 4 above ground
- Bathrooms
- 1 × 5-piece (ground), 3 × 3-piece (ground)
- Rooms
- 11 above ground
- Family room or den
- No
- Fireplace
- Natural Gas
Heating, cooling and services
- Heating
- Forced Air, Gas
- Air conditioning
- Central Air
- Water and sewer
- Septic
Building and exterior
- Style
- Bungalow
- Exterior
- Stone, Wood
- Roof
- Asphalt Shingle
- Foundation
- Poured Concrete
- Faces
- North
- Outdoor
- Patio, Landscaped, Year Round Living
Parking
- Garage spaces
- 3
- Total parking
- 7
- Driveway and parking
- Private
Lot
- Size
- 71.88 × ? ft
- Acreage
- .50-1.99
More
- Possession
- 90+ days
- Nearby
- Beach, Library, School Bus Route, Skiing
- Cross street
- County Rd 2/County Rd 65
Rooms
| Room | Level | Size | Features |
|---|---|---|---|
| Foyer | 2.47 × 2.2 m (8'1" × 7'3") | ||
| Living Room | 5.41 × 7.47 m (17'9" × 24'6") | ||
| Kitchen | 3.35 × 4.7 m (11' × 15'5") | ||
| Dining Room | 3.35 × 4.78 m (11' × 15'8") | ||
| Pantry | 2.03 × 1.59 m (6'8" × 5'3") | ||
| Primary Bedroom | 5.33 × 4.63 m (17'6" × 15'2") | ||
| Bedroom 2 | 3.66 × 3.89 m (12' × 12'9") | ||
| Bedroom 3 | 4.33 × 3.66 m (14'2" × 12') | ||
| Bedroom 4 | 3.75 × 4.27 m (12'4" × 14') | ||
| Mud Room | Combined w/Laundry |
Listed by The Nook Realty Inc..
Listing information provided by PropTx Innovations Inc. and TRREB; deemed reliable but not guaranteed accurate by PropTx.
Similar homes nearby
See more in Port Hope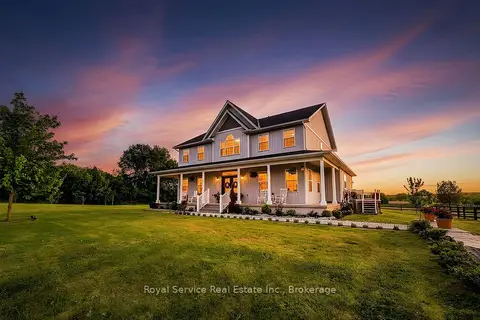
$1,879,000
4+1 bd5 ba10 pk3000-3500 ft²
3012 Sylvan Glen Road
Rural Port Hope, Port Hope
Farm · MLS® X13785734 · Royal Service Real Estate Inc.
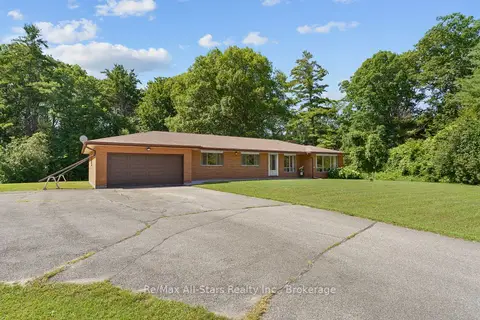
$1,549,000
Reduced $150,000
4+1 bd2 ba14 pk3000-3500 ft²
6035 Ganaraska Road
Rural Port Hope, Port Hope
Farm · MLS® X13550206 · Re/Max All-Stars Realty Inc.
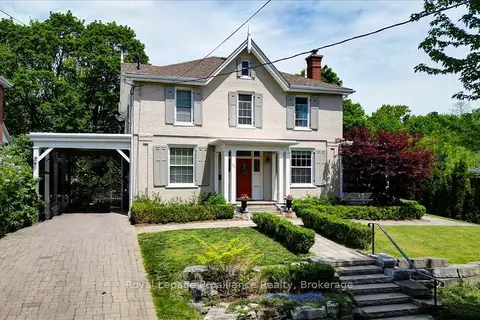
$1,899,900
4 bd4 ba6 pk3000-3500 ft²
94 Dorset Street W
Port Hope, Port Hope
Detached · MLS® X13427290 · Royal Lepage Proalliance Realty
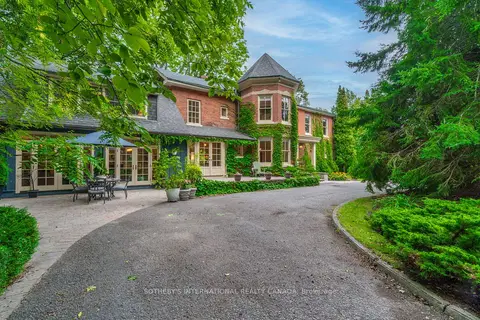
$1,875,000
4 bd4 ba4 pk3500-5000 ft²
92 Augusta Street
Port Hope, Port Hope
Detached · MLS® X13867728 · SOTHEBY'S INTERNATIONAL REALTY CANADA
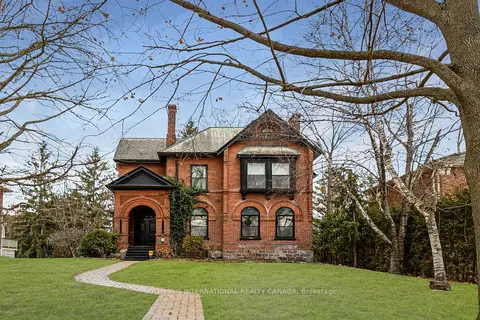
$1,550,000
4+2 bd3 ba4 pk3500-5000 ft²
28 Bedford Street
Port Hope, Port Hope
Detached · MLS® X12410708 · Sotheby's International Realty Canada
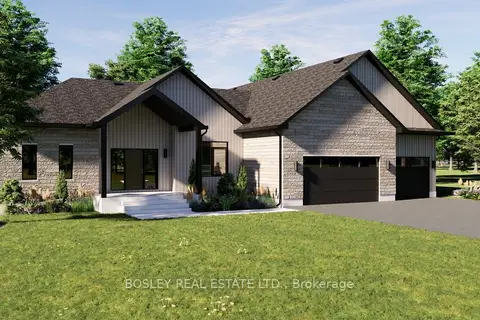
$1,526,000
Reduced $124,350
3 bd3 ba7 pk2500-3000 ft²
Lot 4 Street A
Garden Hill, Port Hope
Detached · MLS® X12832870 · BOSLEY REAL ESTATE LTD.