9116 Highway #6
Rural Wellington North, Wellington North, N0G 2E0
$519,900
- 3 bedrooms
- 2 bathrooms
- 5 parking
- 2000-2500 sq ft
Listed 6 days ago · MLS® X14031376
About this home
Welcome to this beautifully maintained mid-century home, where timeless character and modern comfort come together in a setting perfectly suited to first-time buyers and growing families. A charming enclosed front porch sets an inviting tone, offering a peaceful place to take in the quiet surroundings. Inside, the generous main-floor layout provides plenty of room for everyday living and entertaining. Just off the foyer, the formal dining room features high ceilings, a large window that fills the space with natural light, and comfortable seating for six. The adjoining kitchen offers ample cabinetry and preparation space, along with room for a breakfast area. Open to the kitchen, the cozy living room is anchored by a wood-burning fireplace and framed by picturesque views of the field out back. A sliding door leads to the rear deck and fully fenced backyard, creating a private outdoor space where children and pets can play. A convenient bathroom located just off the kitchen completes the main level. Upstairs, the spacious primary bedroom features a true walk-in closet, while two additional bedrooms provide generous proportions and excellent versatility. A dedicated laundry room and an updated four-piece bathroom complete the second floor. Set in the welcoming community of Kenilworth, this home offers the relaxed pace and neighbourly charm of small-town living while keeping everyday conveniences close. Residents of Wellington North enjoy access to local schools, recreation, community services and outdoor activities. The nearby communities of Arthur and Mount Forest provide shopping, dining, healthcare and additional amenities, while Fergus, Elora and Guelph are all within comfortable driving distance. Other notable upgrades include a steel roof (2020), new electric heat pump and furnace (2024), deck & eavestroughs (2025), water softener & iron remover (2026), and the front section of the roof replaced (2026).
Details
- Type
- Detached
- Style
- 2-Storey
- Age
- 100+ years
- Size
- 2000-2500 sq ft
- Lot
- 59.8 × 138.12 ft
- Basement
- Full, Unfinished
- Garage
- Detached
- Kitchens
- 1
- Property tax
- $2,645 (2026)
- Neighbourhood
- Rural Wellington North
- Municipality
- Wellington North
- Price per sq ft
- $231 (39% below detached houses in Rural Wellington North, $376)
Interior
- Bedrooms
- 3 above ground
- Bathrooms
- 1 × 2-piece (main), 1 × 4-piece (second)
- Rooms
- 14 above ground
- Family room or den
- No
- Fireplace
- Living Room, Wood Stove
- Features
- Water Heater Owned, Water Treatment, Water Softener
Heating, cooling and services
- Heating
- Forced Air, Electric
- Air conditioning
- Central Air
- Water and sewer
- Septic
Building and exterior
- Style
- 2-Storey
- Exterior
- Vinyl Siding, Aluminum Siding
- Roof
- Metal, Shingles
- Foundation
- Poured Concrete
- Age
- 100+
- Faces
- West
- Outdoor
- Deck, Privacy
Parking
- Garage spaces
- 1
- Total parking
- 5
- Driveway and parking
- Private Triple, Private
Lot
- Size
- 59.8 × 138.12 ft
More
- Possession
- Flexible
- Nearby
- Fenced Yard, Place Of Worship, School
- Cross street
- Highway 6
Rooms
| Room | Level | Size | Features |
|---|---|---|---|
| Bathroom | Main | 1.62 × 1.49 m (5'4" × 4'11") | 2 Pc Bath |
| Dining Room | Main | 4.45 × 4.57 m (14'7" × 15') | |
| Foyer | Main | 1.4 × 4.01 m (4'7" × 13'2") | |
| Kitchen | Main | 4.55 × 4.66 m (14'11" × 15'3") | |
| Living Room | Main | 4.56 × 5.03 m (15' × 16'6") | |
| Sunroom | Main | 3.96 × 2.08 m (13' × 6'10") | |
| Primary Bedroom | Second | 3 × 4.48 m (9'10" × 14'8") | |
| Bedroom 2 | Second | 3.05 × 3.58 m (10' × 11'9") | |
| Bedroom 3 | Second | 2.75 × 3.89 m (9' × 12'9") | |
| Bathroom | Second | 3.13 × 3.59 m (10'3" × 11'9") | 4 Pc Bath |
| Laundry | Second | 1.75 × 2.06 m (5'9" × 6'9") | |
| Other | Basement | 4.53 × 2.89 m (14'10" × 9'6") | |
| Other | Basement | 2.31 × 3.87 m (7'7" × 12'8") | |
| Utility Room | Basement | 7.04 × 5.39 m (23'1" × 17'8") |
History of this address
1 earlier listing at this address, with sold and leased prices. Create a free account or sign in to see them.
Location
Location is approximate. See nearby homes on the map
Recent sales nearby
See what similar homes within 1 km sold for in the last year. Create a free account or sign in to see them.
The neighbourhood
Getting around Car-dependent
No subway, LRT or GO station within a short trip.
Within a 10-minute walk: no grocery stores, 1 cafés and restaurants, 0 parks.
Schools nearby
Elementary
- Kenilworth Public School
EQAO: Gr 3 reading 67%, math 53%4 min walk
EQAO: share of students meeting the provincial standard (2024–25). Ontario average: Gr 6 reading 86%, math 51%; Gr 9 math 55%; literacy test 83%.
Closest schools, not school zones. Check which school serves this address with the school board before relying on it.
Who lives here postal area N0G
- Owners / renters
- 80% / 20%
- Median household income
- $83,000
- Average age
- 41
- Children under 15
- 20%
- Homes
- 83% detached, 0% high-rise
- Commute by transit
- 0%
- Population
- 86,935
Languages spoken most at home besides English: German 3.6%, Pennsylvania German 2.5%, Dutch 0.7%, Plautdietsch 0.5%.
Distances are approximate. Places © OpenStreetMap contributors. Neighbourhood figures: Statistics Canada, 2021 Census. School results: EQAO via Ontario Data Catalogue (Open Government Licence – Ontario).
Living here
Commute
Noise Nothing major nearby
No highway within 500 m, rail line within 300 m, or airport flight path nearby.
Distances from the map, not noise measurements. Visit at rush hour to judge for yourself.
Internet High-speed
50/10 Mbps or faster available here by cable, fibre or DSL (the federal high-speed target).
From the federal broadband map. Check exact speeds and providers for the address.
Roads, rail, airports and planned stations © OpenStreetMap contributors. Internet: Innovation, Science and Economic Development Canada, National Broadband Data.
Listed by Royal LePage Royal City Realty.
Listing information provided by PropTx Innovations Inc. and TRREB; deemed reliable but not guaranteed accurate by PropTx.
Similar homes nearby
See more in Wellington North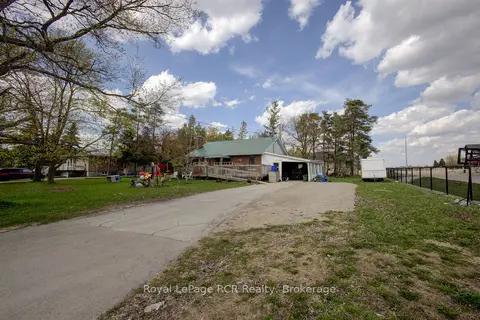
$519,900
3+1 bd2 ba5 pk700-1100 ft²
460 Domville Street
Arthur, Wellington North
Detached · MLS® X13756364 · Royal LePage RCR Realty
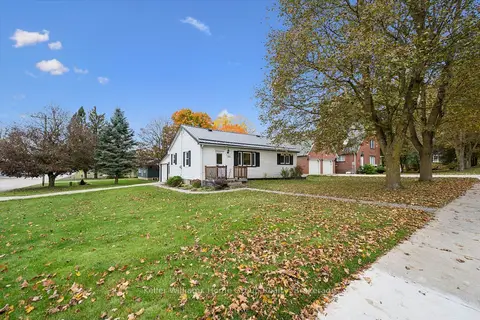 New
$524,900
3+1 bd2 ba3 pk700-1100 ft²
320 Queen Street W
Mount Forest, Wellington North
Detached · MLS® X14095508 · Keller Williams Home Group Realty
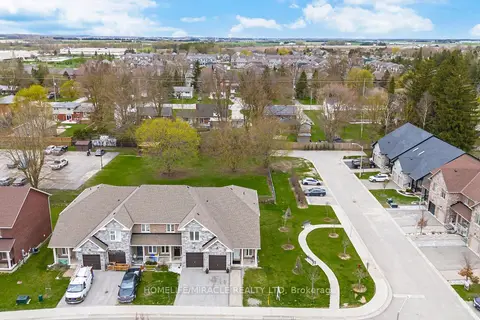
$529,900
Reduced $20,000
2+1 bd2 ba3 pk1500-2000 ft²
169 Berkshire Drive
Arthur, Wellington North
Att/Row/Townhouse · MLS® X13082988 · HOMELIFE/MIRACLE REALTY LTD
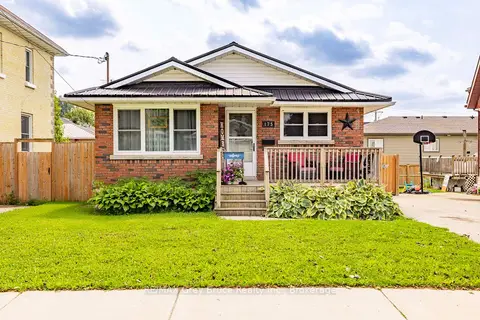
$535,000
Reduced $19,900
4 bd2 ba3 pk700-1100 ft²
175 Fergus Street S
Mount Forest, Wellington North
Detached · MLS® X13664706 · RE/MAX Grey Bruce Realty Inc.
$539,000
3 bd3 ba3 pk1500-2000 ft²
165 Berkshire Drive
Arthur, Wellington North
Att/Row/Townhouse · MLS® X13770192 · RIGHT AT HOME REALTY
$499,900
0 bd0 ba
7916 Wellington Road 109
Arthur, Wellington North
Vacant Land · MLS® X13590420 · Keller Williams Home Group Realty
$539,900
2+2 bd2 ba5 pk700-1100 ft²
314 Wellington Street E
Mount Forest, Wellington North
Detached · MLS® X13845478 · Coldwell Banker WIN Realty
$499,900
2 bd2 ba7 pk700-1100 ft²
470 Dublin Street
Mount Forest, Wellington North
Detached · MLS® X13859316 · Royal LePage Royal City Realty