169 Berkshire Drive
Arthur, Wellington North, L7A 0J7
$529,900
Reduced $20,000 from $549,900
- 2+1 bedrooms
- 2 bathrooms
- 3 parking
- 1500-2000 sq ft
Listed 168 days ago · MLS® X13082988
About this home
Welcome to an exceptional freehold townhome in the picturesque community of Arthur, Ontario-where modern comfort meets small-town charm offering the highly sought-after comfort of bungalow-style living with the added bonus of versatile upper-level space. Thoughtfully designed and impeccably maintained, this stunning 2-bedroom + den, 2-bathroom residence offers a refined living experience ideal for discerning buyers. Step into a sun-filled interior showcasing elegant 9-foot ceilings and a seamless open-concept layout. The carpet-free, pet-free home exudes cleanliness and contemporary style throughout. At the heart of the home, the sleek, modern kitchen flows effortlessly into the living and dining spaces-perfectly designed for both everyday living and sophisticated entertaining. Expansive sliding glass doors open to a generous backyard retreat, ideal for hosting, relaxing, or enjoying peaceful outdoor moments. Positioned on a premium corner lot, this property offers an abundance of outdoor space. The spacious primary suite serves as a private sanctuary, complete with a beautifully appointed 4-piece ensuite. A well-placed second bedroom on the main level, adjacent to a full 4-piece bathroom, provides flexibility for guests or family living. Upstairs, the versatile den creates the perfect environment for a home office. Set within a tranquil, welcoming neighborhood, this home effortlessly blends luxury, functionality, and value. Whether you're a first-time buyer, downsizer, or savvy investor, this is a rare opportunity to own a truly move-in-ready home in one of Arthur's most desirable settings.
Details
- Type
- Att/Row/Townhouse
- Style
- Bungaloft
- Size
- 1500-2000 sq ft
- Lot
- 29.4 × 105.14 ft
- Basement
- Unfinished
- Garage
- Attached
- Kitchens
- 1
- Property tax
- $1,814 (2026)
- Neighbourhood
- Arthur
- Municipality
- Wellington North
- Price per sq ft
- $303
Interior
- Bedrooms
- 2 above ground + 1 below
- Bathrooms
- 1 × 4-piece (second), 1 × 4-piece (main)
- Rooms
- 6 above ground
- Family room or den
- No
- Fireplace
- No
- Features
- Carpet Free, Storage Area Lockers, Sump Pump, Water Meter
Heating, cooling and services
- Heating
- Forced Air, Gas
- Air conditioning
- Central Air
- Water and sewer
- Sewer
Building and exterior
- Style
- Bungaloft
- Exterior
- Brick
- Roof
- Asphalt Shingle
- Foundation
- Concrete
- Faces
- North
Parking
- Garage spaces
- 1
- Total parking
- 3
- Driveway and parking
- Private
Lot
- Size
- 29.4 × 105.14 ft
More
- Possession
- Flexible
- Cross street
- Preston & Berkshire
Rooms
| Room | Level | Size | Features |
|---|---|---|---|
| Primary Bedroom | Second | 6.71 × 4.06 m (22' × 13'4") | Walk-In Closet(s), Hardwood Floor, Window |
| Bedroom 2 | Main | 3.58 × 3.48 m (11'9" × 11'5") | Closet, Hardwood Floor, Window |
| Dining Room | Main | 3.96 × 3 m (13' × 9'10") | Hardwood Floor, W/O To Yard |
| Kitchen | Main | 3.2 × 3.86 m (10'6" × 12'8") | Ceramic Floor, Window |
| Living Room | Main | 4.83 × 3.56 m (15'10" × 11'8") | Hardwood Floor, Window |
| Other | Second | 2.51 × 1.88 m (8'3" × 6'2") | Hardwood Floor |
History of this address
1 earlier listing at this address, with sold and leased prices. Create a free account or sign in to see them.
Location
Location is approximate. See nearby homes on the map
Recent sales nearby
See what similar homes within 1 km sold for in the last year. Create a free account or sign in to see them.
The neighbourhood
Getting around Car-dependent
No subway, LRT or GO station within a short trip.
Within a 10-minute walk: 1 grocery store, 4 cafés and restaurants, 0 parks. Nearest grocery: Foodland (900 m).
Schools nearby
Elementary
- Arthur Public School
EQAO: Gr 6 reading 93%, math 43%8 min walk - St. John Catholic School Catholic
EQAO: Gr 6 reading 76%, math 35%17 min walk
EQAO: share of students meeting the provincial standard (2024–25). Ontario average: Gr 6 reading 86%, math 51%; Gr 9 math 55%; literacy test 83%.
Closest schools, not school zones. Check which school serves this address with the school board before relying on it.
Who lives here postal area L7A
- Owners / renters
- 87% / 13%
- Median household income
- $124,000
- Average age
- 34
- Children under 15
- 22%
- Homes
- 68% detached, 1% high-rise
- Commute by transit
- 9%
- Population
- 104,009
Languages spoken most at home besides English: Punjabi (Panjabi) 15.7%, Urdu 2.7%, Hindi 2.5%, Gujarati 2.3%.
Distances are approximate. Places © OpenStreetMap contributors. Neighbourhood figures: Statistics Canada, 2021 Census. School results: EQAO via Ontario Data Catalogue (Open Government Licence – Ontario).
Living here
Commute
Noise Nothing major nearby
No highway within 500 m, rail line within 300 m, or airport flight path nearby.
Distances from the map, not noise measurements. Visit at rush hour to judge for yourself.
Internet High-speed
50/10 Mbps or faster available here by cable, fibre or DSL (the federal high-speed target).
From the federal broadband map. Check exact speeds and providers for the address.
Roads, rail, airports and planned stations © OpenStreetMap contributors. Internet: Innovation, Science and Economic Development Canada, National Broadband Data.
Listed by HOMELIFE/MIRACLE REALTY LTD.
Listing information provided by PropTx Innovations Inc. and TRREB; deemed reliable but not guaranteed accurate by PropTx.
Similar homes nearby
See more in Wellington North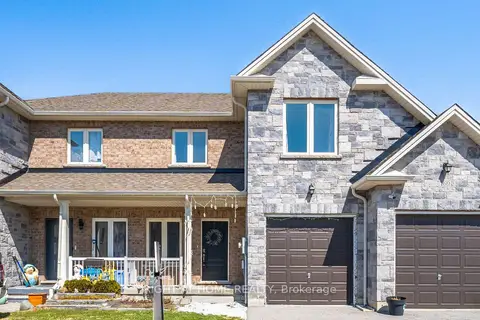
$539,000
3 bd3 ba3 pk1500-2000 ft²
165 Berkshire Drive
Arthur, Wellington North
Att/Row/Townhouse · MLS® X13770192 · RIGHT AT HOME REALTY
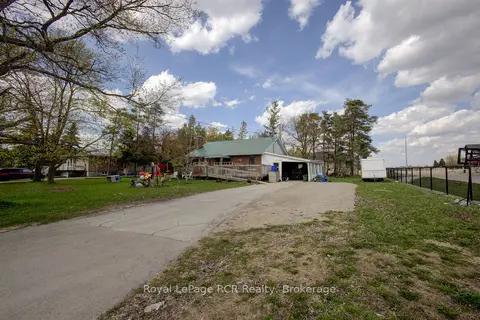
$519,900
3+1 bd2 ba5 pk700-1100 ft²
460 Domville Street
Arthur, Wellington North
Detached · MLS® X13756364 · Royal LePage RCR Realty
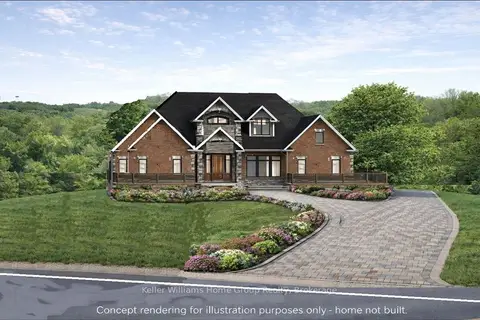
$499,900
0 bd0 ba
7916 Wellington Road 109
Arthur, Wellington North
Vacant Land · MLS® X13590420 · Keller Williams Home Group Realty
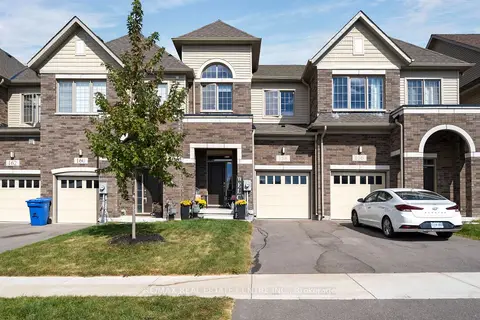
$579,900
3+1 bd3 ba2 pk1100-1500 ft²
158 Waters Way
Arthur, Wellington North
Att/Row/Townhouse · MLS® X13843608 · RE/MAX REAL ESTATE CENTRE INC.
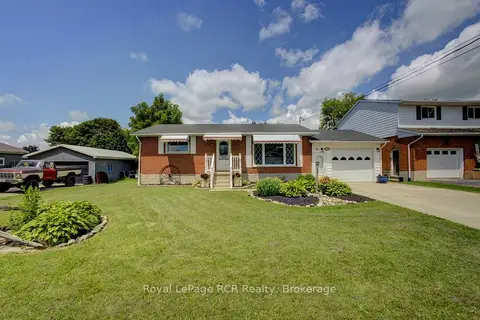
$589,900
Reduced $10,000
2+2 bd2 ba5 pk700-1100 ft²
280 Domville Street
Arthur, Wellington North
Detached · MLS® X13676324 · Royal LePage RCR Realty
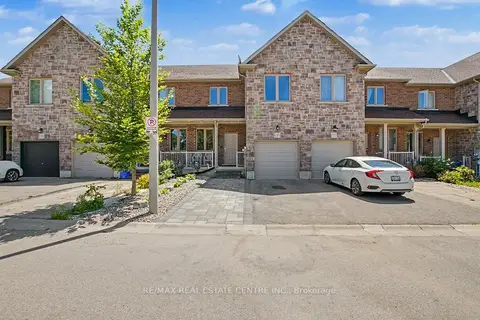
$599,000
Reduced $20,000
3 bd4 ba3 pk1500-2000 ft²
131 Samuel Drive
Arthur, Wellington North
Att/Row/Townhouse · MLS® X13487498 · RE/MAX REAL ESTATE CENTRE INC.
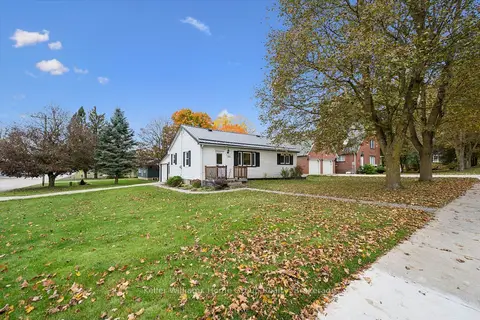 New
$524,900
3+1 bd2 ba3 pk700-1100 ft²
320 Queen Street W
Mount Forest, Wellington North
Detached · MLS® X14095508 · Keller Williams Home Group Realty
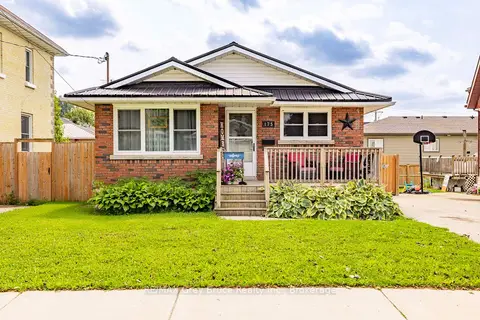
$535,000
Reduced $19,900
4 bd2 ba3 pk700-1100 ft²
175 Fergus Street S
Mount Forest, Wellington North
Detached · MLS® X13664706 · RE/MAX Grey Bruce Realty Inc.