911 Cedar Pointe Court
Collingwood, Collingwood, L9Y 5C7
$839,000
- 3 bedrooms
- 2 bathrooms
- 2 parking
- 1200-1399 sq ft
Listed 39 days ago · MLS® S13774404
About this home
Welcome to an exceptional residence in the highly coveted waterfront community of Lighthouse Point. Nestled in a quiet, treed enclave, this 3-bedroom, 2-bathroom "Zinnia model" garden home offers an ideal balance of refined finishes and open, functional living. The main level centers around a light-filled layout featuring updated luxury vinyl plank flooring and a cozy wood-burning fireplace. Light cascades through the large windows looking onto a very private patio surrounded by magnificent trees and abundant secluded green space. The kitchen highlights include stainless steel appliances, painted cabinetry, and a spacious breakfast bar. Enjoy essential everyday conveniences, including in-suite laundry and an expansive single-car garage. The primary bedroom boasts a private 3-piece en-suite bathroom and a walkout to a secluded south-facing patio, which is also accessible from the living room. Surrounded by lush trees, vibrant shrubs, potted plants, and perennial gardens, this outdoor space creates a peaceful natural sanctuary. Backing directly onto protected land, it invites a lively array of local wildlife, offering a daily front-row seat to the beauty of nature. Lighthouse Point provides access to premier resort-style amenities. Residents enjoy a private marina, over two kilometers of winding waterfront trails, two private beaches, two additional outdoor pools for the summer months and multi-sport facilities including tennis, pickleball, and a large children's play ground. The impressive recreation center serves as a social and wellness hub, featuring, an indoor pool, hot tubs, a sauna, a fully equipped fitness facility, and a games room. This is a great opportunity to live in one of Collingwood's best waterfront communities. Book your private showing today.
Details
- Type
- Condo Townhouse
- Style
- 1 Storey/Apt
- Age
- 31-50 years
- Size
- 1200-1399 sq ft
- Basement
- None
- Garage
- Attached
- Kitchens
- 1
- Property tax
- $3,913 (2026)
- Maintenance fee
- $988/month
- Neighbourhood
- Collingwood
- Municipality
- Collingwood
- Price per sq ft
- $646 (37% above condo townhouses in Collingwood, $471)
Interior
- Bedrooms
- 3 above ground
- Bathrooms
- 1 × 3-piece (ground), 1 × 4-piece (ground)
- Rooms
- 10 above ground
- Family room or den
- No
- Fireplace
- Wood Stove
- Laundry
- In-Suite Laundry, Ensuite
- Features
- Auto Garage Door Remote, Storage, Primary Bedroom - Main Floor
Heating, cooling and services
- Heating
- Baseboard, Electric
Building and exterior
- Style
- 1 Storey/Apt
- Exterior
- Board & Batten
- Age
- 31-50 years
- Waterfront
- WaterfrontCommunity
Parking
- Garage spaces
- 1
- Total parking
- 2
Condo
- Monthly fee
- $988
- Fee includes
- Building Insurance Included, Common Elements Included
- Amenities
- Exercise Room, Communal Waterfront Area, Club House, Game Room, Gym, Indoor Pool
- Balcony
- Terrace
- Exposure
- North
- View
- Forest, Garden, Park/Greenbelt
- Pets
- Yes-with Restrictions
- Security
- Smoke Detector, Security Guard
- Property manager
- Del
More
- Possession
- Flexible
- Cross street
- Hwy 26 and
Rooms
| Room | Level | Size | Features |
|---|---|---|---|
| Bedroom | Ground | 5.14 × 3.85 m (16'10" × 12'8") | |
| Bedroom 2 | Ground | 3.01 × 3.84 m (9'11" × 12'7") | |
| Bedroom 3 | Ground | 3.01 × 3.09 m (9'11" × 10'2") | |
| Living Room | Ground | 5.18 × 4.47 m (17' × 14'8") | |
| Dining Room | Ground | 3.52 × 2.81 m (11'7" × 9'3") | |
| Kitchen | Ground | 3.64 × 11.94 m (11'11" × 39'2") | |
| Laundry | Ground | 1.76 × 2.5 m (5'9" × 8'2") | |
| Bathroom | Ground | 2.44 × 1.52 m (8' × 5') | 4 Pc Ensuite |
| Bathroom | Ground | 2.44 × 1.52 m (8' × 5') | 4 Pc Ensuite |
History of this address
1 earlier listing at this address, with sold and leased prices. Create a free account or sign in to see them.
Location
Location is approximate. See nearby homes on the map
Recent sales nearby
See what similar homes within 1 km sold for in the last year. Create a free account or sign in to see them.
The neighbourhood
Getting around Car-dependent
No subway, LRT or GO station within a short trip.
Within a 10-minute walk: no grocery stores, 0 cafés and restaurants, 0 parks.
Schools nearby
Elementary
- Pretty River Academy Private4 min walk
Closest schools, not school zones. Check which school serves this address with the school board before relying on it.
Who lives here postal area L9Y
- Owners / renters
- 75% / 25%
- Median household income
- $85,000
- Average age
- 48
- Children under 15
- 13%
- Homes
- 60% detached, 3% high-rise
- Commute by transit
- 1%
- Population
- 28,925
Languages spoken most at home besides English: Polish 0.2%, Punjabi (Panjabi) 0.2%, Tagalog (Pilipino, Filipino) 0.1%, Kurdish 0.1%.
Safety
Crime Severity Index for Collingwood (OPP): 54 vs 57 for Ontario (2025).
Police-reported figures for the whole police service area, not this street. Rates use the area’s resident population.
Distances are approximate. Places © OpenStreetMap contributors. Neighbourhood figures: Statistics Canada, 2021 Census. Crime Severity Index: Statistics Canada.
Living here
Commute
Noise Nothing major nearby
No highway within 500 m, rail line within 300 m, or airport flight path nearby.
Distances from the map, not noise measurements. Visit at rush hour to judge for yourself.
Internet High-speed
50/10 Mbps or faster available here by cable, fibre or DSL (the federal high-speed target).
From the federal broadband map. Check exact speeds and providers for the address.
Roads, rail, airports and planned stations © OpenStreetMap contributors. Internet: Innovation, Science and Economic Development Canada, National Broadband Data.
Listed by Royal LePage Locations North.
Listing information provided by PropTx Innovations Inc. and TRREB; deemed reliable but not guaranteed accurate by PropTx.
Similar homes nearby
See more in Collingwood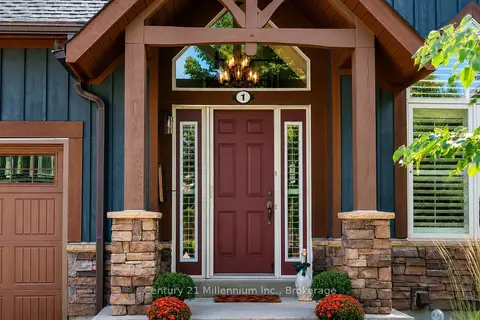
$840,000
2+1 bd4 ba3 pk1400-1599 ft²
1 Sierra Trail
Collingwood, Collingwood
Condo Townhouse · MLS® S13735490 · Century 21 Millennium Inc.
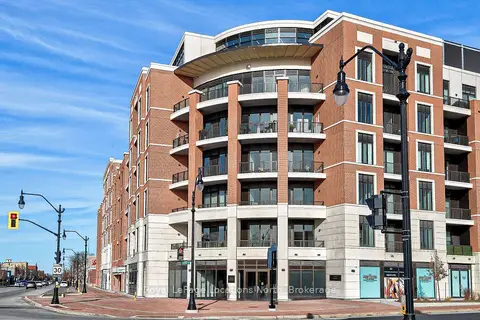
$845,000
1 bd2 ba1 pk1000-1199 ft²
1 Hume Street 525
Collingwood, Collingwood
Condo Apartment · MLS® S13783742 · Royal LePage Locations North
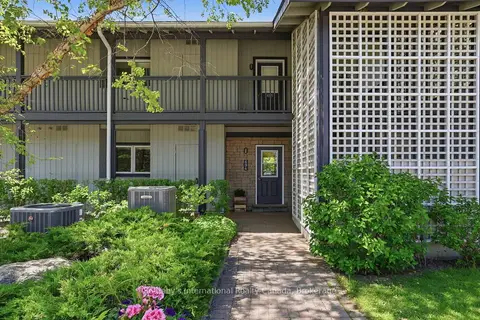
$830,000
3 bd2 ba1 pk1200-1399 ft²
694 Johnston Park Avenue
Collingwood, Collingwood
Condo Apartment · MLS® S13424780 · Sotheby's International Realty Canada
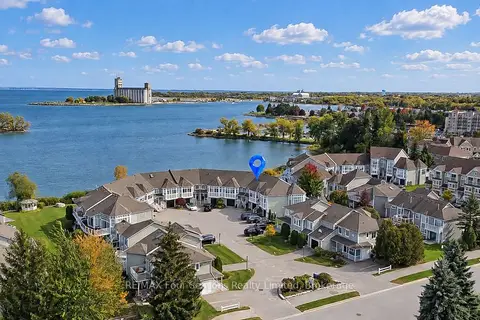 New
$848,000
3 bd2 ba2 pk1600-1799 ft²
5 Cranberry Shores 5
Collingwood, Collingwood
Condo Townhouse · MLS® S14099172 · RE/MAX Four Seasons Realty Limited
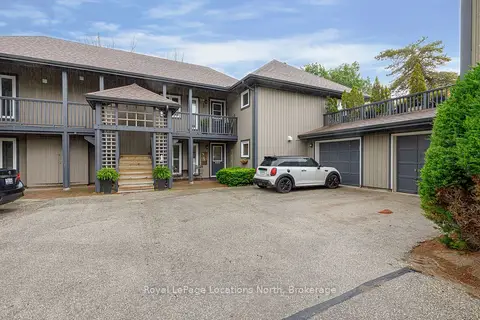
$849,000
3 bd2 ba2 pk1200-1399 ft²
423 Mariners Way
Collingwood, Collingwood
Condo Apartment · MLS® S13807296 · Royal LePage Locations North
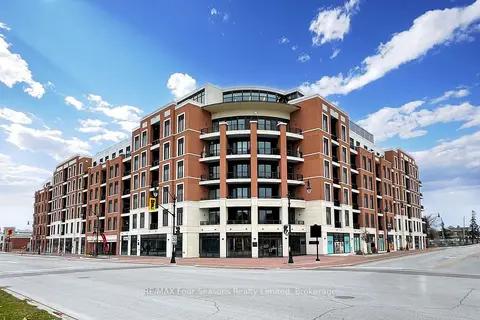 New
$849,000
2 bd2 ba1 pk900-999 ft²
1 Hume Street W 514
Collingwood, Collingwood
Condo Apartment · MLS® S14097596 · RE/MAX Four Seasons Realty Limited
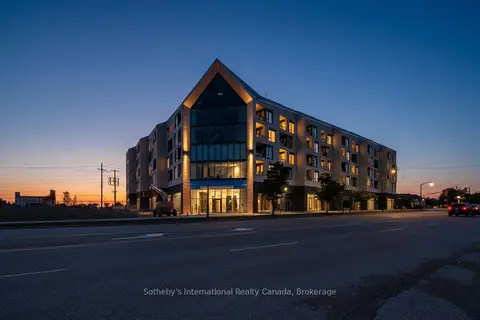
$869,000
Reduced $181,000
1 bd2 ba2 pk1000-1199 ft²
31 Huron Street 224
Collingwood, Collingwood
Condo Apartment · MLS® S12456563 · Sotheby's International Realty Canada
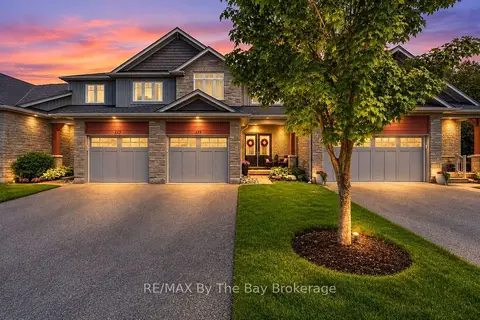
$799,900
Reduced $50,100
3 bd4 ba2 pk1600-1799 ft²
135 Conservation Way
Collingwood, Collingwood
Condo Townhouse · MLS® S13698312 · RE/MAX By The Bay Brokerage