135 Conservation Way
Collingwood, Collingwood, L9Y 0G9
$799,900
Reduced $50,100 from $850,000
- 3 bedrooms
- 4 bathrooms
- 2 parking
- 1600-1799 sq ft
Listed 61 days ago · MLS® S13698312
About this home
Welcome to 135 Conservation Way, a beautifully upgraded home approx. over 2200 sq.ft. of living space, located in the upper, newer section of Silver Glen Preserve. Pride of ownership shines throughout every level of this expanded layout, delivering a perfect mix of comfort, style and low-maintenance community living. Double entry doors with Phantom screen, California shutters throughout. The bright open-concept main floor features a spacious living room with a gas fireplace, a dining room, a 2-piece powder room and an upgraded kitchen boasting granite countertops, stainless steel Whirlpool appliances, gas stove, custom pull-out pantry, and stylish backsplash. Upstairs offers three generous bedrooms, all with closet organizers, including a spacious primary retreat with a large walk-in closet and private ensuite featuring double sinks and a walk-in shower. A full 4-piece bath serves the additional bedrooms. The fully finished basement adds valuable living space with a family room, a full bath with soaker tub, HRV system, and a Murphy bed with built-in cabinetry, making it ideal for guests or extended family. Step outside to a private backyard with a gas BBQ hookup, perfect for entertaining. The attached garage offers inside entry, garage door opener, water line, and additional storage shelving. Exceptional value continues with a monthly condo fee of just $486.13. providing a truly low-maintenance lifestyle. Enjoy exclusive access to premium amenities including an outdoor pool, fitness center, saunas, party room, library, and games room. The fee also covers snow removal, lawn care, landscaping, sprinkler system, and major exterior maintenance-including the roof, windows, exterior painting, and other exterior building upkeep-offering outstanding value and peace of mind. Ideally located close to Blue Mountain skiing, trails, beaches, golf, and downtown Collingwood, this move-in-ready home offers the perfect combination of convenience, comfort, and year-round recreation.
Details
- Type
- Condo Townhouse
- Style
- 2-Storey
- Size
- 1600-1799 sq ft
- Basement
- Full, Finished
- Garage
- Attached
- Kitchens
- 1
- Property tax
- $4,825 (2025)
- Maintenance fee
- $486/month
- Neighbourhood
- Collingwood
- Municipality
- Collingwood
- Price per sq ft
- $471 (about the same as condo townhouses in Collingwood)
Interior
- Bedrooms
- 3 above ground
- Bathrooms
- 1 × 2-piece (main), 1 × 4-piece (second), 1 × 4-piece (second), 1 × 4-piece (basement)
- Rooms
- 6 above ground + 2 below
- Family room or den
- Yes
- Fireplace
- Natural Gas, Living Room
- Laundry
- In Basement
- Features
- Air Exchanger, Auto Garage Door Remote, Sump Pump
Heating, cooling and services
- Heating
- Forced Air, Gas
- Air conditioning
- Central Air
Building and exterior
- Style
- 2-Storey
- Exterior
- Board & Batten, Brick
Parking
- Garage spaces
- 1
- Total parking
- 2
Condo
- Monthly fee
- $486
- Fee includes
- Common Elements Included, Parking Included
- Exposure
- West
- Pets
- Yes-with Restrictions
- Property manager
- E & H Property Management
More
- Possession
- Flexible
- Nearby
- Golf, Greenbelt/Conservation, Skiing, Wooded/Treed
- Cross street
- Highway 26/Silver Glen
Rooms
| Room | Level | Size | Features |
|---|---|---|---|
| Kitchen | Main | 3.53 × 3.69 m (11'7" × 12'1") | Backsplash, Granite Counters, Stainless Steel Appl |
| Dining Room | Main | 3.14 × 3.54 m (10'4" × 11'7") | Laminate |
| Living Room | Main | 3.65 × 4.75 m (12' × 15'7") | Gas Fireplace, California Shutters |
| Bathroom | Main | 2 Pc Bath | |
| Primary Bedroom | Second | 4.08 × 3.84 m (13'5" × 12'7") | 4 Pc Ensuite, Walk-In Closet(s), Walk-In Bath |
| Bedroom 2 | Second | 3.35 × 4.27 m (11' × 14') | Walk-In Closet(s) |
| Bedroom 3 | Second | 3.3 × 3.54 m (10'10" × 11'7") | Closet Organizers |
| Bathroom | Basement | 4 Pc Bath | |
| Family Room | Basement | 5.45 × 4.6 m (17'11" × 15'1") | Murphy Bed |
History of this address
2 earlier listings at this address, with sold and leased prices. Create a free account or sign in to see them.
Location
Location is approximate. See nearby homes on the map
Recent sales nearby
See what similar homes within 1 km sold for in the last year. Create a free account or sign in to see them.
The neighbourhood
Getting around Car-dependent
No subway, LRT or GO station within a short trip.
Within a 10-minute walk: no grocery stores, 0 cafés and restaurants, 0 parks.
Schools nearby
Elementary
- Pretty River Academy Private16 min walk
Closest schools, not school zones. Check which school serves this address with the school board before relying on it.
Who lives here postal area L9Y
- Owners / renters
- 75% / 25%
- Median household income
- $85,000
- Average age
- 48
- Children under 15
- 13%
- Homes
- 60% detached, 3% high-rise
- Commute by transit
- 1%
- Population
- 28,925
Languages spoken most at home besides English: Polish 0.2%, Punjabi (Panjabi) 0.2%, Tagalog (Pilipino, Filipino) 0.1%, Kurdish 0.1%.
Safety
Crime Severity Index for Collingwood (OPP): 54 vs 57 for Ontario (2025).
Police-reported figures for the whole police service area, not this street. Rates use the area’s resident population.
Distances are approximate. Places © OpenStreetMap contributors. Neighbourhood figures: Statistics Canada, 2021 Census. Crime Severity Index: Statistics Canada.
Living here
Commute
Noise Nothing major nearby
No highway within 500 m, rail line within 300 m, or airport flight path nearby.
Distances from the map, not noise measurements. Visit at rush hour to judge for yourself.
Internet High-speed
50/10 Mbps or faster available here by cable, fibre or DSL (the federal high-speed target).
From the federal broadband map. Check exact speeds and providers for the address.
Roads, rail, airports and planned stations © OpenStreetMap contributors. Internet: Innovation, Science and Economic Development Canada, National Broadband Data.
Listed by RE/MAX By The Bay Brokerage.
Listing information provided by PropTx Innovations Inc. and TRREB; deemed reliable but not guaranteed accurate by PropTx.
Similar homes nearby
See more in Collingwood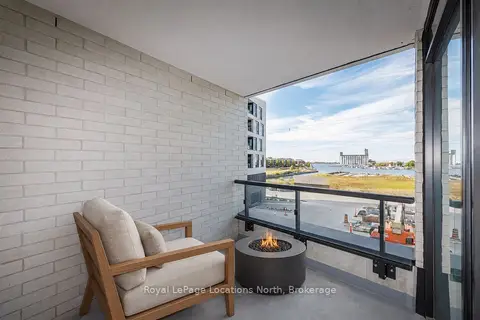
$799,900
2 bd2 ba1 pk900-999 ft²
31 HURON Street 203
Collingwood, Collingwood
Condo Apartment · MLS® S13748016 · Royal LePage Locations North
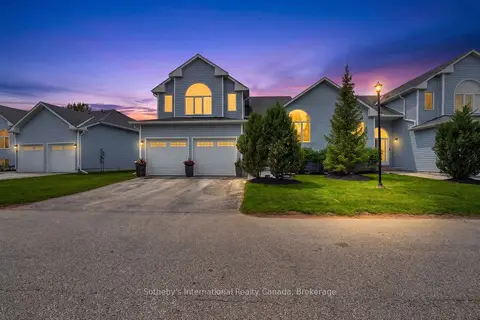
$799,000
3 bd3 ba4 pk2000-2249 ft²
20 Sundial Court
Collingwood, Collingwood
Condo Townhouse · MLS® S13521818 · Sotheby's International Realty Canada
$799,000
1+1 bd2 ba1 pk1000-1199 ft²
31 Huron Street 326
Collingwood, Collingwood
Common Element Condo · MLS® S13709932 · Forest Hill Real Estate Inc.
$799,000
3 bd2 ba1 pk1400-1599 ft²
44 Trott Boulevard 17
Collingwood, Collingwood
Condo Townhouse · MLS® S13762010 · RE/MAX Four Seasons Realty Limited
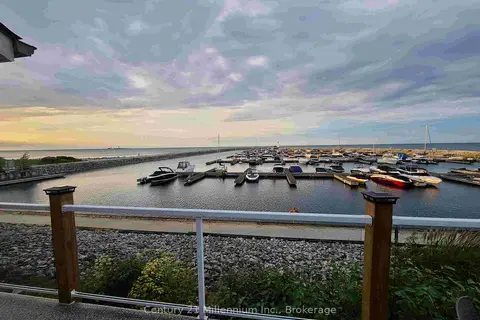
$795,000
3 bd2 ba2 pk1200-1399 ft²
409 Mariners Way
Collingwood, Collingwood
Condo Townhouse · MLS® S13537940 · Century 21 Millennium Inc.
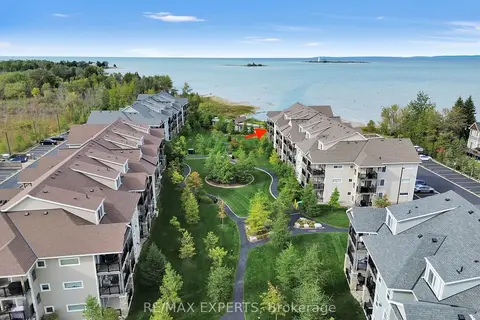
$769,900
3 bd3 ba1200-1399 ft²
4 Cove Court 207
Collingwood, Collingwood
Common Element Condo · MLS® S13838334 · RE/MAX EXPERTS
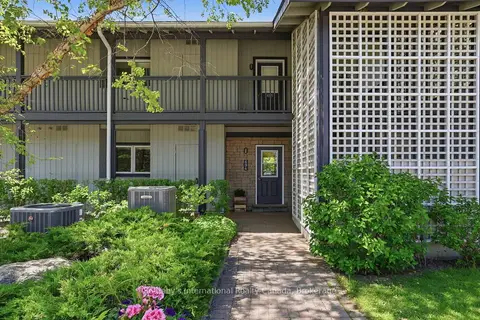
$830,000
3 bd2 ba1 pk1200-1399 ft²
694 Johnston Park Avenue
Collingwood, Collingwood
Condo Apartment · MLS® S13424780 · Sotheby's International Realty Canada
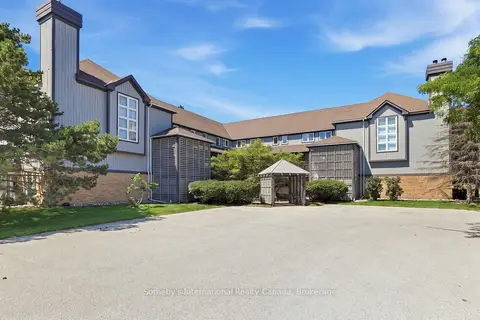
$769,000
3 bd3 ba1 pk1200-1399 ft²
346 Mariners Way
Collingwood, Collingwood
Condo Townhouse · MLS® S13682864 · Sotheby's International Realty Canada