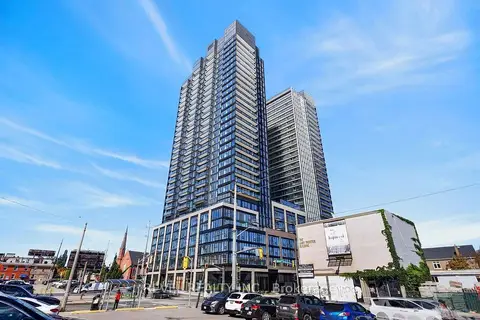
91 JOHN Street N 2307
Beasley, Hamilton, L8R 1H7 · More in this building
$2,250/mo
- 1 bedrooms
- 1 bathrooms
- 0 parking
- 500-599 sq ft
Listed 6 days ago · MLS® X14030202
About this home
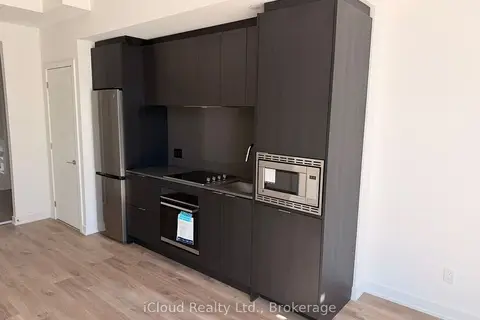
Welcome to elevated urban living on the 23rd floor of one of Hamilton's premier modern condominium residences! This beautifully appointed 1-bedroom suite offers contemporary design, functional living space, and spectacular panoramic views.Expansive floor-to-ceiling windows fill the suite with natural light, while the desirable northwest exposure showcases breathtaking, unobstructed views of the city skyline and surrounding horizon. Enjoy a bright, inviting atmosphere throughout the day with stunning sunset views.The thoughtfully designed open-concept layout maximizes every square foot, seamlessly connecting the living, dining, and kitchen areas. The modern kitchen features sleek contemporary cabinetry, quality appliances, and a convenient breakfast bar, perfect for everyday living and entertaining.The spacious primary bedroom offers a comfortable retreat with generous closet space.Situated in a vibrant, growing Hamilton neighbourhood, you're just steps from local restaurants, shopping, parks, public transit, and major highways for effortless commuting.Perfect for students, couples, urban professionals and downsizers this exceptional high-floor suite offers the ideal combination of modern comfort, incredible views, and convenient city living. Don't miss this opportunity!
Details
- Type
- Condo Apartment
- Style
- Apartment
- Age
- New
- Size
- 500-599 sq ft
- Basement
- None
- Garage
- None
- Kitchens
- 1
- Neighbourhood
- Beasley
- Municipality
- Hamilton
- Rent increase limit
- Probably not covered: units first occupied after Nov. 15, 2018 have no yearly cap in Ontario, so ask the landlord.
Interior
- Bedrooms
- 1 above ground
- Bathrooms
- 1 × 4-piece (flat)
- Rooms
- 3 above ground
- Family room or den
- No
- Fireplace
- No
- Laundry
- In-Suite Laundry, Ensuite
- Features
- Carpet Free, Separate Hydro Meter
- Furnished
- Unfurnished
Heating, cooling and services
- Heating
- Forced Air, Electric
- Air conditioning
- Central Air
Building and exterior
- Style
- Apartment
- Exterior
- Concrete
- Age
- New
Condo
- Building
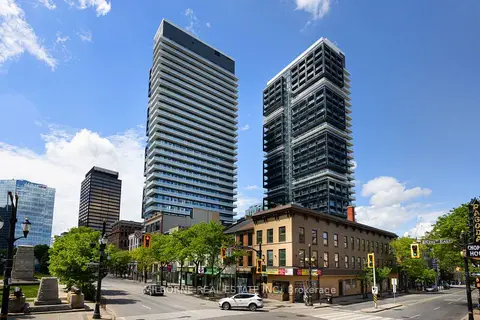
- The Design District
- Amenities
- Exercise Room, Media Room, Party Room/Meeting Room, Recreation Room, Rooftop Deck/Garden, Visitor Parking
- Exposure
- North West
- View
- Bay, City, Clear, Lake, Water
- Pets
- Yes-with Restrictions
- Security
- Alarm System, Monitored, Security Guard, Security System, Smoke Detector, Concierge/Security
- Property manager
- FIRST SERVICE RESIDENTIAL
Rental terms
- Rent includes
- High Speed Internet, Building Maintenance
More
- Possession
- IMMEDIATE
- Nearby
- Clear View, Library, Park, School, Place Of Worship, Public Transit
- Cross street
- John Street North & Wilson Street
Rooms
| Room | Level | Size | Features |
|---|---|---|---|
| Kitchen | Flat | 4.91 × 3.96 m (16'1" × 13') | Window Floor to Ceiling, Laminate, Combined w/Dining |
| Dining Room | Flat | 4.91 × 3.96 m (16'1" × 13') | Window Floor to Ceiling, Laminate, Combined w/Kitchen |
| Living Room | Flat | 4.91 × 3.96 m (16'1" × 13') | Window Floor to Ceiling, Laminate, Combined w/Dining |
| Primary Bedroom | Flat | 3.66 × 2.44 m (12' × 8') | Closet, Laminate, Carpet Free |
| Bathroom | Flat | 2.44 × 1.37 m (8' × 4'6") | Quartz Counter, 4 Pc Bath, Porcelain Floor |
Living here
Short-term rentals
Only in your principal residence, with a City business licence (since December 2023).
Listed by HOMELIFE LANDMARK REALTY INC..
Listing information provided by PropTx Innovations Inc. and TRREB; deemed reliable but not guaranteed accurate by PropTx.
Similar homes nearby
See more in Hamilton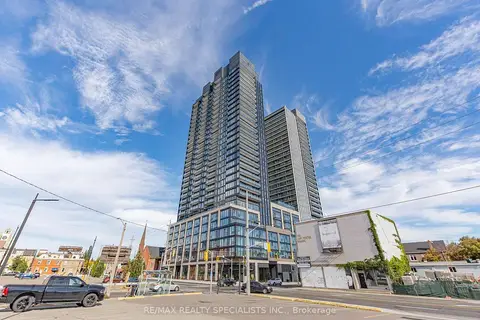
$2,250/mo
2 bd2 ba600-699 ft²
91 John Street 710
Beasley, Hamilton
Condo Apartment · MLS® X13867140 · RE/MAX REALTY SPECIALISTS INC.

$2,250/mo
2 bd2 ba1 pk900-999 ft²
1 Jarvis Street 1108
Beasley, Hamilton
Condo Apartment · MLS® X13867592 · CENTURY 21 KENNECT REALTY
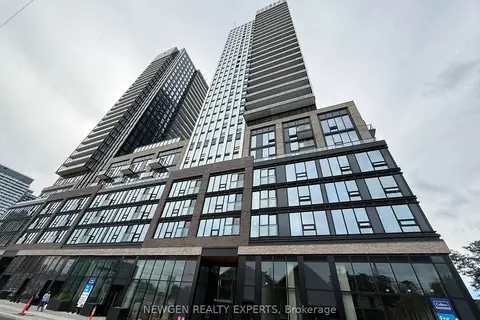
$2,250/mo
2 bd2 ba1 pk700-799 ft²
101 John Street N 1013
Beasley, Hamilton
Condo Apartment · MLS® X13873762 · NEWGEN REALTY EXPERTS
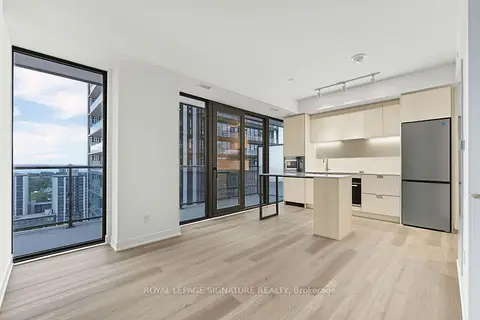
$2,250/mo
2 bd1 ba1 pk600-699 ft²
91 John Street N 1808
Beasley, Hamilton
Condo Apartment · MLS® X14090042 · ROYAL LEPAGE SIGNATURE REALTY
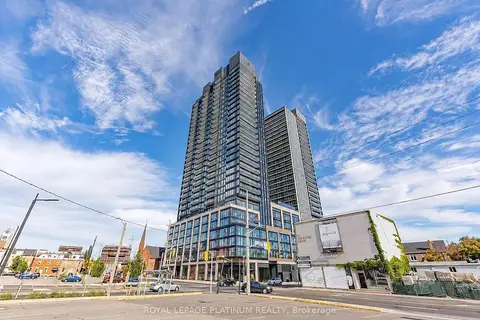 New
$2,250/mo
2 bd2 ba600-699 ft²
91 John Street N 1104
Beasley, Hamilton
Condo Apartment · MLS® X14095996 · ROYAL LEPAGE PLATINUM REALTY
$2,285/mo
2 bd2 ba600-699 ft²
91 John Street N 1204
Beasley, Hamilton
Condo Apartment · MLS® X13870636 · REVEL REALTY INC.
$2,299/mo
Reduced $100
2 bd2 ba1 pk600-699 ft²
91 John Street North Street 508
Beasley, Hamilton
Condo Apartment · MLS® X13859994 · iCloud Realty Ltd.
$2,300/mo
1+1 bd1 ba600-699 ft²
22 Hughson Street N 2905 A
Beasley, Hamilton
Condo Apartment · MLS® X13792814 · MILBORNE REAL ESTATE INC.