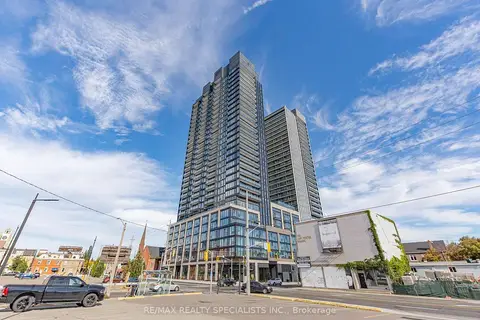
91 John Street N 1204
Beasley, Hamilton, L8R 1H7 · More in this building
$2,285/mo
- 2 bedrooms
- 2 bathrooms
- 0 parking
- 600-699 sq ft
Listed 13 days ago · MLS® X13870636
About this home
Welcome to Design District Condos by Emblem! Be the first to live in this stunning, never-lived-in 2-bedroom, 2-bathroom suite offering 645 sq. ft. of thoughtfully designed interior space plus a 96 sq. ft. private balcony. Perched on the 12th floor with a southwest exposure, this bright and contemporary suite features floor-to-ceiling windows, an open-concept layout, and a functional split-bedroom design. The sleek kitchen is finished with contemporary cabinetry, composite quartz countertops and backsplash, a stainless steel undermount sink, and integrated stainless steel appliances. The primary bedroom offers a comfortable retreat, while the second bedroom with its own closet provides flexibility as a guest room, nursery, or home office. Both bathrooms feature contemporary vanities with quartz countertops, custom mirrors, modern lighting, and full-height ceramic tile, with the primary bathroom offering a frameless glass shower enclosure. In-suite laundry completes the space. One parking space and one locker are both located on the same floor as the unit, making everyday living and storage incredibly convenient. Residents also enjoy concierge service and an impressive collection of amenities, including a state-of-the-art fitness centre, serene yoga studio, co-working space, party room, and beautifully designed lobbies and lounges. The expansive podium rooftop is a standout feature, offering a luxurious outdoor pool, integrated bar and BBQ area, dining spaces, comfortable lounge seating, a fire feature, and open synthetic lawn areas. Ideally located close to shops, restaurants, schools, parks, public transit, and with easy access to downtown, this is an exceptional opportunity to be the first to call Design District home.
Details
- Type
- Condo Apartment
- Style
- 1 Storey/Apt
- Age
- New
- Size
- 600-699 sq ft
- Basement
- None
- Garage
- Underground
- Kitchens
- 1
- Neighbourhood
- Beasley
- Municipality
- Hamilton
- Rent increase limit
- Probably not covered: units first occupied after Nov. 15, 2018 have no yearly cap in Ontario, so ask the landlord.
Interior
- Bedrooms
- 2 above ground
- Bathrooms
- 2 × 4-piece (main)
- Rooms
- 4 above ground
- Family room or den
- No
- Fireplace
- No
- Laundry
- In-Suite Laundry, Ensuite
- Features
- Carpet Free
- Furnished
- Unfurnished
Heating, cooling and services
- Heating
- Forced Air, Gas
- Air conditioning
- Central Air
Building and exterior
- Style
- 1 Storey/Apt
- Exterior
- Brick, Concrete
- Age
- New
Condo
- Locker
- Owned
- Balcony
- Enclosed
- Exposure
- South West
- Pets
- Yes-with Restrictions
- Property manager
- FirstService Residential
Rental terms
- Rent includes
- Building Insurance, Parking, Common Elements, Exterior Maintenance
More
- Possession
- Immediate
- Cross street
- John & Wilson
Rooms
| Room | Level | Size | Features |
|---|---|---|---|
| Primary Bedroom | Main | 2.74 × 2.97 m (9' × 9'9") | |
| Bedroom 2 | Main | 2.59 × 2.53 m (8'6" × 8'4") | |
| Family Room | Main | 2.96 × 2.94 m (9'9" × 9'8") | |
| Kitchen | Main | 2.97 × 3.26 m (9'9" × 10'8") |
Living here
Short-term rentals
Only in your principal residence, with a City business licence (since December 2023).
Listed by REVEL REALTY INC..
Listing information provided by PropTx Innovations Inc. and TRREB; deemed reliable but not guaranteed accurate by PropTx.
Similar homes nearby
See more in Hamilton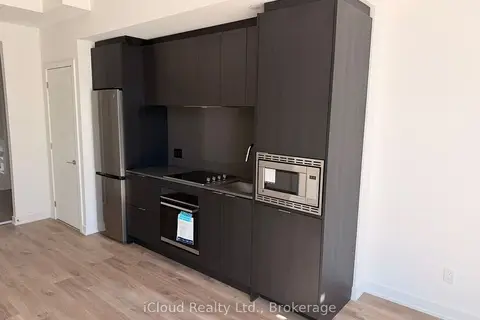
$2,299/mo
Reduced $100
2 bd2 ba1 pk600-699 ft²
91 John Street North Street 508
Beasley, Hamilton
Condo Apartment · MLS® X13859994 · iCloud Realty Ltd.
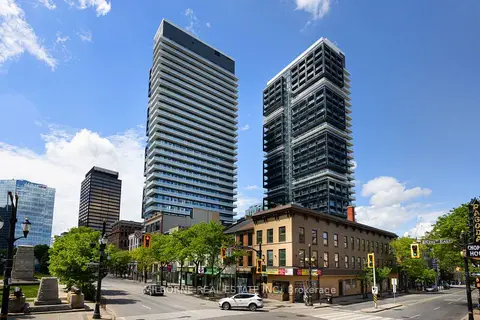
$2,300/mo
1+1 bd1 ba600-699 ft²
22 Hughson Street N 2905 A
Beasley, Hamilton
Condo Apartment · MLS® X13792814 · MILBORNE REAL ESTATE INC.

$2,300/mo
Reduced $200
2 bd2 ba1 pk600-699 ft²
101 John Street North Street 708
Beasley, Hamilton
Condo Apartment · MLS® X13808770 · RE/MAX REALTY SERVICES INC.

$2,300/mo
2 bd1 ba1 pk600-699 ft²
101 John Street N 616
Beasley, Hamilton
Condo Apartment · MLS® X13857348 · ROYAL LEPAGE SIGNATURE REALTY

$2,300/mo
2 bd2 ba600-699 ft²
101 JOHN Street N 416
Beasley, Hamilton
Condo Apartment · MLS® X13867384 · RE/MAX ESCARPMENT REALTY INC.
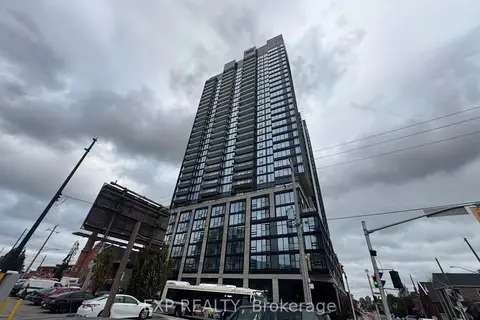
$2,300/mo
1+1 bd2 ba600-699 ft²
91 John Street N 1502
Beasley, Hamilton
Condo Apartment · MLS® X14089768 · EXP REALTY
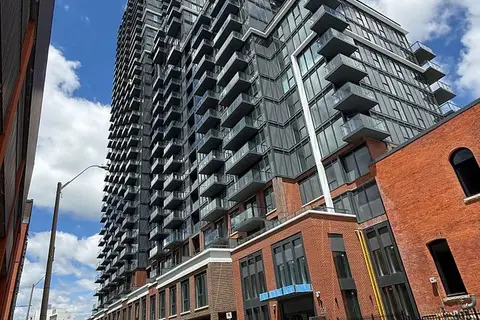 New
$2,300/mo
2 bd1 ba1 pk600-699 ft²
75 James Street S 526
Beasley, Hamilton
Condo Apartment · MLS® X14094290 · RE/MAX ESCARPMENT REALTY INC.
$2,250/mo
2 bd2 ba600-699 ft²
91 John Street 710
Beasley, Hamilton
Condo Apartment · MLS® X13867140 · RE/MAX REALTY SPECIALISTS INC.