909 Jack Dalgity Street
912 - Mississippi Mills (Ramsay) Twp, Mississippi Mills, K0A 1A0
$2,250/mo
- 2 bedrooms
- 2 bathrooms
- 2 parking
- 1100-1500 sq ft
Listed 22 days ago · MLS® X13834864
About this home
Picture a Saturday morning having coffee on your private balcony, then a walk along the Mississippi River over to Mill Street for fresh bread and a browse through the shops. This brand-new 2-bed, 2-bath townhome puts Almonte life right outside your door. Be the first to live here, with all appliances included. The open second floor is where life happens: cook at the breakfast bar while friends settle into the welcoming living and dining room, then step through the patio door for fresh air. Upstairs, the spacious primary bedroom has a walk-in closet, joined by a second bedroom and full bath. Main-floor laundry and an attached garage make winter mornings easy. Walk to the riverside trail, restaurants and downtown. For medical professionals, the hospital is just steps away. Small-town pace with the big city close by. Applicants to provide a completed rental application, proof of employment, credit report, and deposit.
Details
- Type
- Att/Row/Townhouse
- Style
- 3-Storey
- Size
- 1100-1500 sq ft
- Basement
- Finished
- Garage
- Attached
- Kitchens
- 1
- Neighbourhood
- 912 - Mississippi Mills (Ramsay) Twp
- Municipality
- Mississippi Mills
- Rent increase limit
- Depends on when the unit was first lived in: before Nov. 15, 2018 it’s covered by Ontario’s yearly limit (2.1% in 2026); after, there’s no cap.
Interior
- Bedrooms
- 2 above ground
- Bathrooms
- 1 × 2-piece, 1 × 3-piece
- Rooms
- 4 above ground
- Family room or den
- No
- Fireplace
- No
- Laundry
- In-Suite Laundry
- Furnished
- Unfurnished
Heating, cooling and services
- Heating
- Forced Air, Gas
- Water and sewer
- Sewer
Building and exterior
- Style
- 3-Storey
- Exterior
- Aluminum Siding, Brick
- Roof
- Asphalt Shingle
- Foundation
- Concrete
- Faces
- West
Parking
- Garage spaces
- 1
- Total parking
- 2
- Driveway and parking
- Private, Inside Entry
More
- Possession
- Immediate
- Cross street
- Old Almonte Road and Jack Dalgity St
Rooms
| Room | Level | Size | Features |
|---|---|---|---|
| Great Room | Second | 4.67 × 5.94 m (15'4" × 19'6") | |
| Kitchen | Second | 2.74 × 2.87 m (9' × 9'5") | |
| Primary Bedroom | Third | 4.88 × 3.1 m (16' × 10'2") | |
| Bedroom 2 | Third | 3.05 × 2.92 m (10' × 9'7") |
Location
Location is approximate. See nearby homes on the map
The neighbourhood
Getting around Somewhat walkable
No subway, LRT or GO station within a short trip.
Within a 10-minute walk: 1 grocery store, 1 cafés and restaurants, 3 parks, 2 pharmacies. Nearest grocery: Your Independent Grocer (950 m). Nearest park: Riverfront Park (400 m).
Schools nearby
Elementary
- R. Tait McKenzie Public School
EQAO: Gr 6 reading 85%, math 72%10 min walk - Holy Name of Mary Seperate School Catholic
EQAO: Gr 6 reading 89%, math 61%12 min walk - Naismith Memorial Public School
EQAO: Gr 6 reading 91%, math 55%1.7 km
Secondary
- TR Leger School - Almonte Campus15 min walk
- Almonte District High School
EQAO: Gr 9 math 51%, literacy test 90%1.7 km
EQAO: share of students meeting the provincial standard (2024–25). Ontario average: Gr 6 reading 86%, math 51%; Gr 9 math 55%; literacy test 83%.
Closest schools, not school zones. Check which school serves this address with the school board before relying on it.
Who lives here postal area K0A
- Owners / renters
- 87% / 13%
- Median household income
- $115,000
- Average age
- 42
- Children under 15
- 18%
- Homes
- 86% detached, 1% high-rise
- Commute by transit
- 1%
- Population
- 111,626
Languages spoken most at home besides English: Spanish 0.2%, Arabic 0.1%, Russian 0.1%, Mandarin 0.1%.
Safety
Crime Severity Index for Lanark County (Mississippi Mills) (OPP): 24 vs 57 for Ontario (2025).
Police-reported figures for the whole police service area, not this street. Rates use the area’s resident population.
Distances are approximate. Places © OpenStreetMap contributors. Neighbourhood figures: Statistics Canada, 2021 Census. School results: EQAO via Ontario Data Catalogue (Open Government Licence – Ontario). Crime Severity Index: Statistics Canada.
Living here
Commute
To downtown Ottawa: 43 km. Transit times · Driving times
Noise Nothing major nearby
No highway within 500 m, rail line within 300 m, or airport flight path nearby.
Distances from the map, not noise measurements. Visit at rush hour to judge for yourself.
Internet High-speed
50/10 Mbps or faster available here by cable, fibre or DSL (the federal high-speed target).
From the federal broadband map. Check exact speeds and providers for the address.
Roads, rail, airports and planned stations © OpenStreetMap contributors. Internet: Innovation, Science and Economic Development Canada, National Broadband Data.
Listed by RE/MAX PRIME PROPERTIES.
Listing information provided by PropTx Innovations Inc. and TRREB; deemed reliable but not guaranteed accurate by PropTx.
Similar homes nearby
See more in Mississippi Mills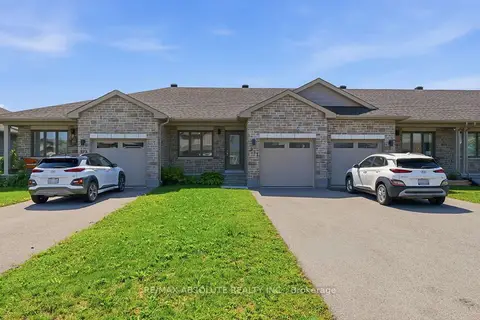
$2,400/mo
Reduced $150
2 bd2 ba2 pk700-1100 ft²
971 LEISHMAN Drive
912 - Mississippi Mills (Ramsay) Twp, Mississippi Mills
Att/Row/Townhouse · MLS® X13067066 · RE/MAX ABSOLUTE REALTY INC.
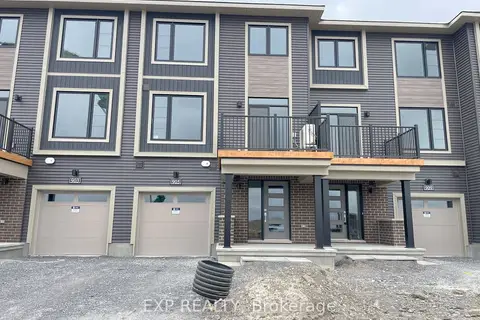
$2,400/mo
2 bd3 ba2 pk1500-2000 ft²
905 Jack Dalgity Street
912 - Mississippi Mills (Ramsay) Twp, Mississippi Mills
Att/Row/Townhouse · MLS® X13852376 · EXP REALTY
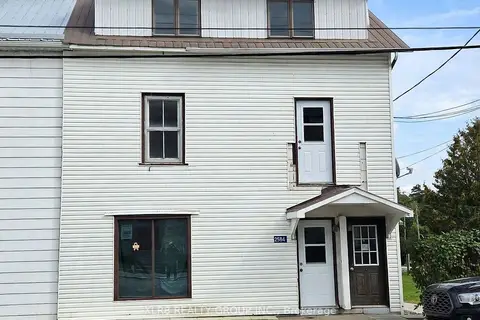
$1,980/mo
Reduced $520
2 bd1 ba1 pk700-1100 ft²
2584 COUNTY ROAD 29 Road 2
918 - Mississippi Mills - Pakenham, Mississippi Mills
Triplex · MLS® X13806088 · XLR8 REALTY GROUP INC.