905 Jack Dalgity Street
912 - Mississippi Mills (Ramsay) Twp, Mississippi Mills, K0A 1A0
$2,400/mo
- 2 bedrooms
- 3 bathrooms
- 2 parking
- 1500-2000 sq ft
Listed 19 days ago · MLS® X13852376
About this home
Welcome to 905 Jack Dalgity Street, a three-level Minto townhome in Almonte's Weaver's Way community. The main level is open concept, with the kitchen, dining and living areas flowing together. LVP flooring runs throughout, and large windows fill the space with natural light. The kitchen has quartz countertops and stainless steel appliances, and works well for everyday cooking or hosting friends. Upstairs are two well-appointed bedrooms and two full bathrooms. The principal suite has a walk-in closet and a private ensuite, and the second bedroom has convenient bathroom access. An attached garage adds parking and storage. Location: Almonte is known for its charming downtown, and Weaver's Way puts you close to daily essentials. Nearby are Elementary schools, shopping, parks and the Mississippi River for walks and time outdoors. Easy commute to the city via Hwy 29 - Hwy 417. Please provide an application, full credit report, references and proof of income. Rent is plus utilities and rental items.
Details
- Type
- Att/Row/Townhouse
- Style
- 3-Storey
- Age
- New
- Size
- 1500-2000 sq ft
- Basement
- None
- Garage
- Attached
- Kitchens
- 1
- Neighbourhood
- 912 - Mississippi Mills (Ramsay) Twp
- Municipality
- Mississippi Mills
- Rent increase limit
- Probably not covered: units first occupied after Nov. 15, 2018 have no yearly cap in Ontario, so ask the landlord.
Interior
- Bedrooms
- 2 above ground
- Bathrooms
- 1 × 2-piece, 1 × 3-piece (third), 1 × 4-piece (third)
- Rooms
- 8 above ground
- Family room or den
- No
- Fireplace
- No
- Laundry
- Laundry Room
- Features
- Air Exchanger, Auto Garage Door Remote, On Demand Water Heater, Water Softener
- Furnished
- Unfurnished
Heating, cooling and services
- Heating
- Forced Air, Gas
- Air conditioning
- Central Air
- Water and sewer
- Sewer
Building and exterior
- Style
- 3-Storey
- Exterior
- Vinyl Siding, Stone
- Roof
- Asphalt Rolled
- Foundation
- Poured Concrete
- Age
- New
- Faces
- North
- Outdoor
- Deck
Parking
- Garage spaces
- 1
- Total parking
- 2
Rental terms
- Rent includes
- Central Air Conditioning
More
- Possession
- flexible
- Nearby
- Park, River/Stream, School, Hospital
- Cross street
- Jack Dalgity and Patterson Dr
Rooms
| Room | Level | Size | Features |
|---|---|---|---|
| Laundry | Ground | 1.52 × 2.44 m (5' × 8') | |
| Kitchen | Second | 2.52 × 3.38 m (8'3" × 11'1") | Centre Island, Quartz Counter, Stainless Steel Appl |
| Dining Room | Second | 3.43 × 3.4 m (11'3" × 11'2") | Open Concept |
| Living Room | Second | 5.94 × 3.05 m (19'6" × 10') | Open Concept, W/O To Porch, Large Window |
| Powder Room | Second | 1.52 × 1.22 m (5' × 4') | 2 Pc Bath |
| Bedroom | Third | 3.12 × 3.96 m (10'3" × 13') | 3 Pc Ensuite, Walk-In Closet(s) |
| Bedroom 2 | Third | 2.9 × 4.57 m (9'6" × 15') | |
| Bathroom | Third | 2.44 × 1.52 m (8' × 5') |
Location
Location is approximate. See nearby homes on the map
The neighbourhood
Getting around Somewhat walkable
No subway, LRT or GO station within a short trip.
Within a 10-minute walk: 1 grocery store, 1 cafés and restaurants, 3 parks, 2 pharmacies. Nearest grocery: Your Independent Grocer (950 m). Nearest park: Riverfront Park (400 m).
Schools nearby
Elementary
- R. Tait McKenzie Public School
EQAO: Gr 6 reading 85%, math 72%10 min walk - Holy Name of Mary Seperate School Catholic
EQAO: Gr 6 reading 89%, math 61%12 min walk - Naismith Memorial Public School
EQAO: Gr 6 reading 91%, math 55%1.7 km
Secondary
- TR Leger School - Almonte Campus15 min walk
- Almonte District High School
EQAO: Gr 9 math 51%, literacy test 90%1.7 km
EQAO: share of students meeting the provincial standard (2024–25). Ontario average: Gr 6 reading 86%, math 51%; Gr 9 math 55%; literacy test 83%.
Closest schools, not school zones. Check which school serves this address with the school board before relying on it.
Who lives here postal area K0A
- Owners / renters
- 87% / 13%
- Median household income
- $115,000
- Average age
- 42
- Children under 15
- 18%
- Homes
- 86% detached, 1% high-rise
- Commute by transit
- 1%
- Population
- 111,626
Languages spoken most at home besides English: Spanish 0.2%, Arabic 0.1%, Russian 0.1%, Mandarin 0.1%.
Safety
Crime Severity Index for Lanark County (Mississippi Mills) (OPP): 24 vs 57 for Ontario (2025).
Police-reported figures for the whole police service area, not this street. Rates use the area’s resident population.
Distances are approximate. Places © OpenStreetMap contributors. Neighbourhood figures: Statistics Canada, 2021 Census. School results: EQAO via Ontario Data Catalogue (Open Government Licence – Ontario). Crime Severity Index: Statistics Canada.
Living here
Commute
To downtown Ottawa: 43 km. Transit times · Driving times
Noise Nothing major nearby
No highway within 500 m, rail line within 300 m, or airport flight path nearby.
Distances from the map, not noise measurements. Visit at rush hour to judge for yourself.
Internet High-speed
50/10 Mbps or faster available here by cable, fibre or DSL (the federal high-speed target).
From the federal broadband map. Check exact speeds and providers for the address.
Roads, rail, airports and planned stations © OpenStreetMap contributors. Internet: Innovation, Science and Economic Development Canada, National Broadband Data.
Listed by EXP REALTY.
Listing information provided by PropTx Innovations Inc. and TRREB; deemed reliable but not guaranteed accurate by PropTx.
Similar homes nearby
See more in Mississippi Mills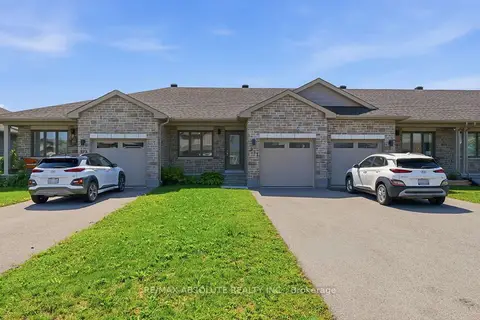
$2,400/mo
Reduced $150
2 bd2 ba2 pk700-1100 ft²
971 LEISHMAN Drive
912 - Mississippi Mills (Ramsay) Twp, Mississippi Mills
Att/Row/Townhouse · MLS® X13067066 · RE/MAX ABSOLUTE REALTY INC.
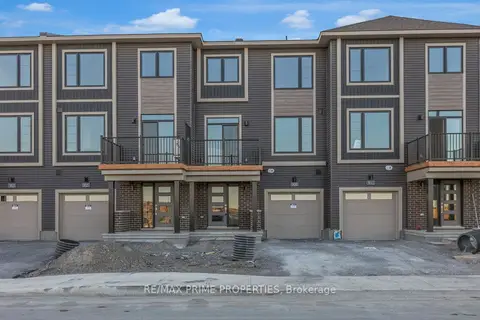
$2,250/mo
2 bd2 ba2 pk1100-1500 ft²
909 Jack Dalgity Street
912 - Mississippi Mills (Ramsay) Twp, Mississippi Mills
Att/Row/Townhouse · MLS® X13834864 · RE/MAX PRIME PROPERTIES
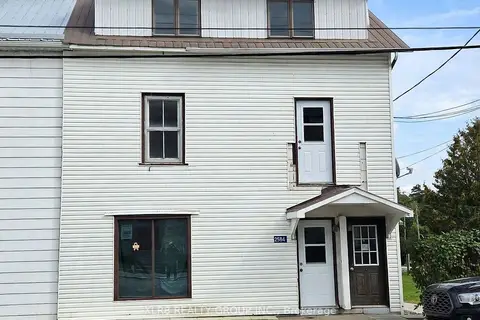
$1,980/mo
Reduced $520
2 bd1 ba1 pk700-1100 ft²
2584 COUNTY ROAD 29 Road 2
918 - Mississippi Mills - Pakenham, Mississippi Mills
Triplex · MLS® X13806088 · XLR8 REALTY GROUP INC.