9082 Ferne Drive
Mount Brydges, Strathroy-Caradoc, N0L 1W0
$1,989,000
- 4 bedrooms
- 6 bathrooms
- 18 parking
- 3000-3500 sq ft
Listed 36 days ago · MLS® X13779510
About this home
Minutes from London, this extraordinary custom-built raised ranch sits on a half-acre lot with no neighbours in front, offering timeless Victorian-inspired design, modern luxury, and exceptional craftsmanship throughout. Featuring a concrete driveway, heated 3-car garage with backyard access, including an extended third bay large enough to accommodate 2 small vehicles, this home was designed for both comfort and entertaining. Inside, you'll find premium hardwood flooring, crown moulding, rich oak accents, and a grand foyer that leads into elegant yet inviting living spaces. The chef-inspired kitchen is equipped with appliances, oversized island, quartz and granite countertops, full Butler's kitchen, and wet bar area, seamlessly connecting to the great room and expansive covered outdoor space. The luxurious primary suite offers deck access, heated floors in the spa-like 6-piece ensuite, and a spacious walk-in closet, while 2 additional main floor bedrooms each feature private ensuites and the upper-level guest suite is ideal for multigenerational living. The bright lookout lower level with oversized windows is already roughed in for additional bedrooms, bathrooms, rec room, gym, and wine cellar. Additional highlights include elevator access from the garage to all levels, radiant heated floors in bathrooms and laundry, solar rough-in, RV parking, and driveway space for up to 14 vehicles.
Details
- Type
- Detached
- Style
- Bungalow-Raised
- Age
- 6-15 years
- Size
- 3000-3500 sq ft
- Lot
- 180 × 120 ft
- Basement
- Unfinished, Full
- Garage
- Attached
- Kitchens
- 2
- Property tax
- $8,135 (2025)
- Neighbourhood
- Mount Brydges
- Municipality
- Strathroy-Caradoc
- Price per sq ft
- $612 (26% above detached houses in Mount Brydges, $486)
Interior
- Bedrooms
- 4 above ground
- Bathrooms
- 1 × 2-piece (main), 1 × 2-piece (lower), 2 × 3-piece (main), 1 × 3-piece (second), 1 × 5-piece (main)
- Rooms
- 13 above ground + 2 below
- Family room or den
- Yes
- Fireplace
- Family Room
- Features
- Air Exchanger, Bar Fridge, Countertop Range, Sump Pump, Upgraded Insulation, Ventilation System, Water Heater, Water Heater Owned, Water Purifier, Water Softener, Water Treatment, Central Vacuum
Heating, cooling and services
- Heating
- Radiant, Gas
- Air conditioning
- Central Air
- Water and sewer
- Septic
Building and exterior
- Style
- Bungalow-Raised
- Exterior
- Stone, Brick
- Roof
- Asphalt Shingle
- Foundation
- Poured Concrete
- Age
- 6-15 years
- Faces
- North
- Outdoor
- Deck, Landscaped, Year Round Living, Porch, Privacy
Parking
- Garage spaces
- 4
- Total parking
- 18
- Driveway and parking
- Private Triple
Lot
- Size
- 180 × 120 ft
- Acreage
- .50-1.99
More
- Possession
- Flexible
- Nearby
- Wooded/Treed
- Cross street
- Glendon Dr./ Parkhouse Dr.
Rooms
| Room | Level | Size | Features |
|---|---|---|---|
| Kitchen | Main | 3.81 × 2.84 m (12'6" × 9'4") | |
| Bedroom | Main | 4.72 × 4.06 m (15'6" × 13'4") | |
| Laundry | Lower | 3.66 × 2.74 m (12' × 9') | |
| Great Room | Main | 5.84 × 5.23 m (19'2" × 17'2") | |
| Primary Bedroom | Main | 5.66 × 4.52 m (18'7" × 14'10") | |
| Bedroom | Second | 11.13 × 5.87 m (36'6" × 19'3") | |
| Kitchen | Main | 9.07 × 4.98 m (29'9" × 16'4") | |
| Dining Room | Main | 4.39 × 3.91 m (14'5" × 12'10") | |
| Bedroom | Main | 4.42 × 3.89 m (14'6" × 12'9") |
History of this address
9 earlier listings at this address, with sold and leased prices. Create a free account or sign in to see them.
Location
Location is approximate. See nearby homes on the map
Recent sales nearby
See what similar homes within 1 km sold for in the last year. Create a free account or sign in to see them.
The neighbourhood
Getting around Car-dependent
No subway, LRT or GO station within a short trip.
Within a 10-minute walk: no grocery stores, 0 cafés and restaurants, 0 parks.
Schools nearby
Elementary
- Caradoc Public School
EQAO: Gr 6 reading 87%, math 47%2.3 km
EQAO: share of students meeting the provincial standard (2024–25). Ontario average: Gr 6 reading 86%, math 51%; Gr 9 math 55%; literacy test 83%.
Closest schools, not school zones. Check which school serves this address with the school board before relying on it.
Who lives here postal area N0L
- Owners / renters
- 87% / 13%
- Median household income
- $100,000
- Average age
- 42
- Children under 15
- 18%
- Homes
- 90% detached, 0% high-rise
- Commute by transit
- 0%
- Population
- 49,817
Languages spoken most at home besides English: German 0.4%, Portuguese 0.3%, Spanish 0.2%, Pennsylvania German 0.2%.
Safety
Crime Severity Index for Strathroy-Caradoc police: 37 vs 57 for Ontario (2025).
Police-reported figures for the whole police service area, not this street. Rates use the area’s resident population.
Distances are approximate. Places © OpenStreetMap contributors. Neighbourhood figures: Statistics Canada, 2021 Census. School results: EQAO via Ontario Data Catalogue (Open Government Licence – Ontario). Crime Severity Index: Statistics Canada.
Living here
Commute
To downtown London: 20 km. Transit times · Driving times
Noise Nothing major nearby
No highway within 500 m, rail line within 300 m, or airport flight path nearby.
Distances from the map, not noise measurements. Visit at rush hour to judge for yourself.
Internet High-speed
50/10 Mbps or faster available here by cable, fibre or DSL (the federal high-speed target).
From the federal broadband map. Check exact speeds and providers for the address.
Roads, rail, airports and planned stations © OpenStreetMap contributors. Internet: Innovation, Science and Economic Development Canada, National Broadband Data.
Listed by NU-VISTA PINNACLE REALTY BROKERAGE INC.
Listing information provided by PropTx Innovations Inc. and TRREB; deemed reliable but not guaranteed accurate by PropTx.
Similar homes nearby
See more in Strathroy-Caradoc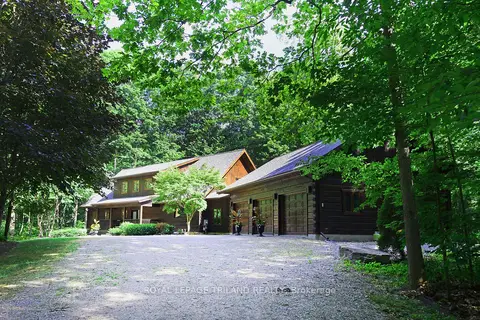
$1,649,000
1+2 bd3 ba7 pk2500-3000 ft²
2056 Mockingbird Street
Mount Brydges, Strathroy-Caradoc
Detached · MLS® X14080876 · ROYAL LEPAGE TRILAND REALTY
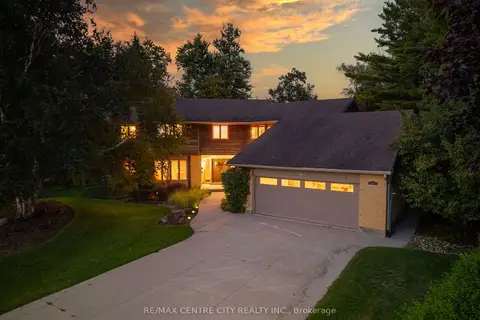
$1,599,900
4+1 bd4 ba9 pk< 700 ft²
255 MILL POND Crescent
NE, Strathroy-Caradoc
Detached · MLS® X13835708 · RE/MAX CENTRE CITY REALTY INC.