9049 DUBLIN Line
1064 - ES Rural Esquesing, Halton Hills, L9T 2X7
$1,149,000
- 3+1 bedrooms
- 1 bathrooms
- 9 parking
- 1100-1500 sq ft
Listed 63 days ago · MLS® W13685666
About this home
Welcome To 9049 Dublin Line, Halton Hills - A Beautifully Maintained Detached Bungalow On A Stunning Approximate 3/4 Acre Lot, Surrounded By Nature And Open Space, With The Potential To Custom-Build Your Dream Home Or Expand The Existing Space To Suit Your Lifestyle. Move Right In And Enjoy This Spacious Home Featuring 3 Bedrooms Plus A Finished 1-Bedroom Basement With A Separate Entrance - Perfect For Extended Family Or Added Flexibility. The Main Floor Offers A Separate Living Area With A Large Bay Window Framing Breathtaking Views Of Lush Greenery And Open Skies, Creating A Serene, Inviting Atmosphere. A Separate Dining Area Flows Into An Upgraded Kitchen With Stainless Steel Appliances And Stylish Backsplash. Three Generously Sized Bedrooms With Large Windows And Closets Complete The Main Level. The Finished Basement Features A Spacious Family Room With Pot Lights, An Additional Bedroom With Walk-In Closet, And A Provision To Build An Additional Washroom, Adding Extra Convenience. Step Outside To A Large, Well-Maintained Lot With A Huge Driveway Accommodating Up To 8 Cars And Endless Opportunities For Outdoor Entertaining, Gardening, Or Simply Enjoying Peaceful Surroundings. Golf Enthusiasts Will Appreciate Greystone Golf Club Just Minutes Away And Granite Ridge Golf Club A Short Drive. Nature Lovers Can Explore Silver Creek, Terra Cotta, Limehouse, Hilton Falls, And Mountsberg Conservation Areas, Or Enjoy Fairy Lake For Kayaking, Fishing, And Scenic Relaxation. With Easy Access To Milton GO Station, Toronto Premium Outlet Centre, Parks, Recreation Centres, And Milton District Hospital, This Home Offers The Perfect Balance Of Tranquility, Lifestyle, And Convenience.
Details
- Type
- Detached
- Style
- Bungalow
- Size
- 1100-1500 sq ft
- Lot
- 107.5 × 204.64 ft
- Basement
- Finished, Separate Entrance
- Garage
- Attached
- Kitchens
- 1
- Property tax
- $5,417 (2025)
- Neighbourhood
- 1064 - ES Rural Esquesing
- Municipality
- Halton Hills
- Price per sq ft
- $884 (33% above detached houses in Halton Hills, $667)
Interior
- Bedrooms
- 3 above ground + 1 below
- Bathrooms
- 1 × 4-piece (main)
- Rooms
- 5 above ground + 3 below
- Family room or den
- Yes
- Fireplace
- No
- Features
- Water Heater
Heating, cooling and services
- Heating
- Forced Air, Gas
- Air conditioning
- Central Air
- Water and sewer
- Septic
Building and exterior
- Style
- Bungalow
- Exterior
- Shingle
- Roof
- Asphalt Shingle
- Foundation
- Poured Concrete
- Faces
- West
Parking
- Garage spaces
- 1
- Total parking
- 9
Lot
- Size
- 107.5 × 204.64 ft
- Acreage
- .50-1.99
More
- Possession
- Flexible
- Cross street
- 5 Sideroad To Dublin Ln
Rooms
| Room | Level | Size | Features |
|---|---|---|---|
| Family Room | Basement | 6.89 × 6.07 m (22'7" × 19'11") | Laminate, Open Concept, Window |
| Primary Bedroom | Main | 3.35 × 2.77 m (11' × 9'1") | Laminate, Closet, Window |
| Bedroom 3 | Main | 3.5 × 2.8 m (11'6" × 9'2") | Laminate, Closet, Window |
| Bedroom 2 | Main | 3.29 × 3.04 m (10'10" × 10') | Laminate, Closet, Window |
| Kitchen | Main | 3.35 × 3.04 m (11' × 10') | Vinyl Floor, Stainless Steel Appl, Backsplash |
| Bedroom 4 | Basement | 4.75 × 3.04 m (15'7" × 10') | Laminate, Walk-In Closet(s), Window |
| Dining Room | Main | 3.53 × 3.04 m (11'7" × 10') | Laminate, Combined w/Kitchen, Window |
| Living Room | Main | 5.57 × 3.96 m (18'3" × 13') | Laminate, Bay Window |
History of this address
3 earlier listings at this address, with sold and leased prices. Create a free account or sign in to see them.
Location
Location is approximate. See nearby homes on the map
Recent sales nearby
See what similar homes within 1 km sold for in the last year. Create a free account or sign in to see them.
The neighbourhood
Getting around Car-dependent
- 🚆 Milton GO6.2 km
Within a 10-minute walk: no grocery stores, 0 cafés and restaurants, 0 parks.
Who lives here postal area L9T
- Owners / renters
- 83% / 17%
- Median household income
- $126,000
- Average age
- 35
- Children under 15
- 24%
- Homes
- 53% detached, 6% high-rise
- Commute by transit
- 4%
- Population
- 110,956
Languages spoken most at home besides English: Urdu 6.1%, Arabic 2.2%, Spanish 1.5%, Punjabi (Panjabi) 1.1%.
Flood and conservation No mapped hazard
Not inside a mapped flood plain or regulated area in Credit Valley Conservation’s mapping.
Screening maps only. Ask the conservation authority for a property inquiry before relying on this.
Safety
Crime Severity Index for Halton Region (Oakville/Burlington) police: 31 vs 57 for Ontario (2025).
Police-reported figures for the whole police service area, not this street. Rates use the area’s resident population.
Distances are approximate. Places © OpenStreetMap contributors. Neighbourhood figures: Statistics Canada, 2021 Census. Flood and regulation mapping: Credit Valley Conservation open data. Crime Severity Index: Statistics Canada.
Living here
Commute
To Union Station (downtown Toronto): 47 km. Transit times · Driving times
Noise Nothing major nearby
No highway within 500 m, rail line within 300 m, or airport flight path nearby.
Distances from the map, not noise measurements. Visit at rush hour to judge for yourself.
Internet High-speed
50/10 Mbps or faster available here by cable, fibre or DSL (the federal high-speed target).
From the federal broadband map. Check exact speeds and providers for the address.
Roads, rail, airports and planned stations © OpenStreetMap contributors. Internet: Innovation, Science and Economic Development Canada, National Broadband Data.
Listed by SAVE MAX REAL ESTATE INC..
Listing information provided by PropTx Innovations Inc. and TRREB; deemed reliable but not guaranteed accurate by PropTx.
Similar homes nearby
See more in Halton Hills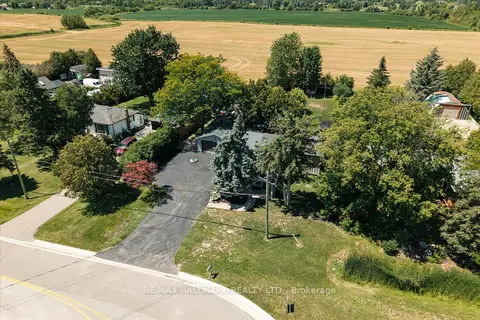
$1,199,000
3+1 bd3 ba10 pk1100-1500 ft²
7433 5 Side Road
1064 - ES Rural Esquesing, Halton Hills
Detached · MLS® W13633124 · RE/MAX HALLMARK REALTY LTD.
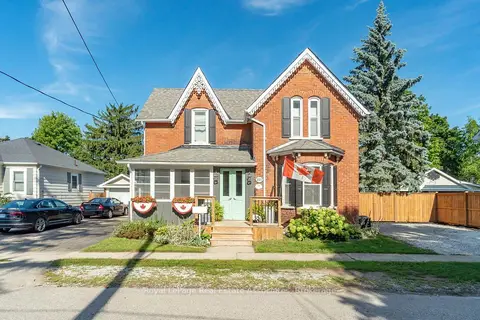
$1,149,000
Reduced $50,000
5 bd3 ba7 pk2500-3000 ft²
231 Arthur Street
1045 - AC Acton, Halton Hills
Detached · MLS® W13759482 · Royal LePage Real Estate Associates
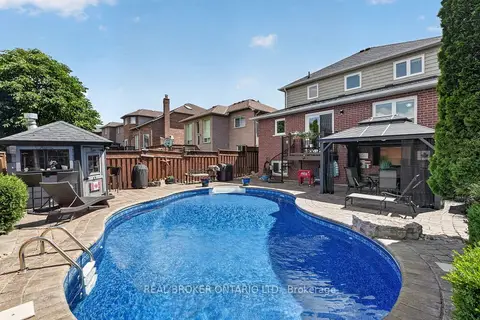 New
$1,149,900
3+1 bd4 ba4 pk1500-2000 ft²
74 Harley Avenue
Georgetown, Halton Hills
Detached · MLS® W14096776 · REAL BROKER ONTARIO LTD.
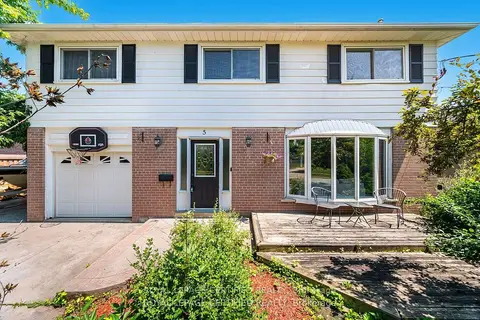
$1,149,999
4+1 bd3 ba4 pk2000-2500 ft²
5 Stockman Crescent
Georgetown, Halton Hills
Detached · MLS® W13686114 · ROYAL LEPAGE CERTIFIED REALTY
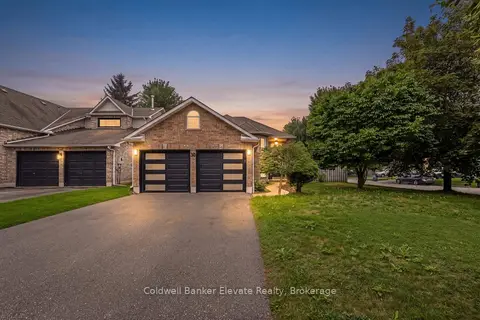
$1,149,999
3 bd2 ba6 pk1100-1500 ft²
20 Ruddell Crescent
Georgetown, Halton Hills
Detached · MLS® W13742854 · Coldwell Banker Elevate Realty
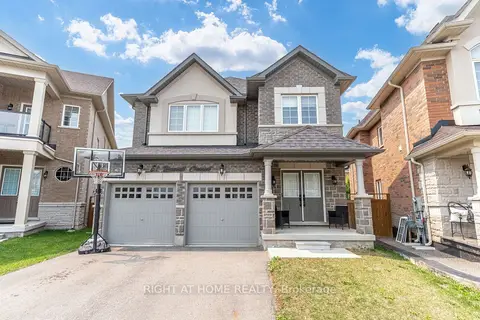
$1,169,000
3 bd3 ba4 pk2000-2500 ft²
51 Rosewell Crescent
Georgetown, Halton Hills
Detached · MLS® W13838856 · RIGHT AT HOME REALTY
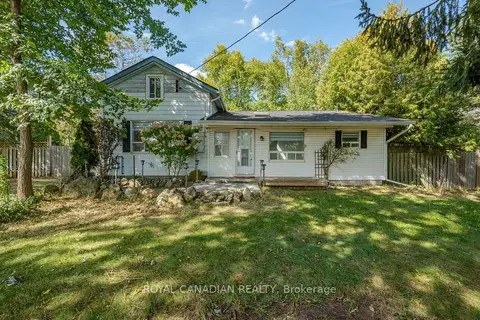
$1,174,900
3 bd1 ba6 pk1100-1500 ft²
9775 Highway 7
1049 - Rural Halton Hills, Halton Hills
Detached · MLS® W13839350 · ROYAL CANADIAN REALTY
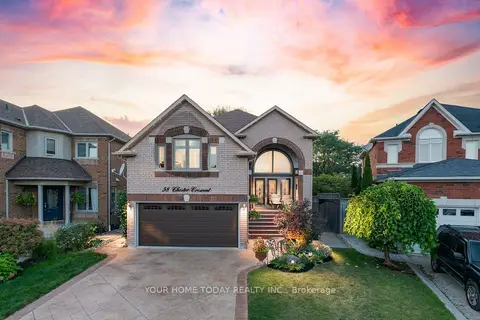
$1,174,900
3+1 bd4 ba4 pk2000-2500 ft²
58 Chester Crescent
Georgetown, Halton Hills
Detached · MLS® W13843506 · YOUR HOME TODAY REALTY INC.